
4881 Fm 798, Pawnee, TX 78145
Local realty services provided by:CENTURY 21 Judge Fite Company
Listed by: janet dimaggio
Office: rabe real estate llc.
MLS#:480023
Source:South Texas MLS
Price summary
- Price:$1,100,000
- Price per sq. ft.:$366.3
About this home
Welcome to your private Texas oasis - an exceptional 5 bedroom, 3.5 bath luxury home on 20 acres, perfectly designed for comfort, entertaining and peaceful country living. From the moment you arrive, this property captures your heart with its beautiful landscape, spacious layout and high-end finishes throughout. Step inside and experience a home filled with natural light, elegant craftsmanship and thoughtful details in every room. The open-concept of the dining, living and kitchen is ideal for family gatherings and hosting friends while the unique arrangement of the bedrooms and baths provides privacy. The bedrooms are generously sized, adorned with coffered ceilings and each containing a walk-in closet with built in chest of drawers. The primary suite is a true sanctuary with a large walk-in closet and spa inspired bath.
But the real magic happens outdoors.
Your backyard transforms into a resort-style paradise featuring a sparkling swimming pool, relaxing spa, Baja shelf with loungers and bubblers. The beautifully designed outdoor bar is complimented by multiple seating areas, large stone fireplace, lush landscaping and wide-open views creating an atmosphere that feels like vacation every day. A spacious workshop/garage, immaculate storage areas and a long private driveway add convenience and functionality to this already impressive property. This home offers the perfect blend of privacy, luxury and modern country living....
Contact an agent
Home facts
- Year built:2018
- Subdivision & Development:Theodore Plummer Sub 14
- Listing ID #:480023
- Added:50 day(s) ago
- Updated:September 16, 2026 at 02:09 PM
Rooms and interior
- Bedrooms:5
- Total bathrooms:4
- Full bathrooms:3
- Half bathrooms:1
- Flooring:Ceramic Tile
- Kitchen Description:Disposal, Gas Cooktop, Kitchen Island, Microwave, Outdoor Kitchen, Range Hood
- Bedroom Description:Split Bedrooms
- Living area:3,003 sq. ft.
Heating and cooling
- Cooling:Central Air
- Heating:Central, Electric, Propane
- Central air:Yes
Structure and exterior
- Roof:Concrete, Tile
- Year built:2018
- Building area:3,003 sq. ft.
- Lot area:10.02 Acres
- Architectural Style:Spanish
- Construction Materials:Stone
- Exterior Features:Covered, Outdoor Kitchen, Patio
- Foundation Description:Slab
- Levels:1 Story
Schools
- High school:PettusSecondary
- Middle school:Pawnee
- Elementary school:Pawnee
Utilities
- Water:Water Available, Well
- Sewer:Septic Available
Finances and disclosures
- Price:$1,100,000
- Price per sq. ft.:$366.3
Features and amenities
- Appliances:Disposal, Gas Cooktop, Microwave, Range Hood
- Laundry features:Dryer Hookup, Washer Hookup
- Amenities:Breakfast Bar
- Pool features:In Ground, Pool
Parking
- Parking description:Front Entry, Garage
- Garage:Yes
- Garage spaces:2
 Based on information from South Texas MLS, LLC as 2026. All information provided is deemed reliable but is not guaranteed and should be independently verified. South Texas MLS, LLC provides the MLS and all content therein “AS IS” and without any warranty, express or implied. MLS aggregate data is a copyright of Texas Association of REALTORS® (TAR) and that the reader may not reproduce or distribute the MLS aggregate data. TX_CCAR Member Broker: Ashley Conlon
New listings near 4881 Fm 798
 $209,900Active-- beds -- baths672 sq. ft.
13538 Cr 133, Pawnee, TX 78145
MLS# 2001752Listed by: COLDWELL BANKER PACESETTER STE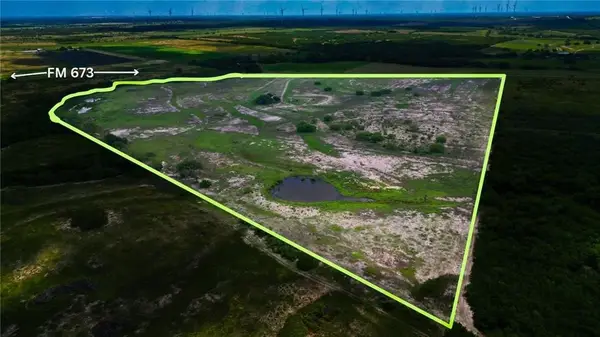 $689,900Active2 beds -- baths1,000 sq. ft.
0 Fm 673, Pawnee, TX 78145
MLS# 474349Listed by: KELLER WILLIAMS COASTAL BEND $416,587Active-- beds -- baths
9239 Cr 123, Pawnee, TX 78145
MLS# 1948475Listed by: RABE REAL ESTATE LLC $426,780Active-- beds -- baths
00 Cr 123, Pawnee, TX 78145
MLS# 1925062Listed by: RABE REAL ESTATE LLC $36,000Active1.2 Acres
TBD Fm 673, Pawnee, TX 78145
MLS# 1922739Listed by: C AKIN 4 REALTY LLC $412,000Active3 beds 3 baths2,190 sq. ft.
6604 County Road 136, Pawnee, TX 78145
MLS# 465969Listed by: SOUTH TEXAS LAND & HOME


Protect your home and budget from life's surprises with an Assurant Home Warranty, backed by a partner that supports you through every step of homeownership. Explore Plans.
©2026 Century 21 Real Estate LLC. All rights reserved. CENTURY 21®, the CENTURY 21 Logo and C21® are service marks owned by Century 21 Real Estate LLC. Century 21 Real Estate LLC fully supports the principles of the Fair Housing Act and the Equal Opportunity Act. Each office is independently owned and operated. Listing information is deemed reliable but not guaranteed accurate.