
1006 Chesterwood Drive, Pearland, TX 77581
Local realty services provided by:CENTURY 21 Lucky Money Real Estate
1006 Chesterwood Drive,Pearland, TX 77581
$475,000
- 5 Beds
- 3 Baths
- 3,284 sq. ft.
- Single family
- Active
Listed by: nichol polk
Office: the realty partnership, llc.832-539-7554
MLS#:2442325
Source:HARMLS
Price summary
- Price:$475,000
- Price per sq. ft.:$144.64
- Monthly HOA dues:$32.08
About this home
Welcome home to this stunning 5-bedroom, 2.5-bath residence that perfectly blends comfort, style, and functionality. From the moment you arrive, you'll be captivated by its exceptional curb appeal and inviting exterior. Inside, you'll find a dream kitchen designed to impress, featuring generous counter space, abundant cabinetry, and an ideal layout for preparing meals, entertaining guests, or gathering. The spacious floor plan offers five well-appointed bedrooms, providing plenty of room for guests, or a home office.Step outside into your own private backyard oasis, where a sparkling pool creates the perfect setting for relaxing weekends, summer barbecues, and unforgettable gatherings. Don't miss the opportunity to make this exceptional property your forever home—schedule your private showing today! NOTE: Electrical panel replaced and wired for portable generator and house generator. Additioal info in seller's disclosure.
Contact an agent
Home facts
- Year built:1991
- Subdivision & Development:Sunset Meadows-Nasawood
- Listing ID #:2442325
- Updated:September 17, 2026 at 04:14 AM
Rooms and interior
- Bedrooms:5
- Total bathrooms:3
- Full bathrooms:2
- Half bathrooms:1
- Rooms Total:10
- Flooring:Carpet, Tile
- Dining Description:Kitchen Dining Combo
- Bathrooms Description:Separate Shower, Soaking Tub
- Kitchen Description:Dishwasher, Disposal, Double Oven, Electric Oven, Gas Cooktop, Granite Counters, Kitchen Dining Combo, Microwave
- Living area:3,284 sq. ft.
Heating and cooling
- Cooling:Central Air, Electric
- Heating:Central, Gas
- Central air:Yes
Structure and exterior
- Roof:Composition
- Year built:1991
- Building area:3,284 sq. ft.
- Lot area:0.14 Acres
- Lot Features:Subdivision
- Construction Materials:Brick, Cement Siding
- Exterior Features:Fence, Patio, Storage
- Foundation Description:Slab
- Levels:2 Stories
Schools
- High school:PEARLAND HIGH SCHOOL
- Middle school:PEARLAND JUNIOR HIGH EAST
- Elementary school:RUSTIC OAK ELEMENTARY SCHOOL
Utilities
- Sewer:Public Sewer
Finances and disclosures
- Price:$475,000
- Price per sq. ft.:$144.64
- Tax amount:$9,533 (2025)
Features and amenities
- Appliances:Dishwasher, Disposal, Double Oven, Electric Oven, Gas Cooktop, Microwave
- Amenities:Ceiling Fans, Programmable Thermostat
- Pool features:Gunite, In Ground
Parking
- Parking description:Garage, Garage Door Opener
- Garage:Yes
- Garage spaces:2
New listings near 1006 Chesterwood Drive
- New
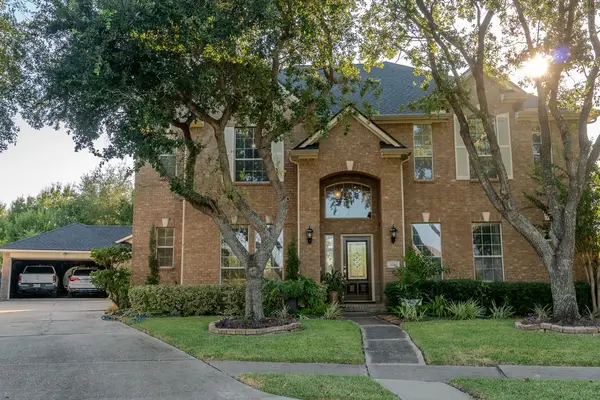 $739,000Active5 beds 4 baths3,922 sq. ft.
2010 Mountain Creek Street E, Pearland, TX 77584
MLS# 11704088Listed by: VEZ REALTY, LLC - Open Sat, 2 to 4pmNew
 $514,900Active4 beds 4 baths3,074 sq. ft.
3010 Peekskill Court, Pearland, TX 77584
MLS# 27710168Listed by: HAPPEN HOUSTON - Open Sat, 11am to 2pmNew
 $399,999Active5 beds 4 baths3,362 sq. ft.
1309 Rachel Court, Pearland, TX 77581
MLS# 6074933Listed by: REAL ESTATE CONNECTION INT - New
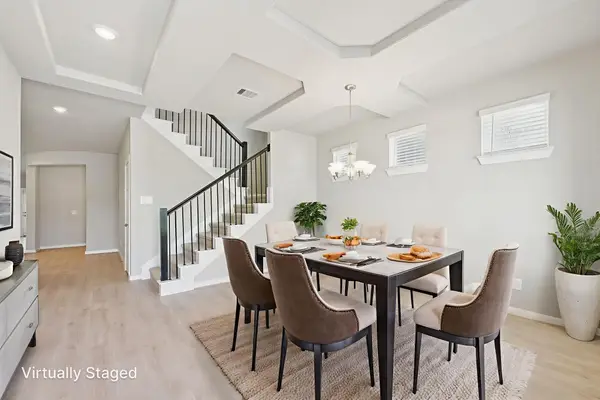 $392,790Active4 beds 4 baths2,738 sq. ft.
5209 Redbud Valley Drive, Pearland, TX 77584
MLS# 77861198Listed by: MERITAGE HOMES REALTY - New
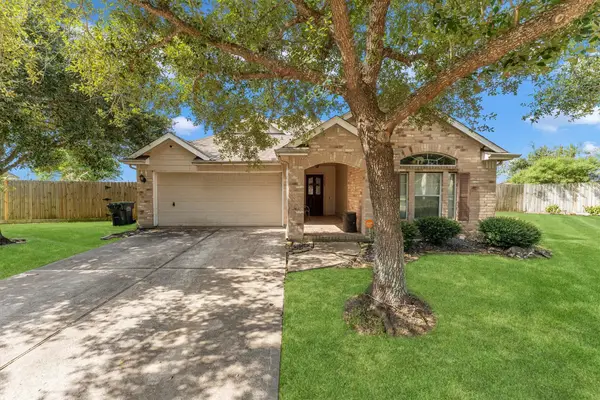 $329,900Active3 beds 2 baths2,054 sq. ft.
4208 Parry Drive, Pearland, TX 77584
MLS# 60790045Listed by: TOP BROKERAGE - New
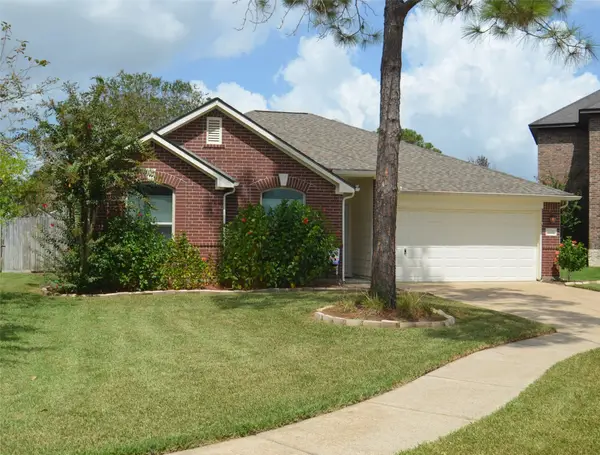 $319,900Active3 beds 2 baths1,986 sq. ft.
4831 Elkmont Court, Pearland, TX 77584
MLS# 70082973Listed by: UTR TEXAS, REALTORS - New
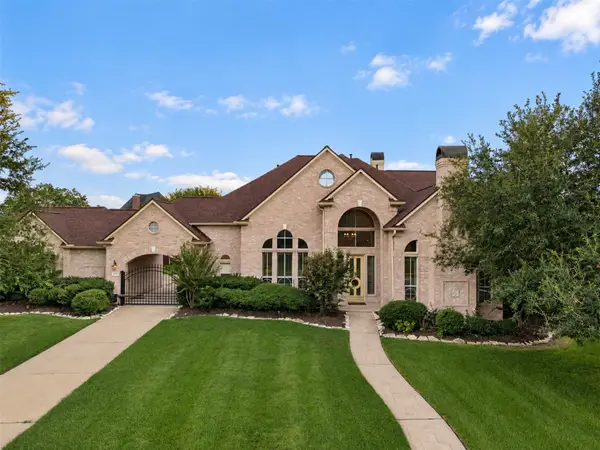 $825,000Active4 beds 4 baths4,749 sq. ft.
2606 Heatherbend Drive, Pearland, TX 77584
MLS# 11737514Listed by: EXIT REALTY 360 - New
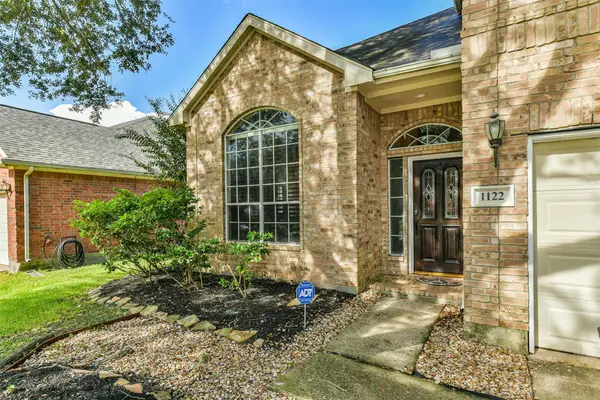 $345,000Active3 beds 3 baths2,278 sq. ft.
1122 Sussex Trail, Pearland, TX 77584
MLS# 71819075Listed by: KELLER WILLIAMS PREFERRED - Open Sat, 12 to 3pmNew
 $500,000Active4 beds 4 baths2,939 sq. ft.
13615 Imperial Island Lane, Pearland, TX 77584
MLS# 84119275Listed by: KELLER WILLIAMS PREFERRED - New
 $229,900Active3 beds 2 baths1,090 sq. ft.
1014 Pimlico Drive, Pearland, TX 77584
MLS# 43961564Listed by: COMPASS RE TEXAS, LLC - HOUSTON


Protect your home and budget from life's surprises with an Assurant Home Warranty, backed by a partner that supports you through every step of homeownership. Explore Plans.
©2026 Century 21 Real Estate LLC. All rights reserved. CENTURY 21®, the CENTURY 21 Logo and C21® are service marks owned by Century 21 Real Estate LLC. Century 21 Real Estate LLC fully supports the principles of the Fair Housing Act and the Equal Opportunity Act. Each office is independently owned and operated. Listing information is deemed reliable but not guaranteed accurate.