
1122 Sussex Trail, Pearland, TX 77584
Local realty services provided by:CENTURY 21 Tevas
1122 Sussex Trail,Pearland, TX 77584
$345,000
- 3 Beds
- 3 Baths
- 2,278 sq. ft.
- Single family
- Active
Listed by: jessica cooper
Office: keller williams preferred281-670-1800
MLS#:71819075
Source:HARMLS
Price summary
- Price:$345,000
- Price per sq. ft.:$151.45
- Monthly HOA dues:$18.33
About this home
Welcome home to this charming two-story brick home nestled in an established neighborhood near a well-maintained park and splash pad! Thoughtfully designed with both comfort and flexibility in mind, this home offers a desirable layout with the primary bedroom conveniently located downstairs, while two additional bedrooms are upstairs. Upstairs, a spacious loft provides the perfect spot for a game room, media area, or additional hangout space. The versatile front room offers endless possibilities and can easily be used as a home office, playroom, formal dining room, or flex space to suit your needs. With its classic brick exterior, functional floor plan, and convenient location near neighborhood recreation, this home offers the perfect combination of space, flexibility, and everyday comfort. Come see all this home has to offer!
Buyer to independently verify all measurements.
Contact an agent
Home facts
- Year built:1999
- Subdivision & Development:Southdown Sub
- Listing ID #:71819075
- Updated:September 16, 2026 at 07:17 PM
Rooms and interior
- Bedrooms:3
- Total bathrooms:3
- Full bathrooms:2
- Half bathrooms:1
- Rooms Total:8
- Bathrooms Description:Jetted Tub
- Kitchen Description:Dishwasher, Disposal, Kitchen Family Room Combo, Microwave
- Living area:2,278 sq. ft.
Heating and cooling
- Cooling:Central Air, Electric
- Heating:Central, Electric
- Central air:Yes
Structure and exterior
- Roof:Composition
- Year built:1999
- Building area:2,278 sq. ft.
- Lot area:0.14 Acres
- Lot Features:Subdivision
- Architectural Style:Traditional
- Construction Materials:Brick
- Foundation Description:Slab
- Levels:2 Stories
Schools
- High school:GLENDA DAWSON HIGH SCHOOL
- Middle school:BERRY MILLER JUNIOR HIGH SCHOOL
- Elementary school:CHALLENGER ELEMENTARY SCHOOL
Utilities
- Sewer:Public Sewer
Finances and disclosures
- Price:$345,000
- Price per sq. ft.:$151.45
- Tax amount:$7,521 (2026)
Features and amenities
- Appliances:Dishwasher, Disposal, Microwave
- Amenities:Loft
Parking
- Parking description:Garage
- Garage:Yes
- Garage spaces:2
New listings near 1122 Sussex Trail
- New
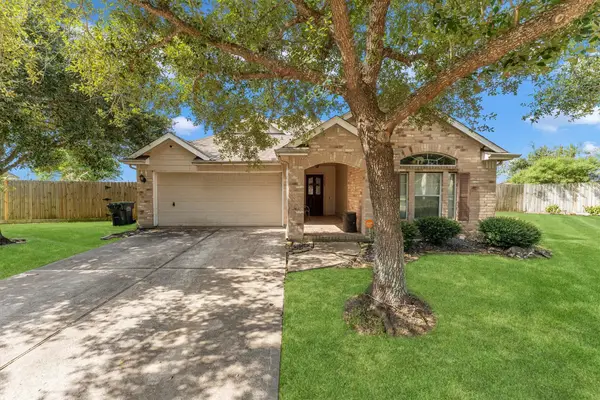 $329,900Active3 beds 2 baths2,054 sq. ft.
4208 Parry Drive, Pearland, TX 77584
MLS# 60790045Listed by: TOP BROKERAGE - New
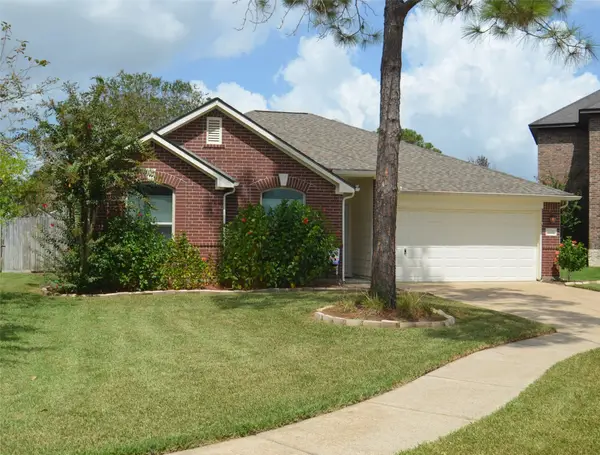 $319,900Active3 beds 2 baths1,986 sq. ft.
4831 Elkmont Court, Pearland, TX 77584
MLS# 70082973Listed by: UTR TEXAS, REALTORS - New
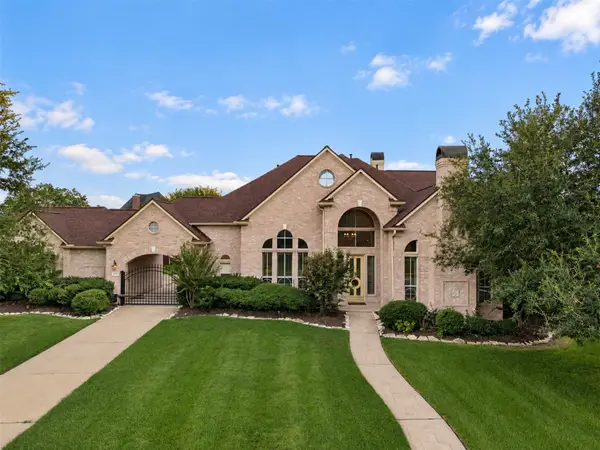 $825,000Active4 beds 4 baths4,749 sq. ft.
2606 Heatherbend Drive, Pearland, TX 77584
MLS# 11737514Listed by: EXIT REALTY 360 - Open Sat, 12 to 3pmNew
 $500,000Active4 beds 4 baths2,939 sq. ft.
13615 Imperial Island Lane, Pearland, TX 77584
MLS# 84119275Listed by: KELLER WILLIAMS PREFERRED - New
 $229,900Active3 beds 2 baths1,090 sq. ft.
1014 Pimlico Drive, Pearland, TX 77584
MLS# 43961564Listed by: COMPASS RE TEXAS, LLC - HOUSTON - Open Sat, 2 to 4pmNew
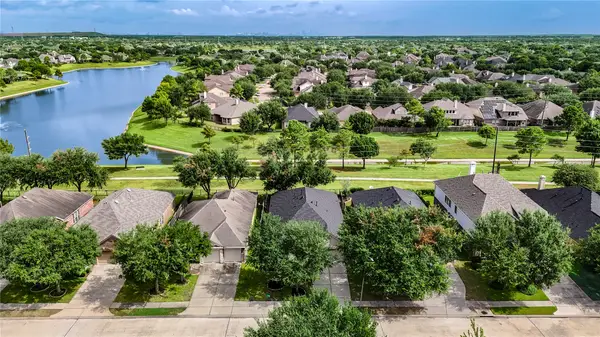 $399,900Active3 beds 2 baths2,345 sq. ft.
13401 Highland Lake Lane, Pearland, TX 77584
MLS# 54463345Listed by: NEXTGEN REAL ESTATE PROPERTIES - New
 $506,932Active4 beds 3 baths2,575 sq. ft.
5233 Autumn Hills Trail, Pearland, TX 77584
MLS# 68929297Listed by: CASTLEROCK REALTY, LLC - New
 $450,000Active4 beds 3 baths3,049 sq. ft.
3316 Windfern Dr, Pearland, TX 77581
MLS# 79599918Listed by: COMPASS RE TEXAS, LLC - MEMORIAL - Open Sat, 11am to 1pmNew
 $510,000Active4 beds 3 baths3,290 sq. ft.
3209 Seneca Landing Lane, Pearland, TX 77584
MLS# 76594345Listed by: KELLER WILLIAMS PREFERRED


Protect your home and budget from life's surprises with an Assurant Home Warranty, backed by a partner that supports you through every step of homeownership. Explore Plans.
©2026 Century 21 Real Estate LLC. All rights reserved. CENTURY 21®, the CENTURY 21 Logo and C21® are service marks owned by Century 21 Real Estate LLC. Century 21 Real Estate LLC fully supports the principles of the Fair Housing Act and the Equal Opportunity Act. Each office is independently owned and operated. Listing information is deemed reliable but not guaranteed accurate.