
11504 Bay Crossing Drive, Pearland, TX 77584
Local realty services provided by:CENTURY 21 Lucky Money Real Estate
11504 Bay Crossing Drive,Pearland, TX 77584
- 4 Beds
- 4 Baths
- - sq. ft.
- Single family
- Sold
Listed by: sonya gaines
Office: the gaines collective713-205-7665
MLS#:46886729
Source:HARMLS
Sorry, we are unable to map this address
Price summary
- Price:
- Monthly HOA dues:$95.83
About this home
Welcome to this beautifully maintained 4-bedroom, 3.5-bath home in the highly sought-after Shadow Creek Ranch community. Designed for both everyday living and entertaining, this home features a private study, formal living and dining rooms, a spacious game room, and a dedicated media room. The family room and luxurious primary suite each feature a cozy fireplace. The recently renovated primary bath showcases stylish barn doors, LED mirrors, and custom closet built-ins, while shiplap accent walls add warmth and character to the primary bedroom. The kitchen offers upgraded granite countertops and a breakfast area, complemented by wood-look tile flooring, new carpet, and a whole-home generator. Enjoy all that Shadow Creek Ranch has to offer, including lakes, walking trails, parks, and pools, with the home zoned to highly acclaimed Shadow Creek High School. Bring your best offer! The sellers are highly MOTIVATED!
Contact an agent
Home facts
- Year built:2003
- Subdivision & Development:Shadow Creek Ranch Sf-7a Pear
- Listing ID #:46886729
- Updated:October 25, 2026 at 05:24 AM
Rooms and interior
- Bedrooms:4
- Total bathrooms:4
- Full bathrooms:3
- Half bathrooms:1
- Rooms Total:9
- Flooring:Carpet, Tile
- Bathrooms Description:Separate Shower, Tub Shower
- Kitchen Description:Breakfast Bar, Dishwasher, Disposal, Gas Range, Kitchen Island, Microwave, Oven, Walk In Pantry, Wet Bar
Heating and cooling
- Cooling:Central Air, Electric
- Heating:Central, Gas
- Central air:Yes
Structure and exterior
- Roof:Composition
- Year built:2003
- Lot Features:Subdivision
- Architectural Style:Traditional
- Construction Materials:Brick
- Exterior Features:Private Yard
- Foundation Description:Slab
- Levels:2 Stories
Schools
- High school:SHADOW CREEK HIGH SCHOOL
- Middle school:NOLAN RYAN JUNIOR HIGH SCHOOL
- Elementary school:MAREK ELEMENTARY SCHOOL
Utilities
- Sewer:Public Sewer
Finances and disclosures
- Price:
- Tax amount:$11,212 (2025)
Features and amenities
- Appliances:Dishwasher, Disposal, Gas Range, Microwave, Oven
- Amenities:Window Coverings
Parking
- Parking description:Garage
- Garage:Yes
- Garage spaces:2
New listings near 11504 Bay Crossing Drive
- Open Sun, 1 to 4pmNew
 $599,900Active4 beds 3 baths3,404 sq. ft.
2112 Tipperary Drive, Pearland, TX 77581
MLS# 94049658Listed by: KELLER WILLIAMS PREFERRED - New
 $789,000Active5 beds 6 baths6,061 sq. ft.
7110 W Mockingbird Lane, Pearland, TX 77584
MLS# 29250526Listed by: SOUTHWEST REALTY GROUP - Open Sun, 2 to 4pmNew
 $385,000Active4 beds 2 baths2,236 sq. ft.
1412 Copper Ridge Lane, Pearland, TX 77581
MLS# 77462340Listed by: KELLER WILLIAMS REALTY CLEAR LAKE / NASA - New
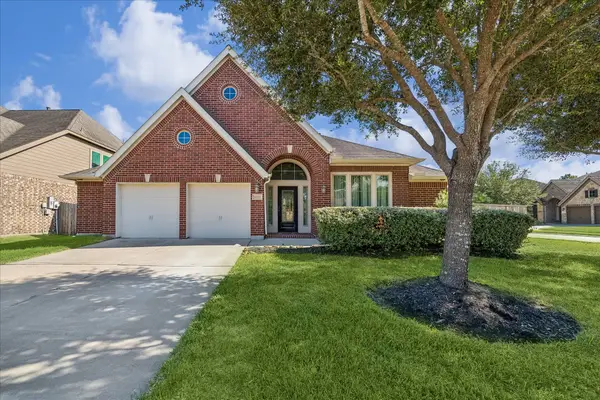 $485,000Active4 beds 3 baths3,117 sq. ft.
13426 Vintage Trail Lane, Pearland, TX 77584
MLS# 84050411Listed by: INFINITY REAL ESTATE GROUP - New
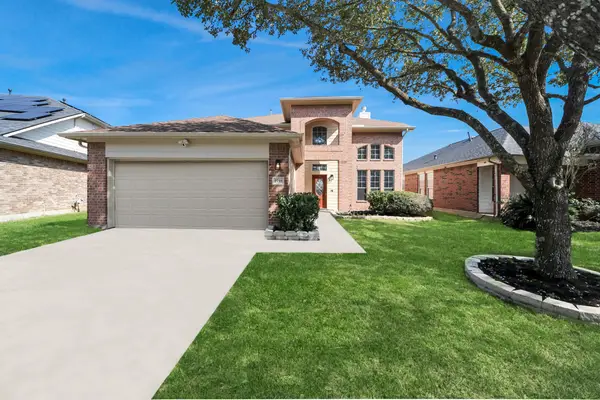 $340,000Active4 beds 3 baths2,630 sq. ft.
2705 Calico Creek Lane, Pearland, TX 77584
MLS# 92895733Listed by: EXP REALTY LLC - New
 $299,900Active3 beds 3 baths1,824 sq. ft.
5103 Lockhart Drive, Pearland, TX 77584
MLS# 21337809Listed by: OFFERPAD BROKERAGE, LLC - New
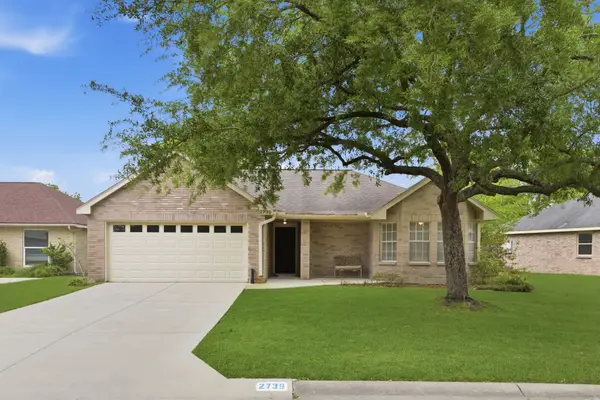 $267,700Active3 beds 2 baths1,823 sq. ft.
2739 S Peach Hollow Circle, Pearland, TX 77584
MLS# 91329953Listed by: SIMIEN PROPERTIES - New
 $299,990Active3 beds 3 baths1,684 sq. ft.
3206 Summercrisp Hollow Lane, Pearland, TX 77581
MLS# 44604820Listed by: D.R. HORTON-TEXAS, LTD - New
 $285,990Active3 beds 3 baths1,669 sq. ft.
3204 Summercrisp Hollow Lane, Pearland, TX 77581
MLS# 55181378Listed by: D.R. HORTON-TEXAS, LTD - New
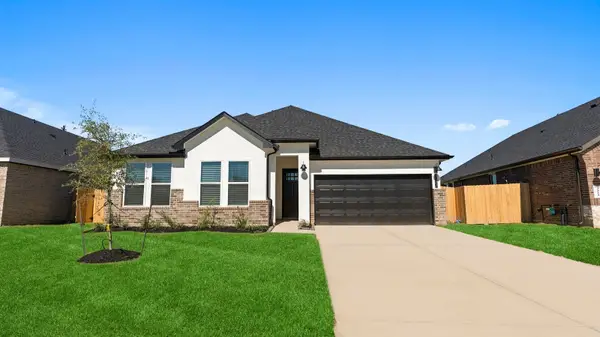 $494,990Active4 beds 3 baths2,385 sq. ft.
3340 Summercrisp Hollow Lane, Pearland, TX 77581
MLS# 77290097Listed by: D.R. HORTON-TEXAS, LTD


Protect your home and budget from life's surprises with an Assurant Home Warranty, backed by a partner that supports you through every step of homeownership. Explore Plans.
©2026 Century 21 Real Estate LLC. All rights reserved. CENTURY 21®, the CENTURY 21 Logo and C21® are service marks owned by Century 21 Real Estate LLC. Century 21 Real Estate LLC fully supports the principles of the Fair Housing Act and the Equal Opportunity Act. Each office is independently owned and operated. Listing information is deemed reliable but not guaranteed accurate.