
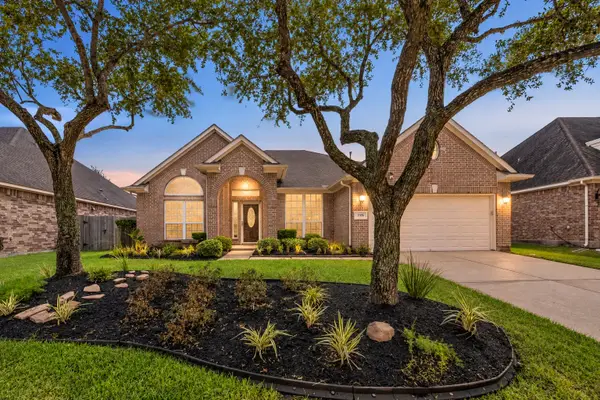
1504 Pine Grove Lane, Pearland, TX 77581
Local realty services provided by:CENTURY 21 Tevas
1504 Pine Grove Lane,Pearland, TX 77581
$375,000
- 4 Beds
- 3 Baths
- 2,597 sq. ft.
- Single family
- Active
Listed by: mike canary
Office: utr texas, realtors281-282-0935
MLS#:93062582
Source:HARMLS
Price summary
- Price:$375,000
- Price per sq. ft.:$144.4
- Monthly HOA dues:$26.25
About this home
Start your family traditions in the beautiful 4 bedroom 2.5 bath home. Located on a large lot w/ shed, it is near shopping & great restaurants. Inside offers elegant 2 story foyer flanked by a big living room & dining room. The faily room w/ fireplace is at the back of the home next to the kitchen with granite granite counters & breakfast area. All bedrooms are upstairs. Updates include, interior & exterior paint 9/2026, double pane windows 8/2022, 10x11 shed 2017, back patio retra,ctable awning 2023, 2 solar attic fans 9/2024, water heater 2022, A/C's 2018 & 2022, garage doors 2024, attic insulation 9/2023, carpet 5/2026. Hurry it's nice!
Contact an agent
Home facts
- Year built:1995
- Subdivision & Development:Pine Hollow Sec 1-A/1-B/1-C
- Listing ID #:93062582
- Updated:September 12, 2026 at 11:59 AM
Rooms and interior
- Bedrooms:4
- Total bathrooms:3
- Full bathrooms:2
- Half bathrooms:1
- Rooms Total:9
- Flooring:Carpet, Tile
- Dining Description:Kitchen Dining Combo
- Bathrooms Description:Separate Shower, Tub Shower
- Kitchen Description:Breakfast Bar, Dishwasher, Disposal, Free Standing Range, Kitchen Dining Combo, Microwave, Oven, Pantry, Refrigerator
- Living area:2,597 sq. ft.
Heating and cooling
- Cooling:Central Air, Electric, Zoned
- Heating:Central, Gas, Zoned
- Central air:Yes
Structure and exterior
- Roof:Composition
- Year built:1995
- Building area:2,597 sq. ft.
- Lot area:0.2 Acres
- Lot Features:Side Yard, Subdivision
- Architectural Style:Traditional
- Construction Materials:Brick, Cement Siding
- Exterior Features:Fence, Patio, Private Yard, Storage
- Foundation Description:Slab
- Levels:2 Stories
Schools
- High school:PEARLAND HIGH SCHOOL
- Middle school:PEARLAND JUNIOR HIGH EAST
- Elementary school:RUSTIC OAK ELEMENTARY SCHOOL
Utilities
- Sewer:Public Sewer
Finances and disclosures
- Price:$375,000
- Price per sq. ft.:$144.4
- Tax amount:$7,930 (2026)
Features and amenities
- Appliances:Dishwasher, Disposal, Free Standing Range, Microwave, Oven, Refrigerator
- Amenities:Ceiling Fans, Entrance Foyer, Programmable Thermostat, Security System - Leased, Smoke Detectors, Window Coverings
Parking
- Parking description:Driveway, Garage, Garage Door Opener
- Garage:Yes
- Garage spaces:2
New listings near 1504 Pine Grove Lane
- New
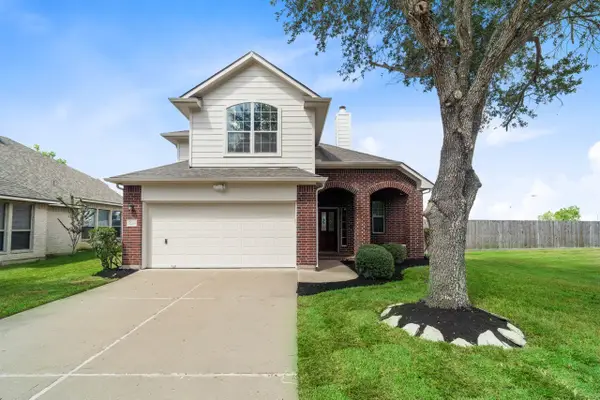 $341,500Active4 beds 3 baths2,183 sq. ft.
3246 Keithwood Circle W, Pearland, TX 77584
MLS# 34035749Listed by: RE/MAX ADVANTAGE - New
 $475,500Active4 beds 4 baths3,772 sq. ft.
2703 Marble Brook Lane, Pearland, TX 77584
MLS# 65213603Listed by: LPT REALTY, LLC - Open Sat, 1 to 3pmNew
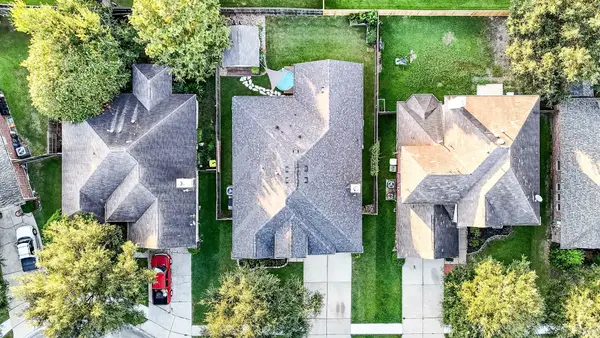 $349,600Active4 beds 2 baths1,965 sq. ft.
2034 Creek Shore Lane, Pearland, TX 77581
MLS# 44508707Listed by: REALM REAL ESTATE PROFESSIONALS - SUGAR LAND - New
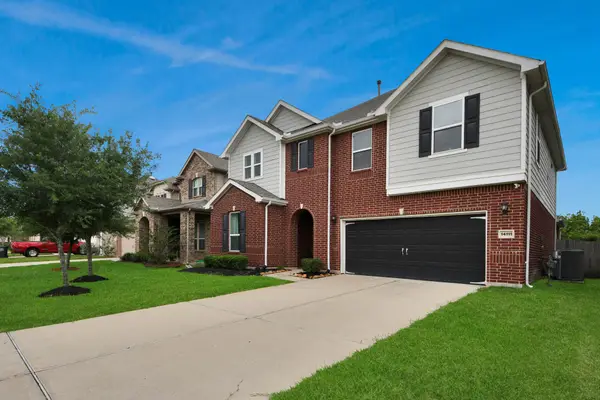 $364,400Active3 beds 3 baths2,885 sq. ft.
14111 Carlisle Hollow Trail, Pearland, TX 77584
MLS# 75093201Listed by: SURGE REALTY - New
 $570,000Active5 beds 4 baths4,049 sq. ft.
12206 Bell Creek Drive, Pearland, TX 77584
MLS# 38260998Listed by: CONNECT REALTY.COM - Open Sun, 2 to 5pmNew
 $380,000Active3 beds 2 baths2,050 sq. ft.
2611 Oxhill Court, Pearland, TX 77584
MLS# 89318041Listed by: EXP REALTY LLC - New
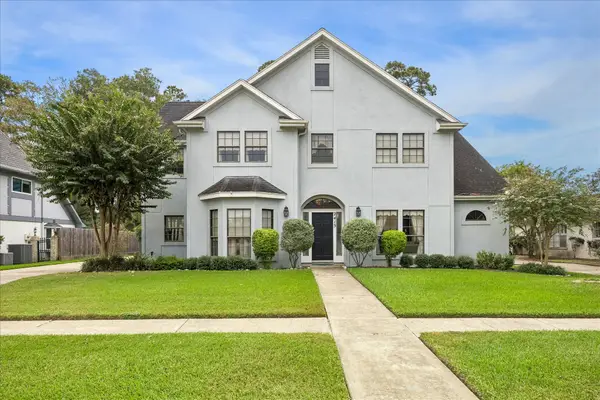 $599,900Active4 beds 4 baths3,500 sq. ft.
2415 Green Tee Drive, Pearland, TX 77581
MLS# 60477701Listed by: PAT GRIFFIN REALTY - Open Sat, 11am to 2pmNew
 $375,000Active3 beds 2 baths1,885 sq. ft.
1801 High Falls Lane, Pearland, TX 77581
MLS# 66569377Listed by: VICTORY PROPERTIES, INC. - New
 $419,900Active3 beds 2 baths2,488 sq. ft.
2705 Rocky Springs Drive, Pearland, TX 77584
MLS# 84710508Listed by: COLDWELL BANKER REALTY - BELLAIRE-METROPOLITAN - New
 $395,000Active4 beds 3 baths2,488 sq. ft.
2014 Orchard Spring Drive, Pearland, TX 77581
MLS# 8490989Listed by: THE REALTY PARTNERSHIP, LLC


Protect your home and budget from life's surprises with an Assurant Home Warranty, backed by a partner that supports you through every step of homeownership. Explore Plans.
©2026 Century 21 Real Estate LLC. All rights reserved. CENTURY 21®, the CENTURY 21 Logo and C21® are service marks owned by Century 21 Real Estate LLC. Century 21 Real Estate LLC fully supports the principles of the Fair Housing Act and the Equal Opportunity Act. Each office is independently owned and operated. Listing information is deemed reliable but not guaranteed accurate.