
1904 Emerald Breeze Court, Pearland, TX 77089
Local realty services provided by:CENTURY 21 Tevas
Listed by: markeith spears
Office: keller williams premier realty281-220-2100
MLS#:85703458
Source:HARMLS
Price summary
- Price:$415,000
- Price per sq. ft.:$155.84
- Monthly HOA dues:$64.58
About this home
Nestled in the desirable neighborhood of Enclave at Highland Glen, this charming Single-Family home offers 4 bedrooms and 3 bathrooms within 2663 square feet of living space, with custom plantation shutters throughout the home. Built in 2015, the property boasts a spacious lot size of 6898 square feet, perfect for outdoor enjoyment. With a modern design and ample space, this home is ideal for families looking for comfort and style.
Contact an agent
Home facts
- Year built:2015
- Subdivision & Development:Enclave/Hlnd Glen Sec 3
- Listing ID #:85703458
- Updated:August 03, 2026 at 11:57 AM
Rooms and interior
- Bedrooms:4
- Total bathrooms:4
- Full bathrooms:3
- Half bathrooms:1
- Rooms Total:4
- Flooring:Carpet, Tile, Wood
- Kitchen Description:Dishwasher, Disposal, Electric Oven, Free Standing Range, Granite Counters, Microwave
- Living area:2,663 sq. ft.
Heating and cooling
- Cooling:Central Air, Electric, Zoned
- Heating:Central, Gas
- Central air:Yes
Structure and exterior
- Roof:Composition
- Year built:2015
- Building area:2,663 sq. ft.
- Lot area:0.16 Acres
- Lot Features:Subdivision
- Architectural Style:Traditional
- Construction Materials:Brick, Cement Siding
- Exterior Features:Fence, Patio, Private Yard
- Foundation Description:Slab
- Levels:2 Stories
Schools
- High school:DOBIE HIGH SCHOOL
- Middle school:MELILLO MIDDLE SCHOOL
- Elementary school:SOUTH BELT ELEMENTARY SCHOOL
Utilities
- Sewer:Public Sewer
Finances and disclosures
- Price:$415,000
- Price per sq. ft.:$155.84
- Tax amount:$12,049 (2024)
Features and amenities
- Appliances:Dishwasher, Disposal, Electric Oven, Free Standing Range, Microwave
- Amenities:Ceiling Fans, Entrance Foyer, High Ceilings, Low Emissivity Windows, Programmable Thermostat, Security System - Owned, Smoke Detectors, Window Coverings
Parking
- Parking description:Garage, Garage Door Opener
- Garage:Yes
- Garage spaces:2
New listings near 1904 Emerald Breeze Court
- New
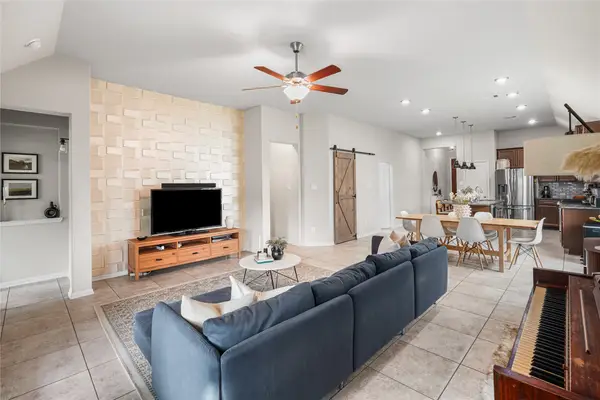 $367,000Active3 beds 2 baths1,640 sq. ft.
2109 Hickory Valley Court, Pearland, TX 77581
MLS# 97479119Listed by: KIANI REALTY - New
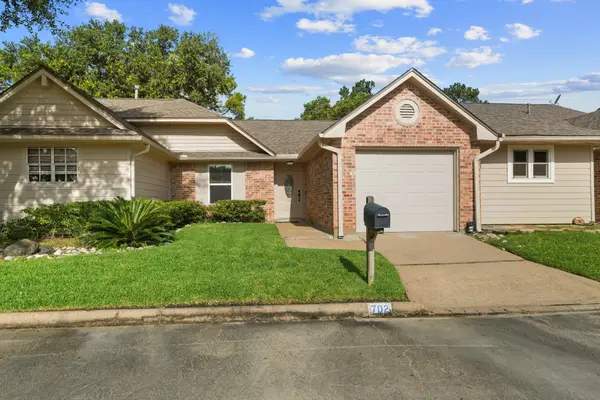 $199,900Active2 beds 2 baths1,184 sq. ft.
702 W Country Grove Circle, Pearland, TX 77584
MLS# 39055616Listed by: BOATMAN REALTY, LLC - New
 $375,000Active4 beds 3 baths2,292 sq. ft.
4010 Ivywood Drive, Pearland, TX 77584
MLS# 21011781Listed by: TEXAS PREMIER REALTY - Open Sun, 1 to 3pmNew
 $351,000Active4 beds 3 baths2,292 sq. ft.
11407 Morning Brook Drive, Pearland, TX 77584
MLS# 44591321Listed by: LPT REALTY, LLC - New
 $335,000Active3 beds 2 baths1,743 sq. ft.
1619 Berlino Drive, Pearland, TX 77581
MLS# 58604232Listed by: RE/MAX SPACE CENTER - New
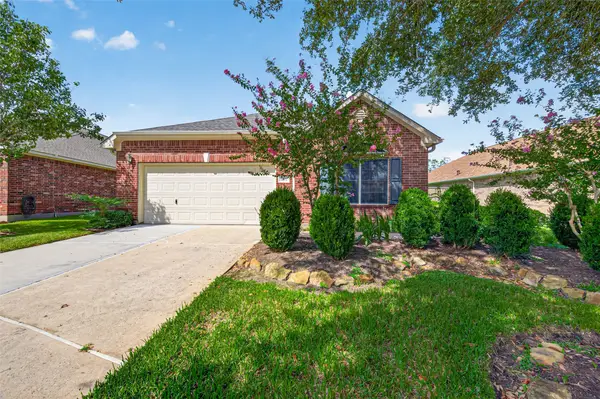 $389,000Active3 beds 3 baths2,189 sq. ft.
1407 Capri Place Lane, Pearland, TX 77581
MLS# 73765533Listed by: BETTER HOMES AND GARDENS REAL ESTATE GARY GREENE - BAY AREA - Open Sun, 1 to 3pmNew
 $264,900Active3 beds 2 baths1,705 sq. ft.
3904 Spring Circle Drive E, Pearland, TX 77584
MLS# 69898919Listed by: REAL ESTATE OPTIONS OF TEXAS - New
 $474,990Active4 beds 4 baths2,926 sq. ft.
3227 Woodrose Orchard Drive, Pearland, TX 77581
MLS# 45863952Listed by: D.R. HORTON-TEXAS, LTD - New
 $474,990Active4 beds 3 baths2,621 sq. ft.
3324 Summercrisp Hollow Lane, Pearland, TX 77581
MLS# 78001612Listed by: D.R. HORTON-TEXAS, LTD - New
 $399,000Active4 beds 2 baths2,266 sq. ft.
2634 Night Song Drive, Pearland, TX 77584
MLS# 74648506Listed by: PARKSTON PROPERTIES


Protect your home and budget from life's surprises with an Assurant Home Warranty, backed by a partner that supports you through every step of homeownership. Explore Plans.
©2026 Century 21 Real Estate LLC. All rights reserved. CENTURY 21®, the CENTURY 21 Logo and C21® are service marks owned by Century 21 Real Estate LLC. Century 21 Real Estate LLC fully supports the principles of the Fair Housing Act and the Equal Opportunity Act. Each office is independently owned and operated. Listing information is deemed reliable but not guaranteed accurate.