
2210 Pearl Bay Court, Pearland, TX 77584
Local realty services provided by:CENTURY 21 Tevas
Listed by: nesha jackson
Office: home express realty832-829-8374
MLS#:822587
Source:HARMLS
Price summary
- Price:$507,000
- Price per sq. ft.:$139.86
- Monthly HOA dues:$70.83
About this home
This rare property boasts an impressive floor plan with 2-3 bedrooms downstairs, including the study that could serve as the 3rd bedroom downstairs. With soaring ceilings and lovely finishes, the home offers a large game room, media room, and covered back patio. Situated on a cul-de-sac street, The primary suite has a walk-in closet, separate jacuzzi tube and tub with his and her vanities. The secondary bedrooms feature spacious closets and numerous bathrooms are available for guests. Perfect for entertaining, spend you evenings and weeks out on the patio with friends and drinks. This home has it all and is conveniently located near the med-center and downtown Houston, lot's of shopping, dining and much more. Don't miss this one. Schedule your appointment today.
Contact an agent
Home facts
- Year built:2012
- Subdivision & Development:Shadow Creek Ranch Sf-47
- Listing ID #:822587
- Updated:September 16, 2026 at 11:45 AM
Rooms and interior
- Bedrooms:5
- Total bathrooms:5
- Full bathrooms:4
- Half bathrooms:1
- Rooms Total:5
- Kitchen Description:Dishwasher, Disposal, Microwave
- Living area:3,625 sq. ft.
Heating and cooling
- Cooling:Central Air, Electric
- Heating:Central, Gas
- Central air:Yes
Structure and exterior
- Roof:Composition
- Year built:2012
- Building area:3,625 sq. ft.
- Lot area:0.16 Acres
- Lot Features:Cul De Sac, Subdivision
- Architectural Style:Traditional
- Construction Materials:Brick, Stone, Vinyl Siding
- Exterior Features:Fence, Private Yard
- Foundation Description:Slab
- Levels:2 Stories
Schools
- High school:WILLOWRIDGE HIGH SCHOOL
- Middle school:MCAULIFFE MIDDLE SCHOOL
- Elementary school:RIDGEMONT ELEMENTARY SCHOOL
Utilities
- Sewer:Public Sewer
Finances and disclosures
- Price:$507,000
- Price per sq. ft.:$139.86
- Tax amount:$9,906 (2024)
Features and amenities
- Appliances:Dishwasher, Disposal, Microwave
- Amenities:Ceiling Fans
Parking
- Parking description:Additional Parking, Garage, Garage Door Opener
- Garage:Yes
- Garage spaces:2
New listings near 2210 Pearl Bay Court
- New
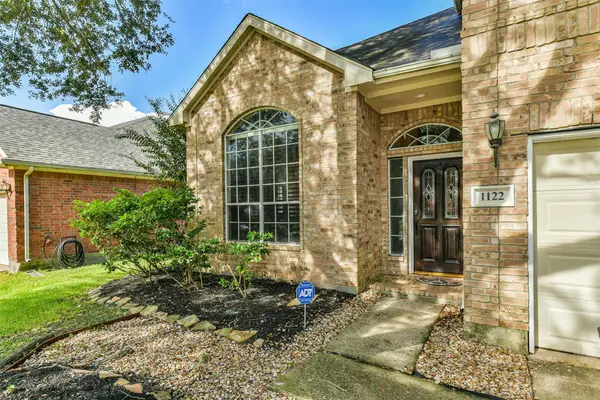 $345,000Active3 beds 3 baths2,278 sq. ft.
1122 Sussex Trail, Pearland, TX 77584
MLS# 71819075Listed by: KELLER WILLIAMS PREFERRED - New
 $500,000Active4 beds 4 baths2,939 sq. ft.
13615 Imperial Island Lane, Pearland, TX 77584
MLS# 84119275Listed by: KELLER WILLIAMS PREFERRED - New
 $229,900Active3 beds 2 baths1,090 sq. ft.
1014 Pimlico Drive, Pearland, TX 77584
MLS# 43961564Listed by: COMPASS RE TEXAS, LLC - HOUSTON - Open Sat, 2 to 4pmNew
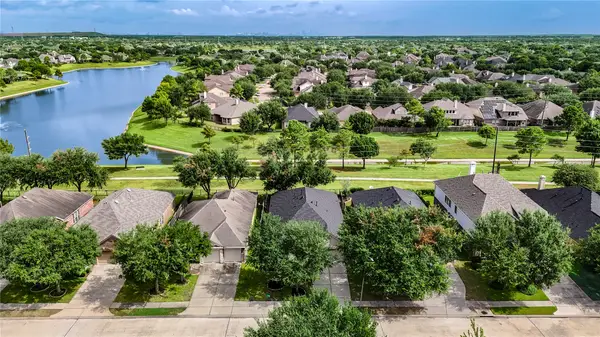 $399,900Active3 beds 3 baths2,345 sq. ft.
13401 Highland Lake Lane, Pearland, TX 77584
MLS# 54463345Listed by: NEXTGEN REAL ESTATE PROPERTIES - New
 $506,932Active4 beds 3 baths2,575 sq. ft.
5233 Autumn Hills Trail, Pearland, TX 77584
MLS# 68929297Listed by: CASTLEROCK REALTY, LLC - New
 $450,000Active4 beds 3 baths3,049 sq. ft.
3316 Windfern Dr, Pearland, TX 77581
MLS# 79599918Listed by: COMPASS RE TEXAS, LLC - MEMORIAL - Open Sat, 11am to 1pmNew
 $510,000Active4 beds 3 baths3,290 sq. ft.
3209 Seneca Landing Lane, Pearland, TX 77584
MLS# 76594345Listed by: KELLER WILLIAMS PREFERRED - New
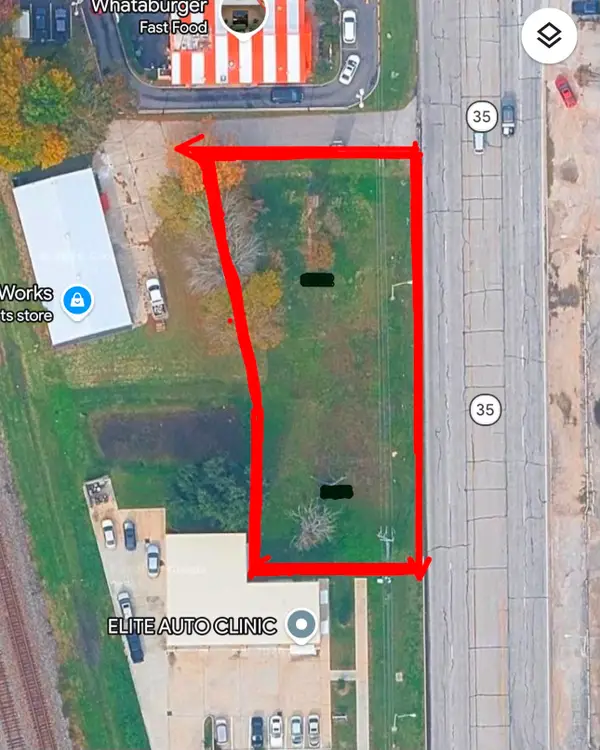 $160,000Active0.32 Acres
2422-2436 S Main Street, Pearland, TX 77581
MLS# 28438353Listed by: REALM REAL ESTATE PROFESSIONALS - KATY - New
 $425,000Active1.25 Acres
3154 Manvel Road, Pearland, TX 77584
MLS# 56684797Listed by: RE/MAX OPPORTUNITIES - New
 $430,000Active4 beds 4 baths2,991 sq. ft.
2618 George Street, Pearland, TX 77581
MLS# 42658227Listed by: ROCKIN 4C PROPERTIES


Protect your home and budget from life's surprises with an Assurant Home Warranty, backed by a partner that supports you through every step of homeownership. Explore Plans.
©2026 Century 21 Real Estate LLC. All rights reserved. CENTURY 21®, the CENTURY 21 Logo and C21® are service marks owned by Century 21 Real Estate LLC. Century 21 Real Estate LLC fully supports the principles of the Fair Housing Act and the Equal Opportunity Act. Each office is independently owned and operated. Listing information is deemed reliable but not guaranteed accurate.