
2712 Green Mountain Drive, Pearland, TX 77584
Local realty services provided by:CENTURY 21 Republic
Listed by: noreen pascal
Office: exp realty llc.888-519-7431
MLS#:25719569
Source:HARMLS
Price summary
- Price:$459,900
- Price per sq. ft.:$138.9
- Monthly HOA dues:$90.08
About this home
ASK ABOUT 2-1 BUY DOWN FOR THIS HOME! All bedrooms feature WALK-IN CLOSETS! This gem includes a private IN-LAW SUITE and secondary bathroom has HOLLYWOOD-STYLE layout. Large HOME OFFICE, dedicated MEDIA ROOM pre-wired for surround sound and OVERSIZED LAUNDRY ROOM. The spacious primary suite offers lots of natural sunlight, en suite w/DUAL VANITIES a separate SOAKING TUB and shower and the CLOSET IS HUGE! FULLY REMODELED CHEF'S KITCHEN, showcasing X-LARGE ISLAND, QUARTZ countertops, custom tile backsplash, breakfast bar, and a BUILT-IN GAS RANGE. Ceramic tile flooring throughout W/ HARDWOOD FLOORING in the primary bedroom, dining room, and office. NEW ROOF(2025) and TWO NEW TANKLESS WATER HEATERS. The home features BRICK on all sides and NO BACK NEIGHBORS! Amenities include POOLS, SPLASH PADS and PARKS, along with convenient shopping and dining options. This impressive home combines modern finishes, functional living spaces, and an ideal location!
Contact an agent
Home facts
- Year built:2007
- Subdivision & Development:Shadow Creek Ranch Sf-53
- Listing ID #:25719569
- Updated:October 25, 2026 at 09:16 PM
Rooms and interior
- Bedrooms:4
- Total bathrooms:3
- Full bathrooms:3
- Rooms Total:10
- Flooring:Tile
- Bathrooms Description:Separate Shower, Soaking Tub, Tub Shower
- Kitchen Description:Butlers Pantry, Dishwasher, Disposal, Gas Cooktop, Gas Oven, Kitchen Family Room Combo, Kitchen Island, Microwave, Pantry
- Living area:3,311 sq. ft.
Heating and cooling
- Cooling:Central Air, Electric
- Heating:Central, Gas
- Central air:Yes
Structure and exterior
- Roof:Composition
- Year built:2007
- Building area:3,311 sq. ft.
- Lot area:0.2 Acres
- Lot Features:Cleared
- Construction Materials:Brick
- Exterior Features:Fence
- Foundation Description:Slab
- Levels:1 Story
Schools
- High school:WILLOWRIDGE HIGH SCHOOL
- Middle school:MCAULIFFE MIDDLE SCHOOL
- Elementary school:RIDGEMONT ELEMENTARY SCHOOL
Utilities
- Sewer:Public Sewer
Finances and disclosures
- Price:$459,900
- Price per sq. ft.:$138.9
- Tax amount:$12,525 (2025)
Features and amenities
- Appliances:Dishwasher, Disposal, Gas Cooktop, Gas Oven, Microwave
Parking
- Parking description:Garage
- Garage:Yes
- Garage spaces:2
New listings near 2712 Green Mountain Drive
- New
 $469,900Active5 beds 4 baths3,378 sq. ft.
1103 Messina Court, Pearland, TX 77581
MLS# 72071625Listed by: CENTRAL METRO REALTY - New
 $329,888Active3 beds 2 baths2,068 sq. ft.
4123 Ridgepoint Drive, Pearland, TX 77584
MLS# 49822743Listed by: WISE CHOICE REALTY GROUP - Open Sun, 1 to 4pmNew
 $599,900Active4 beds 3 baths3,404 sq. ft.
2112 Tipperary Drive, Pearland, TX 77581
MLS# 94049658Listed by: KELLER WILLIAMS PREFERRED - New
 $789,000Active5 beds 6 baths6,061 sq. ft.
7110 W Mockingbird Lane, Pearland, TX 77584
MLS# 29250526Listed by: SOUTHWEST REALTY GROUP - Open Sun, 2 to 4pmNew
 $385,000Active4 beds 2 baths2,236 sq. ft.
1412 Copper Ridge Lane, Pearland, TX 77581
MLS# 77462340Listed by: KELLER WILLIAMS REALTY CLEAR LAKE / NASA - New
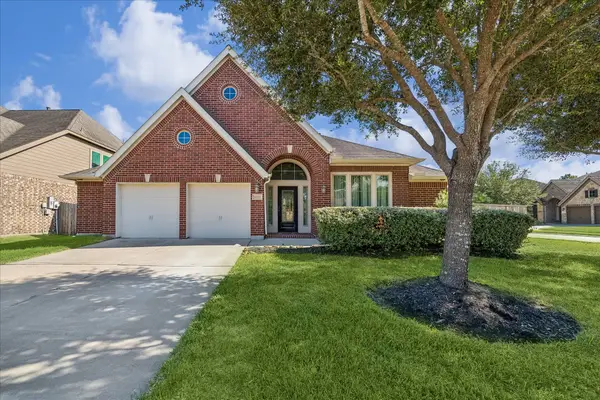 $485,000Active4 beds 3 baths3,117 sq. ft.
13426 Vintage Trail Lane, Pearland, TX 77584
MLS# 84050411Listed by: INFINITY REAL ESTATE GROUP - New
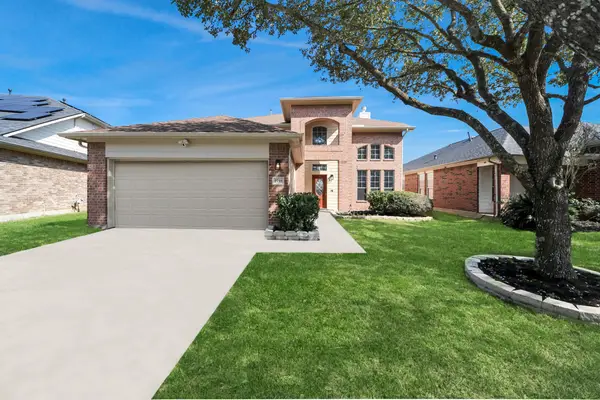 $340,000Active4 beds 3 baths2,630 sq. ft.
2705 Calico Creek Lane, Pearland, TX 77584
MLS# 92895733Listed by: EXP REALTY LLC - New
 $299,900Active3 beds 3 baths1,824 sq. ft.
5103 Lockhart Drive, Pearland, TX 77584
MLS# 21337809Listed by: OFFERPAD BROKERAGE, LLC - New
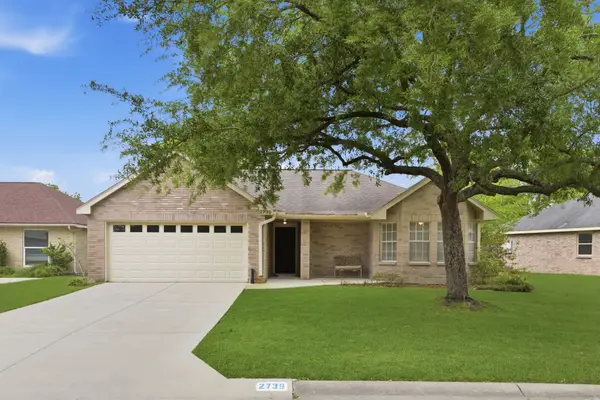 $267,700Active3 beds 2 baths1,823 sq. ft.
2739 S Peach Hollow Circle, Pearland, TX 77584
MLS# 91329953Listed by: SIMIEN PROPERTIES - New
 $299,990Active3 beds 3 baths1,684 sq. ft.
3206 Summercrisp Hollow Lane, Pearland, TX 77581
MLS# 44604820Listed by: D.R. HORTON-TEXAS, LTD


Protect your home and budget from life's surprises with an Assurant Home Warranty, backed by a partner that supports you through every step of homeownership. Explore Plans.
©2026 Century 21 Real Estate LLC. All rights reserved. CENTURY 21®, the CENTURY 21 Logo and C21® are service marks owned by Century 21 Real Estate LLC. Century 21 Real Estate LLC fully supports the principles of the Fair Housing Act and the Equal Opportunity Act. Each office is independently owned and operated. Listing information is deemed reliable but not guaranteed accurate.