
2810 Green Tee Drive, Pearland, TX 77581
Local realty services provided by:CENTURY 21 Lucky Money Real Estate
Listed by: adam locher
Office: pat griffin realty281-485-8375
MLS#:62848483
Source:HARMLS
Price summary
- Price:$2,500,000
- Price per sq. ft.:$373.13
About this home
Cinematic Video: https://shorturl.at/SpSJc
Exceptional 6-bed, 4-full, 2-half bath luxury estate in Pearland's Green Tee Terrace (Lots 67B & 68), showcasing scenic golf course views, beautiful finishes, and an expansive 6,700 SF layout. Fully rebuilt in 2001, the home features soaring ceilings (10' down, 9' up), an indoor gas fireplace, dual staircases, and abundant storage—including an expansive attic, 11 closets (7 walk-in), and an attached 2-car garage with a workshop. The culinary center boasts a gourmet kitchen, secondary baker's kitchen, wet/dry bar with wine fridge, breakfast room, and formal dining. The primary suite opens directly to a private 350 SF courtyard spa. Outdoor living shines with an 850 SF covered patio with fireplace and grill, plus a brand-new 2026 roof. Extensive parking includes a 425 SF porte-cochère, circular drive, and room for 12+ vehicles. Buyer holds first right of refusal on the adjacent 12,000 SF gazebo parcel (Lot 69).
Contact an agent
Home facts
- Year built:1973
- Subdivision & Development:Green Tee Terrace Sec 01
- Listing ID #:62848483
- Updated:November 03, 2026 at 02:38 PM
Rooms and interior
- Bedrooms:6
- Total bathrooms:6
- Full bathrooms:4
- Half bathrooms:2
- Rooms Total:23
- Flooring:Carpet, Marble, Tile, Wood
- Dining Description:Kitchen Dining Combo
- Bathrooms Description:Bidet, Hollywood Bath, Jetted Tub, Separate Shower, Tub Shower
- Kitchen Description:Butlers Pantry, Convection Oven, Dishwasher, Disposal, Double Oven, Dry Bar, Electric Oven, Gas Cooktop, Ice Maker, Kitchen Dining Combo, Microwave, Refrigerator, Wet Bar
- Living area:6,700 sq. ft.
Heating and cooling
- Cooling:Central Air, Electric
- Heating:Central, Gas
- Central air:Yes
Structure and exterior
- Year built:1973
- Building area:6,700 sq. ft.
- Lot area:0.52 Acres
- Lot Features:Near Golf Course, On Golf Course, Side Yard
- Architectural Style:Colonial, Traditional
- Construction Materials:Brick
- Exterior Features:Fence, Handicap Accessible, Hot Tub Spa, Patio, Porch, Private Yard, Storage
- Foundation Description:Pillar Post Pier, Slab
- Levels:2 Stories
Schools
- High school:PEARLAND HIGH SCHOOL
- Middle school:PEARLAND JUNIOR HIGH EAST
- Elementary school:SHADYCREST ELEMENTARY SCHOOL
Utilities
- Sewer:Public Sewer
Finances and disclosures
- Price:$2,500,000
- Price per sq. ft.:$373.13
- Tax amount:$19,185 (2026)
Features and amenities
- Appliances:Convection Oven, Dishwasher, Disposal, Double Oven, Dryer, Electric Oven, Gas Cooktop, Ice Maker, Instant Hot Water, Microwave, Refrigerator, Washer
- Laundry features:Dryer, Washer
- Amenities:Crown Molding, Entrance Foyer, High Ceilings, Instant Hot Water, Low Emissivity Windows, Multiple Staircases, Prewired, Security System - Owned, Smoke Detectors, Vaulted Ceilings, Window Coverings
- Pool features:Above Ground, Heated
Parking
- Parking description:Attached Carport, Circular Driveway, Driveway, Garage, Porte Cochere
- Garage:Yes
- Garage spaces:2
- Carport spaces:1
New listings near 2810 Green Tee Drive
- New
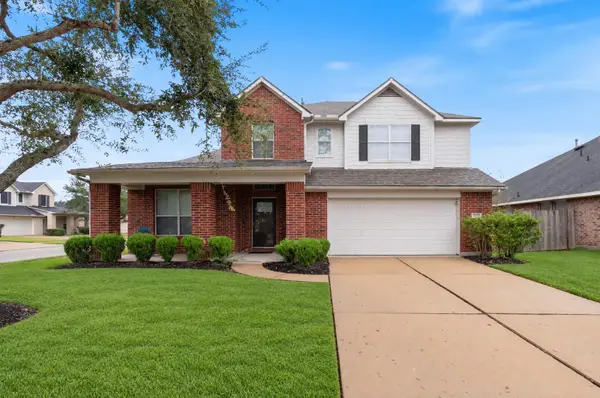 $404,000Active4 beds 4 baths2,733 sq. ft.
7502 Waterlilly Lane, Pearland, TX 77584
MLS# 80126357Listed by: SKW REALTY - New
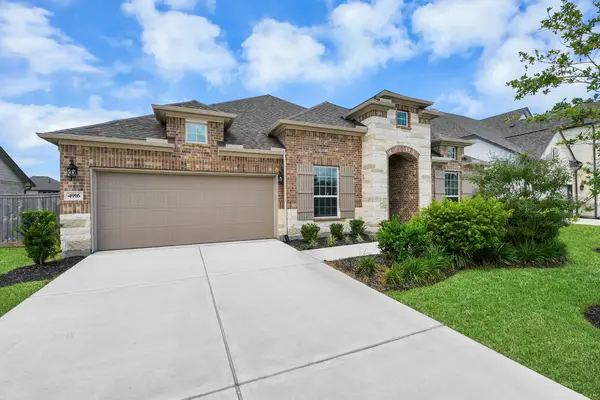 $484,900Active4 beds 4 baths2,775 sq. ft.
4916 Autumn Hills Trail, Pearland, TX 77584
MLS# 24141935Listed by: PROMPT REALTY & MORTGAGE, INC - New
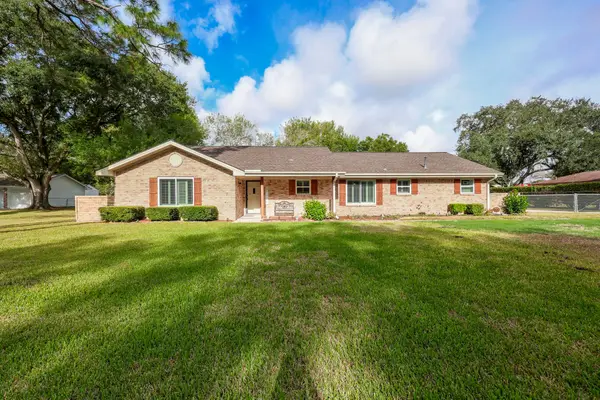 $400,000Active3 beds 2 baths1,698 sq. ft.
3408 Shadycrest Drive, Pearland, TX 77581
MLS# 36912657Listed by: TEXAS PREMIER REALTY - New
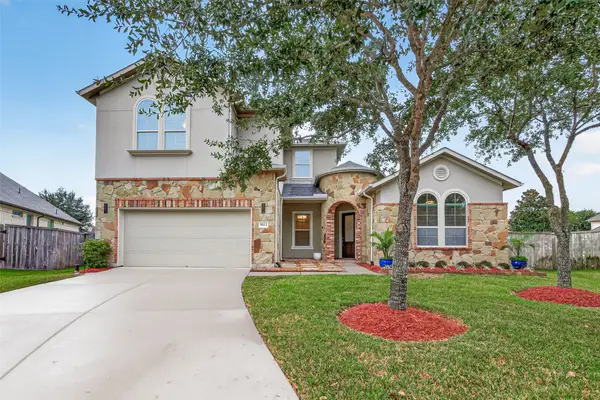 $675,000Active5 beds 5 baths3,291 sq. ft.
9612 Eden Ridge Lane, Pearland, TX 77584
MLS# 33875258Listed by: BETTER HOMES AND GARDENS REAL ESTATE GARY GREENE - BAY AREA - New
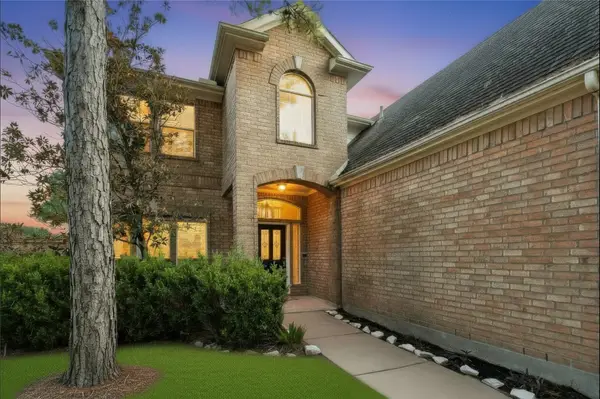 $459,900Active4 beds 4 baths3,358 sq. ft.
12502 Emerald Springs Drive, Pearland, TX 77584
MLS# 37295803Listed by: TEXAS SIGNATURE REALTY - Open Sat, 1 to 4pmNew
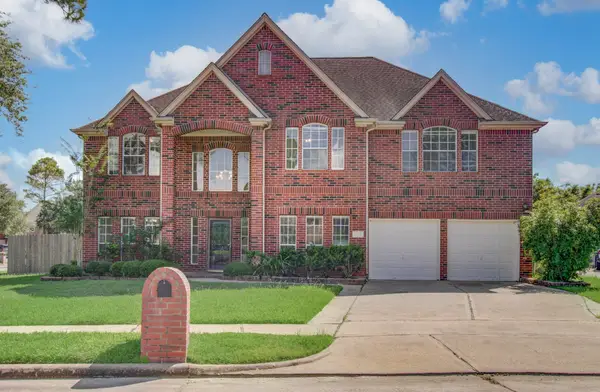 $449,900Active6 beds 4 baths3,851 sq. ft.
1402 Pine Knot Court, Pearland, TX 77581
MLS# 39613546Listed by: HOMESMART - Open Sat, 2 to 4pmNew
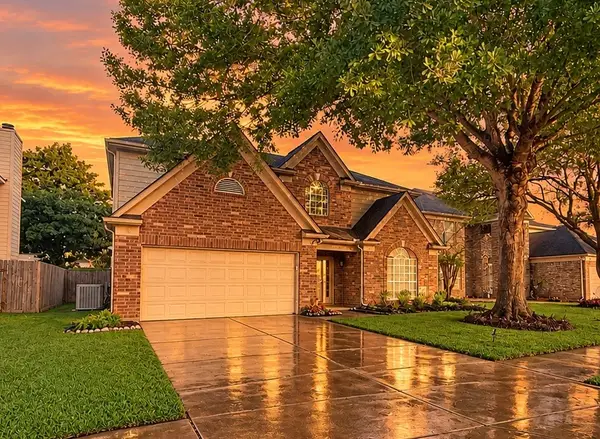 $338,000Active4 beds 3 baths2,386 sq. ft.
2915 Veva Drive, Pearland, TX 77584
MLS# 83630481Listed by: LPT REALTY, LLC - New
 $229,000Active2 beds 2 baths1,559 sq. ft.
3803 E Peach Hollow Circle, Pearland, TX 77584
MLS# 21423895Listed by: PANTHER CITY REAL ESTATE - New
 $355,000Active5 beds 3 baths2,414 sq. ft.
3515 Dorsey Lane, Pearland, TX 77584
MLS# 27496587Listed by: J HEADLEY PROPERTIES


Protect your home and budget from life's surprises with an Assurant Home Warranty, backed by a partner that supports you through every step of homeownership. Explore Plans.
©2026 Century 21 Real Estate LLC. All rights reserved. CENTURY 21®, the CENTURY 21 Logo and C21® are service marks owned by Century 21 Real Estate LLC. Century 21 Real Estate LLC fully supports the principles of the Fair Housing Act and the Equal Opportunity Act. Each office is independently owned and operated. Listing information is deemed reliable but not guaranteed accurate.