
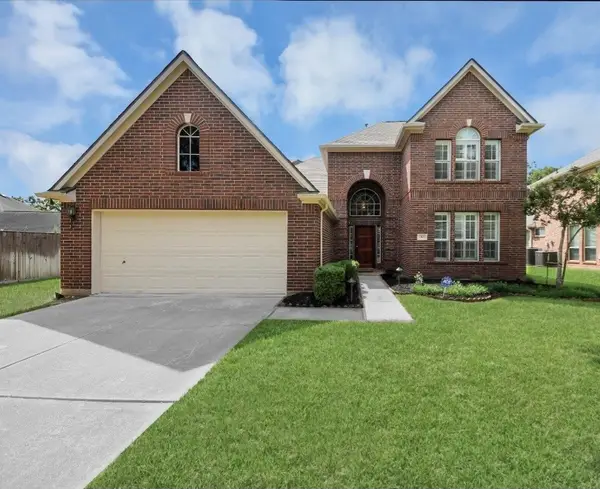
3207 Millbrook Drive, Pearland, TX 77584
Local realty services provided by:CENTURY 21 Republic
3207 Millbrook Drive,Pearland, TX 77584
$430,000
- 4 Beds
- 3 Baths
- 2,588 sq. ft.
- Single family
- Active
Listed by: xiaoxia qian
Office: forever realty, llc.281-566-2562
MLS#:46928775
Source:HARMLS
Price summary
- Price:$430,000
- Price per sq. ft.:$166.15
- Monthly HOA dues:$72.08
About this home
Charming gem 4B2.5B with best schools in Pearland , 20 mins to Texas Medical Center and downtown. This cozy home has laminate and tile flooring throughout the house and brand new roof. From front door, on right side: study room , half bath, formal dinning room, open concept kitchen with all the appliances you need and breakfast room. Living room is spacious with a fireplace (which used as decorative). On left side: laundry room, two- car garage, second full bath, three bedrooms. Primary bedroom and bath are located at the other left corner next to backyard, including separate bath tub, shower room, double sinks, two closets and separate toilet room which provide you so much convenience. Back yard with paved patio site is big enough for your BBQ parties. Now the house is occupied by tenants, lease will end in May 2028, current rent is $2650, if you are an investor, this is a perfect opportunity. If you need a residential home, tenants are willing to move out with advanced notice.
Contact an agent
Home facts
- Year built:2000
- Subdivision & Development:Fieldstone Village At Silverla
- Listing ID #:46928775
- Updated:November 07, 2026 at 04:18 AM
Rooms and interior
- Bedrooms:4
- Total bathrooms:3
- Full bathrooms:2
- Half bathrooms:1
- Rooms Total:5
- Kitchen Description:Dishwasher, Disposal, Electric Cooktop, Microwave
- Living area:2,588 sq. ft.
Heating and cooling
- Cooling:Central Air, Electric
- Heating:Central, Electric
- Central air:Yes
Structure and exterior
- Roof:Composition
- Year built:2000
- Building area:2,588 sq. ft.
- Lot area:0.16 Acres
- Lot Features:Subdivision
- Construction Materials:Brick
- Foundation Description:Slab
- Levels:1 Story
Schools
- High school:GLENDA DAWSON HIGH SCHOOL
- Middle school:BERRY MILLER JUNIOR HIGH SCHOOL
- Elementary school:SILVERCREST ELEMENTARY SCHOOL
Utilities
- Sewer:Public Sewer
Finances and disclosures
- Price:$430,000
- Price per sq. ft.:$166.15
- Tax amount:$7,574 (2026)
Features and amenities
- Appliances:Dishwasher, Disposal, Electric Cooktop, Microwave
Parking
- Parking description:Garage
- Garage:Yes
- Garage spaces:2
New listings near 3207 Millbrook Drive
- New
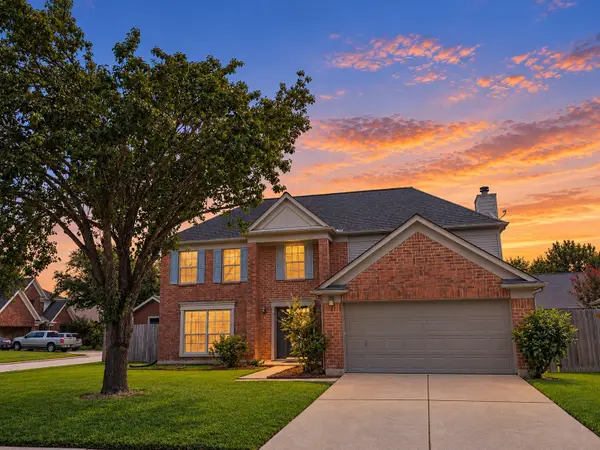 $312,500Active4 beds 3 baths2,256 sq. ft.
3901 Spring Garden Drive, Pearland, TX 77584
MLS# 52935349Listed by: CAPITAL TRUST REALTY - Open Sun, 11am to 2pmNew
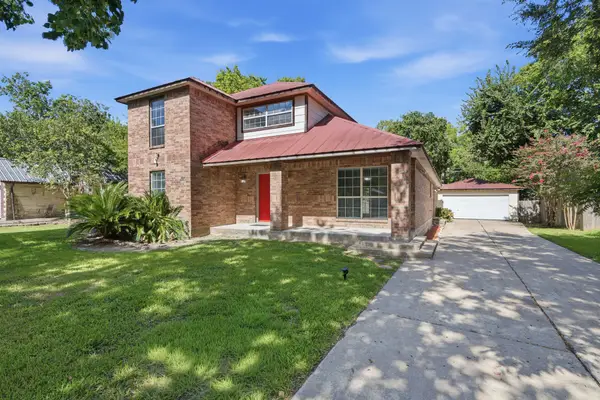 $350,000Active4 beds 3 baths2,595 sq. ft.
2527 S San Antonio Street, Pearland, TX 77581
MLS# 55441228Listed by: KELLER WILLIAMS PREFERRED - New
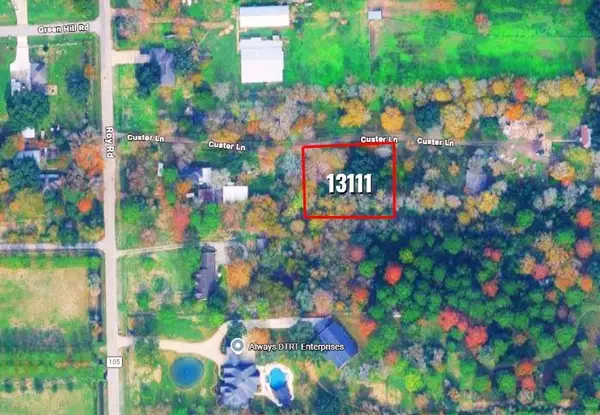 $138,000Active0.44 Acres
13111 Custer Lane, Pearland, TX 77581
MLS# 30476462Listed by: INNOVA REALTY - New
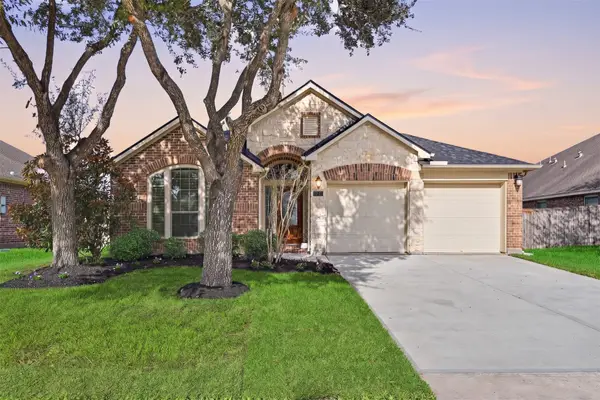 $389,000Active4 beds 2 baths2,315 sq. ft.
13605 Rainwater Drive, Pearland, TX 77584
MLS# 10182583Listed by: GREENWOOD KING PROPERTIES - VOSS OFFICE - New
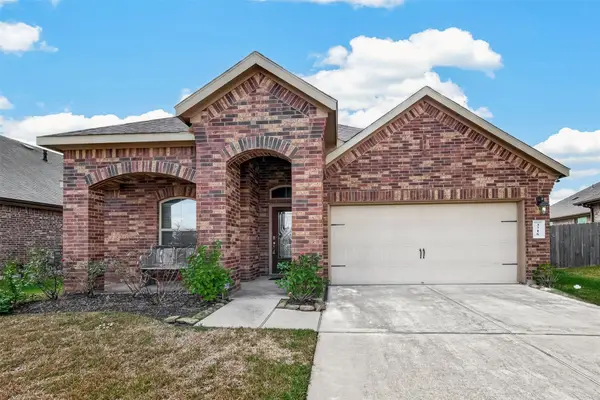 $320,000Active4 beds 2 baths1,801 sq. ft.
3716 Lockheed Street, Pearland, TX 77581
MLS# 30519425Listed by: ORCHARD BROKERAGE - New
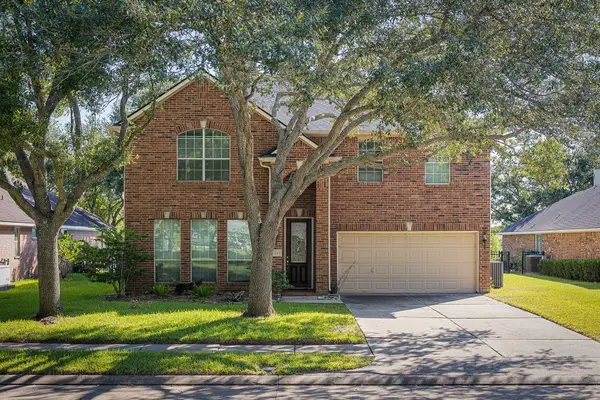 $550,000Active4 beds 3 baths3,258 sq. ft.
1311 Crystal Lake Circle West W, Pearland, TX 77584
MLS# 58013572Listed by: HOMESMART - New
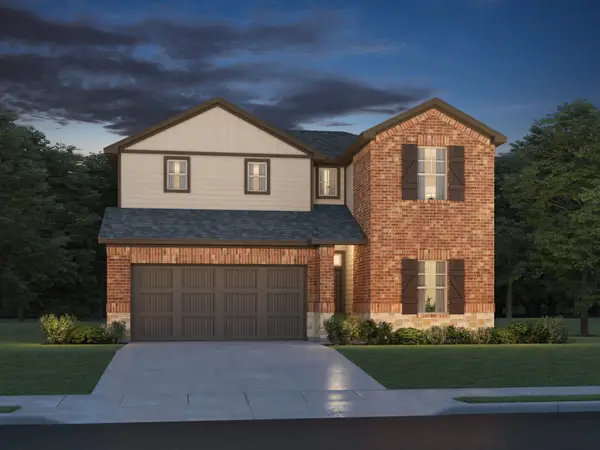 $377,290Active4 beds 3 baths2,180 sq. ft.
6005 Palmetto Bluff Trail, Pearland, TX 77584
MLS# 57060759Listed by: MERITAGE HOMES REALTY - New
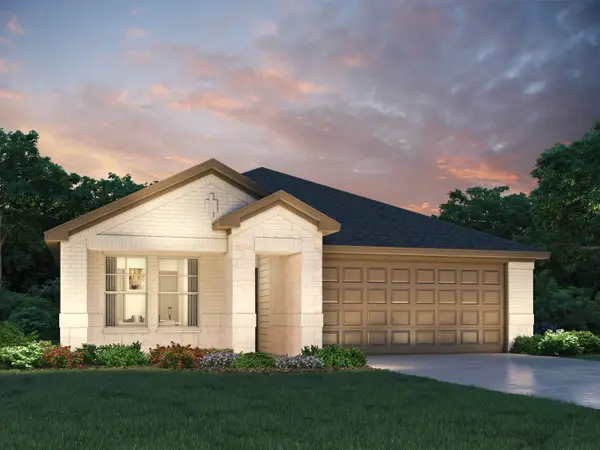 $344,440Active3 beds 2 baths1,688 sq. ft.
5913 Palmetto Bluff Trail, Pearland, TX 77584
MLS# 22790683Listed by: MERITAGE HOMES REALTY - Open Sun, 12 to 2pmNew
 $360,000Active4 beds 3 baths2,937 sq. ft.
3906 Southsand Drive, Pearland, TX 77584
MLS# 84466525Listed by: QUEST REAL ESTATE


Protect your home and budget from life's surprises with an Assurant Home Warranty, backed by a partner that supports you through every step of homeownership. Explore Plans.
©2026 Century 21 Real Estate LLC. All rights reserved. CENTURY 21®, the CENTURY 21 Logo and C21® are service marks owned by Century 21 Real Estate LLC. Century 21 Real Estate LLC fully supports the principles of the Fair Housing Act and the Equal Opportunity Act. Each office is independently owned and operated. Listing information is deemed reliable but not guaranteed accurate.