
3234 Vanity Drive, Pearland, TX 77584
Local realty services provided by:CENTURY 21 Judge Fite Company
3234 Vanity Drive,Pearland, TX 77584
$415,000
- 4 Beds
- 3 Baths
- 2,693 sq. ft.
- Single family
- Active
Upcoming open houses
- Sun, Sep 1302:00 pm - 04:00 pm
Listed by: melissa morales, sara dupree
Office: redfin corporation832-648-1671
MLS#:90832941
Source:HARMLS
Price summary
- Price:$415,000
- Price per sq. ft.:$154.1
- Monthly HOA dues:$27.5
About this home
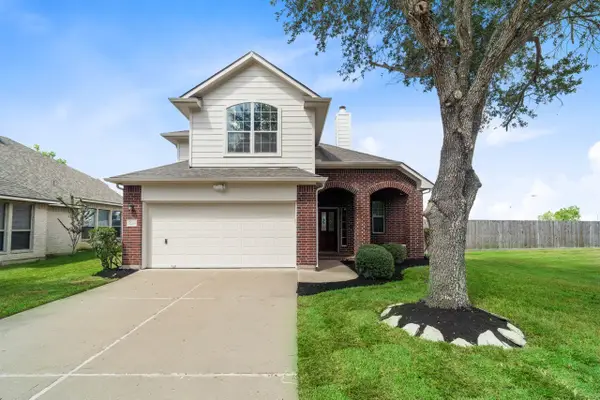
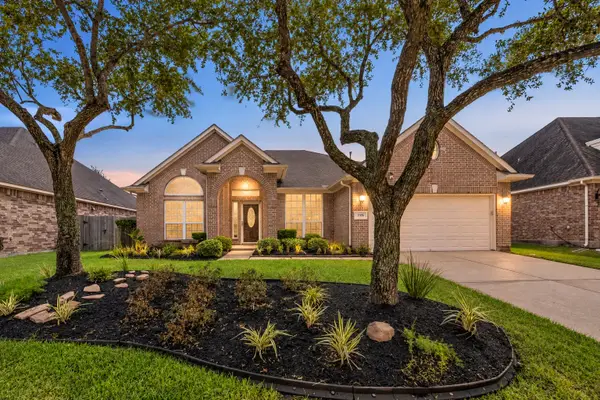
Cul-de-sac charm, stylish updates & room to spread out make this Pearland home an easy standout! Offering 2,693 SF, 4 bedrooms, 2.5 baths & 3 separate living areas, the bright 2-story layout is filled w/ natural light & flexible space for everyday living, entertaining, work or play. Formal living & dining flow into a spacious den w/ gas fireplace & breakfast area, while the kitchen features quartz counters, abundant cabinetry, gas range, electric oven, microwave, dishwasher & disposal. Remodeled baths, updated flooring & fresh paint add a move-in-ready feel, plus roof 2018 & water heater 2021. Upstairs, bedrooms surround a versatile loft/game room ideal for office, media or lounge space. Outside, enjoy a large fenced backyard w/ patio/deck, sprinkler system & room to gather, garden or play. Community amenities include pool, park & baseball near shopping, dining, Hwy 288, Magnolia Pkwy, Beltway 8 & Texas Medical Center. Zoned to Pearland ISD. Per seller, home has never flooded.
Contact an agent
Home facts
- Year built:1998
- Subdivision & Development:Southwyck
- Listing ID #:90832941
- Updated:September 12, 2026 at 11:59 AM
Rooms and interior
- Bedrooms:4
- Total bathrooms:3
- Full bathrooms:2
- Half bathrooms:1
- Rooms Total:13
- Flooring:Carpet, Plank, Vinyl
- Bathrooms Description:Separate Shower, Soaking Tub, Tub Shower
- Kitchen Description:Dishwasher, Disposal, Gas Cooktop, Gas Oven, Kitchen Family Room Combo, Microwave
- Living area:2,693 sq. ft.
Heating and cooling
- Cooling:Central Air, Electric
- Heating:Central, Gas
- Central air:Yes
Structure and exterior
- Roof:Composition
- Year built:1998
- Building area:2,693 sq. ft.
- Lot area:0.17 Acres
- Lot Features:Cul De Sac, Subdivision
- Architectural Style:Traditional
- Construction Materials:Brick
- Exterior Features:Fence, Private Yard
- Foundation Description:Slab
- Levels:2 Stories
Schools
- High school:GLENDA DAWSON HIGH SCHOOL
- Middle school:PEARLAND JUNIOR HIGH SOUTH
- Elementary school:MASSEY RANCH ELEMENTARY SCHOOL
Utilities
- Sewer:Public Sewer
Finances and disclosures
- Price:$415,000
- Price per sq. ft.:$154.1
- Tax amount:$8,365 (2025)
Features and amenities
- Appliances:Dishwasher, Disposal, Gas Cooktop, Gas Oven, Microwave
- Amenities:Ceiling Fans, Entrance Foyer, High Ceilings, Prewired, Programmable Thermostat, Smoke Detectors
Parking
- Parking description:Driveway, Garage, Garage Door Opener
- Garage:Yes
- Garage spaces:2
New listings near 3234 Vanity Drive
- New
 $341,500Active4 beds 3 baths2,183 sq. ft.
3246 Keithwood Circle W, Pearland, TX 77584
MLS# 34035749Listed by: RE/MAX ADVANTAGE - New
 $475,500Active4 beds 4 baths3,772 sq. ft.
2703 Marble Brook Lane, Pearland, TX 77584
MLS# 65213603Listed by: LPT REALTY, LLC - Open Sat, 1 to 3pmNew
 $349,600Active4 beds 2 baths1,965 sq. ft.
2034 Creek Shore Lane, Pearland, TX 77581
MLS# 44508707Listed by: REALM REAL ESTATE PROFESSIONALS - SUGAR LAND - New
 $364,400Active3 beds 3 baths2,885 sq. ft.
14111 Carlisle Hollow Trail, Pearland, TX 77584
MLS# 75093201Listed by: SURGE REALTY - New
 $570,000Active5 beds 4 baths4,049 sq. ft.
12206 Bell Creek Drive, Pearland, TX 77584
MLS# 38260998Listed by: CONNECT REALTY.COM - Open Sun, 2 to 5pmNew
 $380,000Active3 beds 2 baths2,050 sq. ft.
2611 Oxhill Court, Pearland, TX 77584
MLS# 89318041Listed by: EXP REALTY LLC - New
 $599,900Active4 beds 4 baths3,500 sq. ft.
2415 Green Tee Drive, Pearland, TX 77581
MLS# 60477701Listed by: PAT GRIFFIN REALTY - Open Sat, 11am to 2pmNew
 $375,000Active3 beds 2 baths1,885 sq. ft.
1801 High Falls Lane, Pearland, TX 77581
MLS# 66569377Listed by: VICTORY PROPERTIES, INC. - New
 $419,900Active3 beds 2 baths2,488 sq. ft.
2705 Rocky Springs Drive, Pearland, TX 77584
MLS# 84710508Listed by: COLDWELL BANKER REALTY - BELLAIRE-METROPOLITAN - New
 $395,000Active4 beds 3 baths2,488 sq. ft.
2014 Orchard Spring Drive, Pearland, TX 77581
MLS# 8490989Listed by: THE REALTY PARTNERSHIP, LLC


Protect your home and budget from life's surprises with an Assurant Home Warranty, backed by a partner that supports you through every step of homeownership. Explore Plans.
©2026 Century 21 Real Estate LLC. All rights reserved. CENTURY 21®, the CENTURY 21 Logo and C21® are service marks owned by Century 21 Real Estate LLC. Century 21 Real Estate LLC fully supports the principles of the Fair Housing Act and the Equal Opportunity Act. Each office is independently owned and operated. Listing information is deemed reliable but not guaranteed accurate.