
3301 Aspenbrook Court, Pearland, TX 77581
Local realty services provided by:CENTURY 21 Judge Fite Company
3301 Aspenbrook Court,Pearland, TX 77581
$625,000
- 5 Beds
- 4 Baths
- 3,640 sq. ft.
- Single family
- Active
Upcoming open houses
- Sun, Nov 1501:00 pm - 03:00 pm
Listed by: jenifer duguay
Office: foundations realty713-352-9722
MLS#:32351883
Source:HARMLS
Price summary
- Price:$625,000
- Price per sq. ft.:$171.7
- Monthly HOA dues:$83
About this home
Why wait for vacation when you can live it every day? Welcome to 3301 Aspenbrook Court, where extensive 2026 renovations meet resort-style living! Situated on a spacious corner lot in The Lakes at Highland Glen, this stunning 5-bedroom home offers approximately 3,640 sq. ft. of beautifully updated living space. Enjoy a NEW ROOF (Sept. 2026), foundation repairs (Sept. 2026), NEW HVAC (Oct. 2026), and interior renovations completed in October 2026! Discover beautiful flooring, fresh paint, updated bathrooms, a gorgeous kitchen, plantation shutters, and inviting living spaces. Outside, your private paradise awaits with a sparkling pool, spa, cascading waterfalls, tropical palms, and an outdoor kitchen perfect for entertaining! The oversized detached garage is fully sheetrocked with its own A/C, offering possibilities for a game room, entertaining space, or hobby retreat. Major improvements are complete—just move in, unpack, and start living the lifestyle you've dreamed of!
Contact an agent
Home facts
- Year built:2005
- Subdivision & Development:The Lakes At Highland Glen
- Listing ID #:32351883
- Updated:November 13, 2026 at 01:47 PM
Rooms and interior
- Bedrooms:5
- Total bathrooms:4
- Full bathrooms:3
- Half bathrooms:1
- Rooms Total:13
- Flooring:Carpet, Engineered Hardwood, Laminate
- Bathrooms Description:Separate Shower, Soaking Tub, Tub Shower
- Kitchen Description:Breakfast Bar, Dishwasher, Disposal, Gas Cooktop, Kitchen Family Room Combo, Kitchen Island, Microwave, Oven, Pantry, Quartz Counters, Refrigerator, Walk In Pantry
- Living area:3,640 sq. ft.
Heating and cooling
- Cooling:Central Air, Electric
- Heating:Central, Gas
- Central air:Yes
Structure and exterior
- Roof:Composition
- Year built:2005
- Building area:3,640 sq. ft.
- Lot area:0.21 Acres
- Lot Features:Corner Lot, Side Yard
- Architectural Style:Traditional
- Construction Materials:Brick, Cement Siding, Wood Siding
- Exterior Features:Fence, Hot Tub Spa, Outdoor Kitchen, Patio, Storage
- Foundation Description:Pillar Post Pier, Slab
- Levels:2 Stories
Schools
- High school:PEARLAND HIGH SCHOOL
- Middle school:PEARLAND JUNIOR HIGH WEST
- Elementary school:BARBARA COCKRELL ELEMENTARY SCHOOL
Utilities
- Sewer:Public Sewer
Finances and disclosures
- Price:$625,000
- Price per sq. ft.:$171.7
- Tax amount:$13,651 (2026)
Features and amenities
- Appliances:Dishwasher, Disposal, Gas Cooktop, Microwave, Oven, Refrigerator
- Amenities:Crown Molding, Entrance Foyer, High Ceilings, Smoke Detectors, Vaulted Ceilings
- Pool features:Gunite, In Ground
Parking
- Parking description:Driveway, Garage, Garage Door Opener, Oversized
- Garage:Yes
- Garage spaces:2
New listings near 3301 Aspenbrook Court
- New
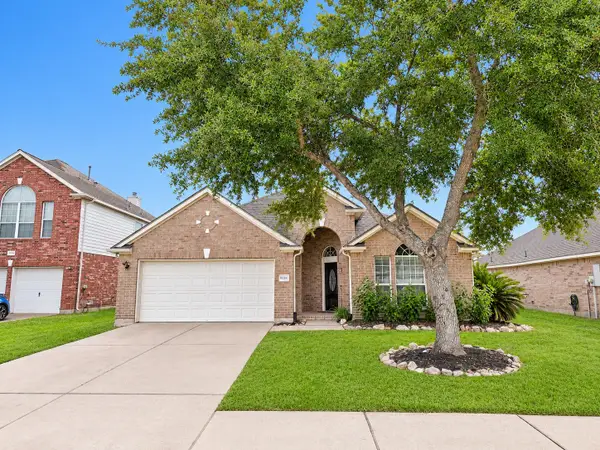 $350,000Active3 beds 2 baths2,341 sq. ft.
8906 Sungate Drive, Pearland, TX 77584
MLS# 92078122Listed by: CAPITAL TRUST REALTY - New
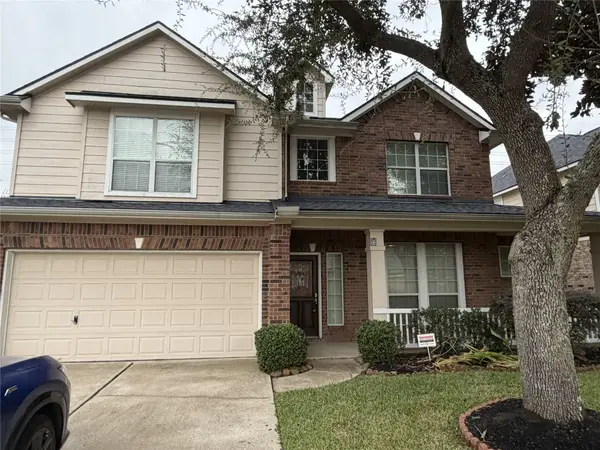 $425,000Active4 beds 4 baths3,077 sq. ft.
12808 Shadow Canyon Lane, Pearland, TX 77584
MLS# 37959848Listed by: PRIME GAIN REALTY LLC - New
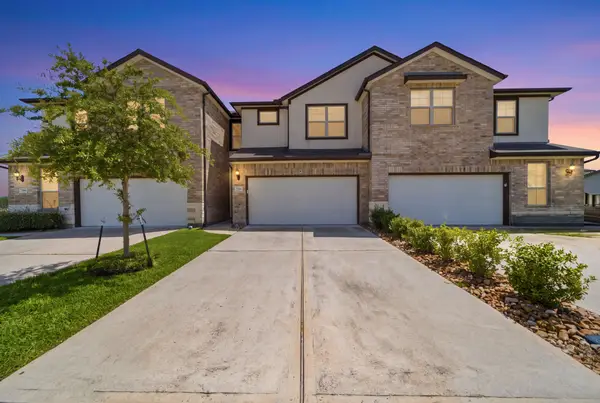 $275,000Active3 beds 3 baths1,728 sq. ft.
7116 Elgin Street, Pearland, TX 77584
MLS# 54460159Listed by: RUMPH REALTY LLC - New
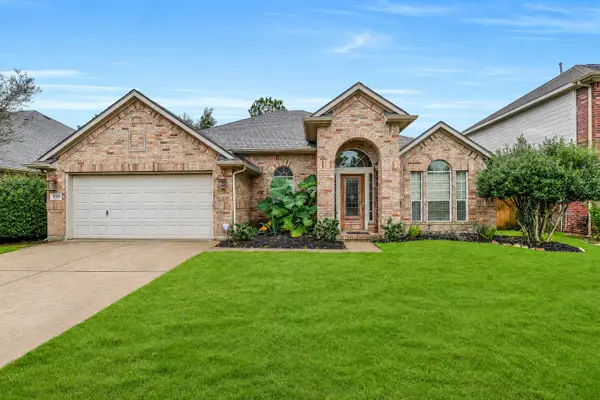 $350,000Active3 beds 2 baths2,472 sq. ft.
11310 Windy Dawn Drive, Pearland, TX 77584
MLS# 10031742Listed by: EXP REALTY LLC - New
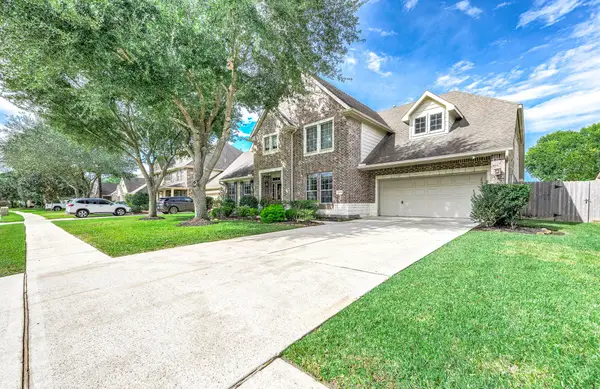 $725,000Active4 beds 4 baths4,087 sq. ft.
2308 Scarlatti Drive, Pearland, TX 77581
MLS# 18877491Listed by: RA BROKERS - New
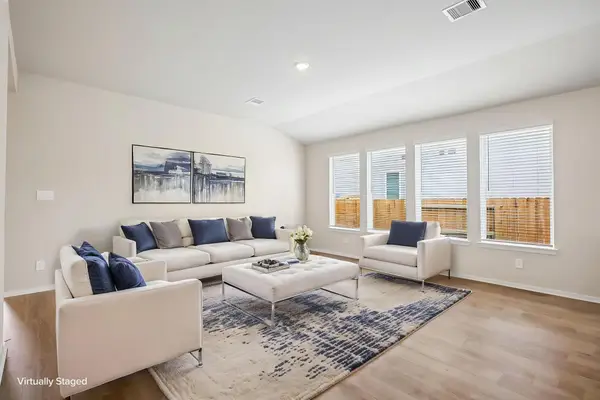 $354,540Active3 beds 2 baths1,857 sq. ft.
5917 Palmetto Bluff Trail, Pearland, TX 77584
MLS# 10669812Listed by: MERITAGE HOMES REALTY - New
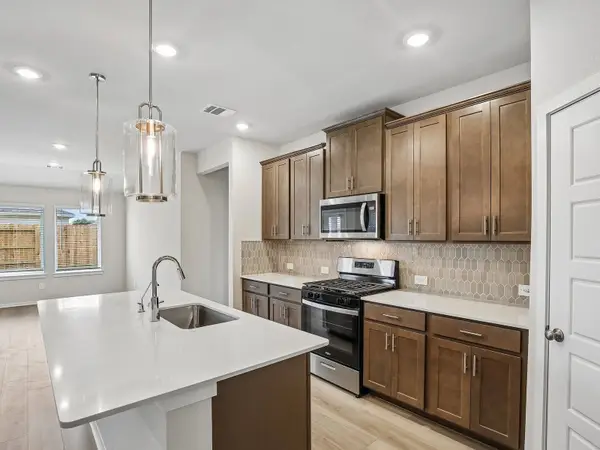 $334,590Active3 beds 2 baths1,688 sq. ft.
5241 Redbud Valley Drive, Pearland, TX 77584
MLS# 26403413Listed by: MERITAGE HOMES REALTY - New
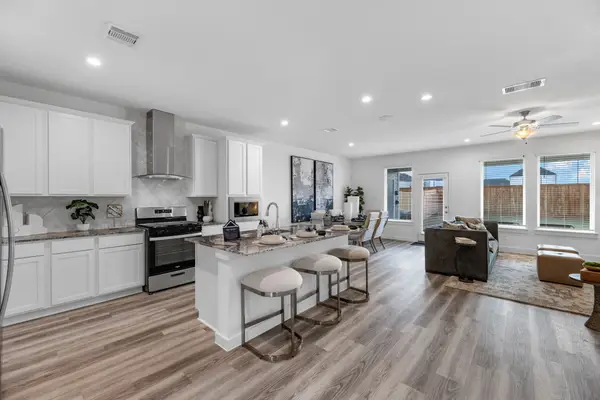 $299,990Active3 beds 3 baths1,669 sq. ft.
3154 Summercrisp Hollow Lane, Pearland, TX 77581
MLS# 58371246Listed by: D.R. HORTON-TEXAS, LTD - Open Sat, 2 to 4pmNew
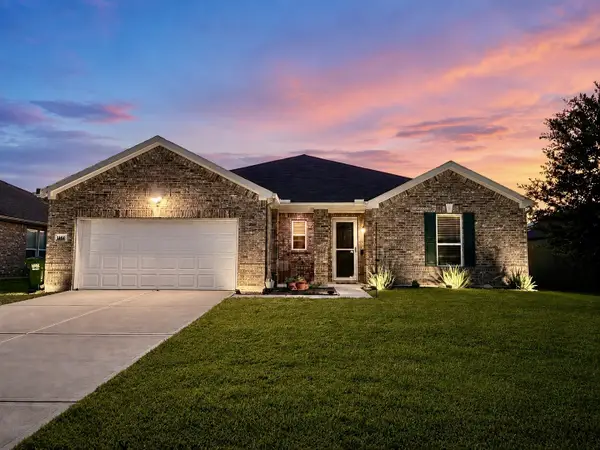 $399,999Active4 beds 2 baths2,343 sq. ft.
3502 Pentland Downs Street, Pearland, TX 77584
MLS# 25263307Listed by: BETTER HOMES AND GARDENS REAL ESTATE GARY GREENE - BAY AREA


Protect your home and budget from life's surprises with an Assurant Home Warranty, backed by a partner that supports you through every step of homeownership. Explore Plans.
©2026 Century 21 Real Estate LLC. All rights reserved. CENTURY 21®, the CENTURY 21 Logo and C21® are service marks owned by Century 21 Real Estate LLC. Century 21 Real Estate LLC fully supports the principles of the Fair Housing Act and the Equal Opportunity Act. Each office is independently owned and operated. Listing information is deemed reliable but not guaranteed accurate.