
3344 Concorde Heights Dr, Pearland, TX 77581
Local realty services provided by:CENTURY 21 Republic
3344 Concorde Heights Dr,Pearland, TX 77581
$433,990
- 4 Beds
- 3 Baths
- 2,385 sq. ft.
- Single family
- Active
Listed by: jonathan woodruff
Office: d.r. horton-texas, ltd281-819-1747
MLS#:9686162
Source:HARMLS
Price summary
- Price:$433,990
- Price per sq. ft.:$181.97
- Monthly HOA dues:$58.33
About this home
3-Car Tandem Garage! Introducing the LANCASTER by D.R Horton! This stunning one-story home spans 2,385 sq. ft. with 10' ceilings, featuring 4 bedrooms, 2.5 baths, and 3-car tandem garage. Enjoy the gourmet kitchen with granite counter tops, stainless steel appliances, a built-in cooktop, and beautiful 42” cabinets. This open concept floorplan with kitchen overlooking the breakfast room and family room makes it perfect for entertaining. The primary suite features an inviting primary bath with separate tub and oversized mud set shower, and a large walk-in closet. NO CARPET! Relax spending time on the covered patio overlooking a fully sodded yard with a full irrigation system. Smart Home Automation and Energy Efficient features included! Located in the highly desired PEARLAND ISD, homeowners enjoy easy access to amenities, shopping, dining, medical facilities, major highways, and the awesome community park just across the street! Not in a flood zone
Contact an agent
Home facts
- Year built:2026
- Subdivision & Development:Alexander
- Listing ID #:9686162
- Updated:October 04, 2026 at 11:55 AM
Rooms and interior
- Bedrooms:4
- Total bathrooms:3
- Full bathrooms:2
- Half bathrooms:1
- Rooms Total:8
- Flooring:Carpet, Tile
- Bathrooms Description:Separate Shower
- Kitchen Description:Breakfast Bar, Dishwasher, Disposal, Gas Oven, Gas Range, Kitchen Family Room Combo, Microwave, Quartz Counters
- Living area:2,385 sq. ft.
Heating and cooling
- Cooling:Central Air, Electric
- Heating:Central, Gas
- Central air:Yes
Structure and exterior
- Roof:Composition
- Year built:2026
- Building area:2,385 sq. ft.
- Lot Features:Subdivision
- Architectural Style:Traditional
- Construction Materials:Brick, Cement Siding
- Exterior Features:Fence, Patio
- Foundation Description:Slab
- Levels:1 Story
Schools
- High school:PEARLAND HIGH SCHOOL
- Middle school:PEARLAND JUNIOR HIGH EAST
- Elementary school:SHADYCREST ELEMENTARY SCHOOL
Utilities
- Sewer:Public Sewer
Finances and disclosures
- Price:$433,990
- Price per sq. ft.:$181.97
Features and amenities
- Appliances:Dishwasher, Disposal, Gas Oven, Gas Range, Microwave
- Amenities:Low Emissivity Windows, Security System - Leased
- Smart home:Yes
Parking
- Parking description:Garage, Oversized, Tandem
- Garage:Yes
- Garage spaces:3
New listings near 3344 Concorde Heights Dr
- New
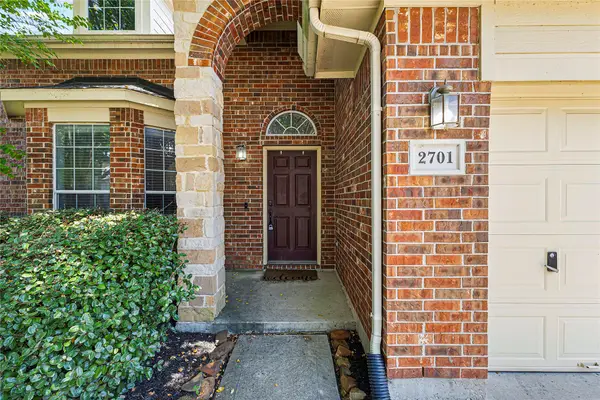 $355,000Active4 beds 3 baths2,494 sq. ft.
2701 Shallow Falls Court, Pearland, TX 77584
MLS# 37550592Listed by: LEGACY HOMES & PROPERTIES, LLC - New
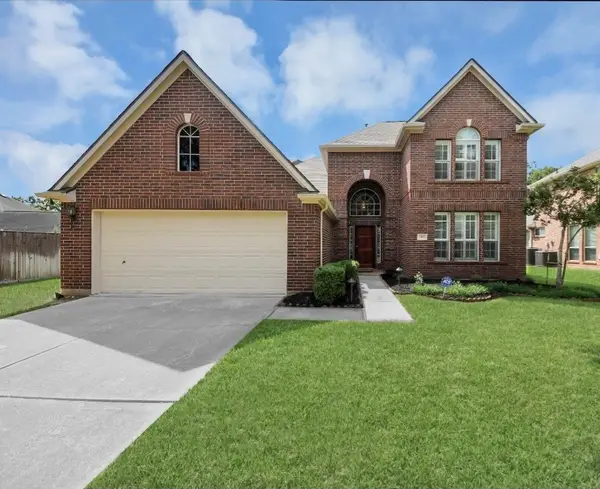 $430,000Active4 beds 3 baths2,937 sq. ft.
3906 Southsand Drive, Pearland, TX 77584
MLS# 40713927Listed by: QUEST REAL ESTATE - New
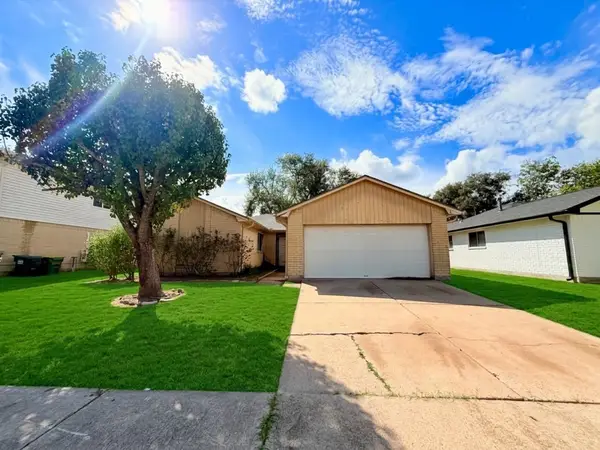 $175,000Active3 beds 2 baths1,342 sq. ft.
1118 W Belgravia Drive, Pearland, TX 77584
MLS# 832933Listed by: COMPASS RE TEXAS, LLC - HOUSTON - New
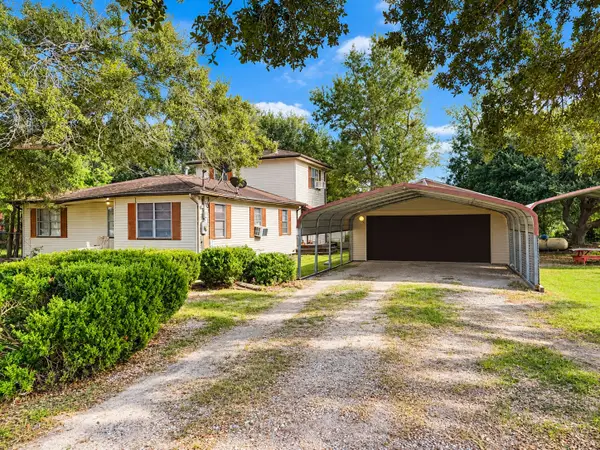 $899,000Active3 beds 2 baths1,952 sq. ft.
4710 Bailey Rd Road, Pearland, TX 77584
MLS# 17533736Listed by: SES REAL ESTATE GROUP - New
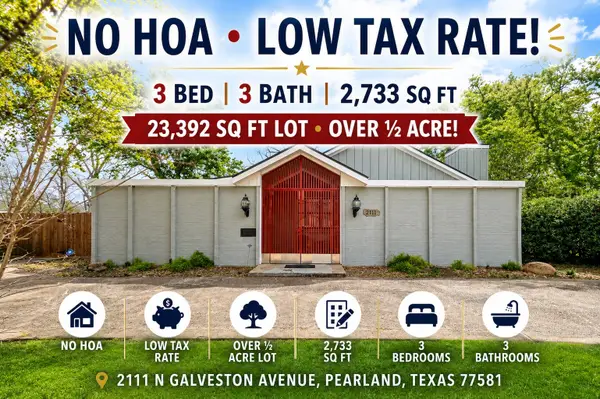 $399,999Active3 beds 3 baths2,733 sq. ft.
2111 N Galveston Avenue, Pearland, TX 77581
MLS# 25703525Listed by: B & W REALTY GROUP LLC - Open Sun, 12 to 2pmNew
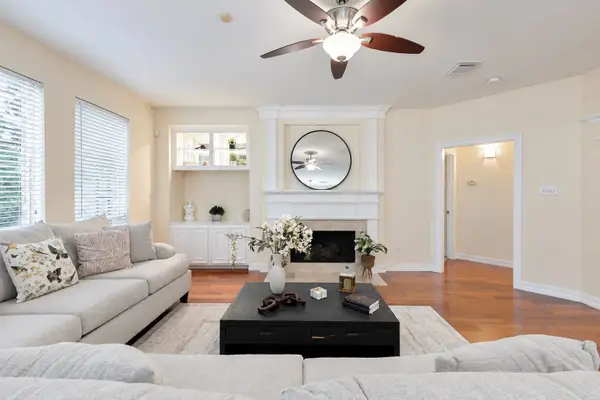 $515,000Active4 beds 4 baths3,334 sq. ft.
2618 Pinebend Drive, Pearland, TX 77584
MLS# 41502549Listed by: MONARCH & CO - New
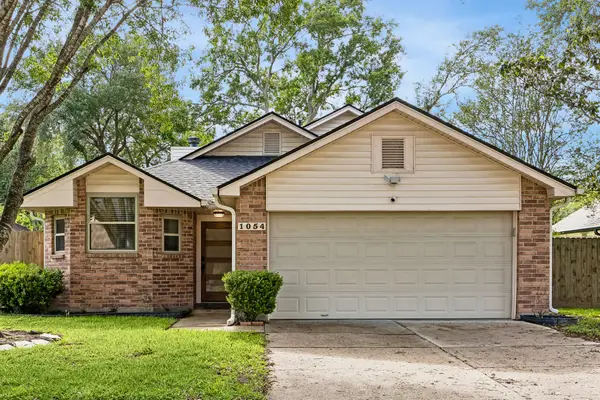 $309,500Active3 beds 2 baths1,476 sq. ft.
1054 Margate Drive, Pearland, TX 77584
MLS# 50360004Listed by: COMPASS RE TEXAS, LLC - HOUSTON - New
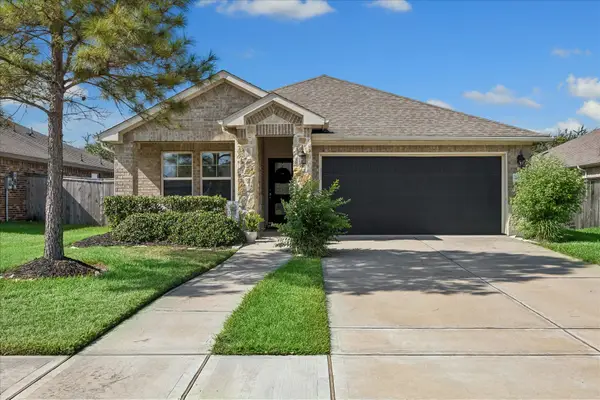 $340,000Active3 beds 2 baths1,749 sq. ft.
2636 Bellwick Canyon Court, Pearland, TX 77089
MLS# 31235358Listed by: INFINITY REAL ESTATE GROUP - New
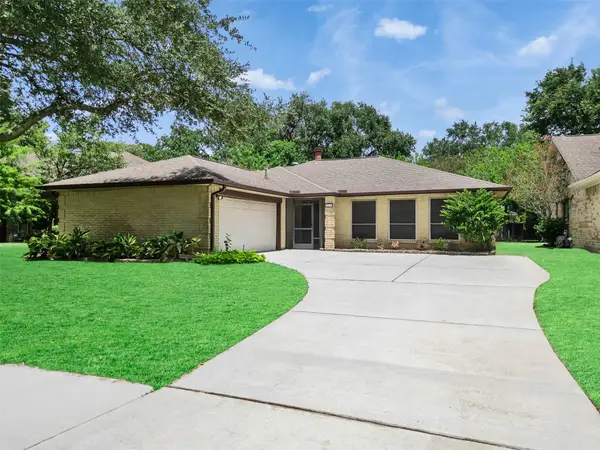 $275,000Active3 beds 2 baths2,080 sq. ft.
2819 Poplar Creek Lane, Pearland, TX 77584
MLS# 8674964Listed by: TEXASLIFE REALTY LLC - New
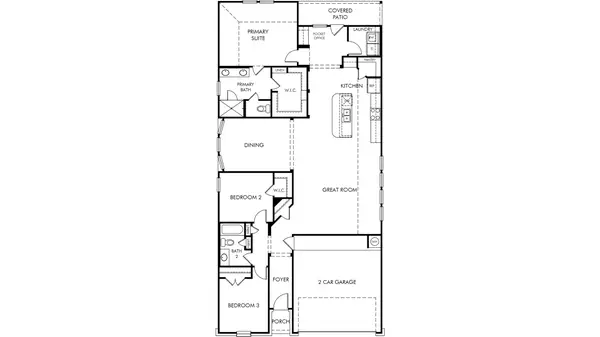 $354,640Active3 beds 2 baths1,857 sq. ft.
6021 Palmetto Bluff Trail, Pearland, TX 77584
MLS# 56088395Listed by: MERITAGE HOMES REALTY


Protect your home and budget from life's surprises with an Assurant Home Warranty, backed by a partner that supports you through every step of homeownership. Explore Plans.
©2026 Century 21 Real Estate LLC. All rights reserved. CENTURY 21®, the CENTURY 21 Logo and C21® are service marks owned by Century 21 Real Estate LLC. Century 21 Real Estate LLC fully supports the principles of the Fair Housing Act and the Equal Opportunity Act. Each office is independently owned and operated. Listing information is deemed reliable but not guaranteed accurate.