
3420 Summercrisp Hollow Lane, Pearland, TX 77581
Local realty services provided by:CENTURY 21 Tevas
Listed by: jonathan woodruff
Office: d.r. horton-texas, ltd281-819-1747
MLS#:7630751
Source:HARMLS
Price summary
- Price:$454,990
- Price per sq. ft.:$186.01
- Monthly HOA dues:$58.33
About this home
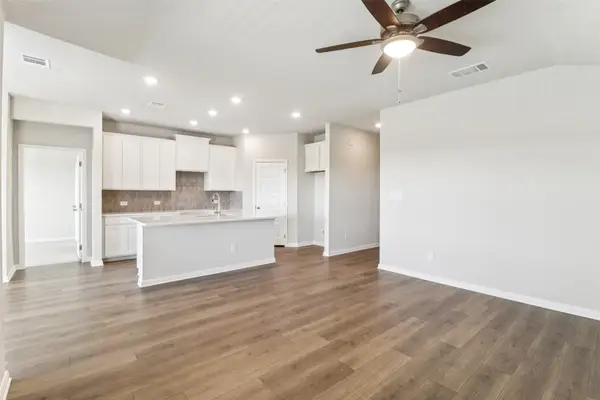
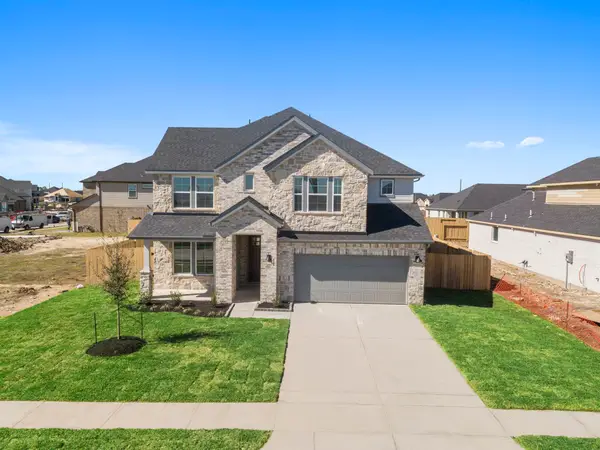
The Colby floor plan offers a beautifully designed new home with comfort, style, and functionality. An inviting front porch opens to a welcoming foyer, with secondary bedrooms and full baths thoughtfully placed for family or guests. The spacious open-concept kitchen, dining area, and family room create an ideal layout for entertaining and everyday living. The kitchen features a large island, walk-in pantry, and generous counter space, while the bright family room flows to a covered patio for seamless indoor-outdoor living. The private primary suite includes a large walk-in closet and en-suite bath with dual vanities, soaking tub, and separate walk-in shower. Additional highlights include a utility room near the garage, two-car garage with optional storage or third-car bay, and modern design features throughout.
Contact an agent
Home facts
- Year built:2026
- Subdivision & Development:Alexander
- Listing ID #:7630751
- Updated:August 08, 2026 at 12:25 AM
Rooms and interior
- Bedrooms:4
- Total bathrooms:3
- Full bathrooms:3
- Rooms Total:4
- Kitchen Description:Dishwasher, Disposal, Microwave, Quartz Counters
- Living area:2,446 sq. ft.
Heating and cooling
- Cooling:Central Air, Electric
- Heating:Central, Electric
- Central air:Yes
Structure and exterior
- Roof:Composition
- Year built:2026
- Building area:2,446 sq. ft.
- Lot Features:Subdivision
- Architectural Style:Traditional
- Construction Materials:Brick, Stone, Stucco, Vinyl Siding
- Foundation Description:Slab
- Levels:1 Story
Schools
- High school:ALVIN HIGH SCHOOL
- Middle school:G W HARBY J H
- Elementary school:MARK TWAIN ELEMENTARY SCHOOL (ALVIN)
Utilities
- Sewer:Public Sewer
Finances and disclosures
- Price:$454,990
- Price per sq. ft.:$186.01
Features and amenities
- Appliances:Dishwasher, Disposal, Microwave
Parking
- Parking description:Garage
- Garage:Yes
- Garage spaces:2
New listings near 3420 Summercrisp Hollow Lane
- Open Sun, 12 to 3pmNew
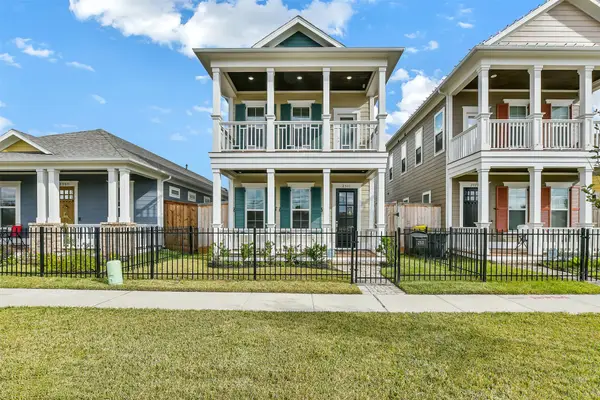 $439,600Active4 beds 3 baths2,196 sq. ft.
2511 S Houston Avenue, Pearland, TX 77581
MLS# 23325407Listed by: EXP REALTY LLC - New
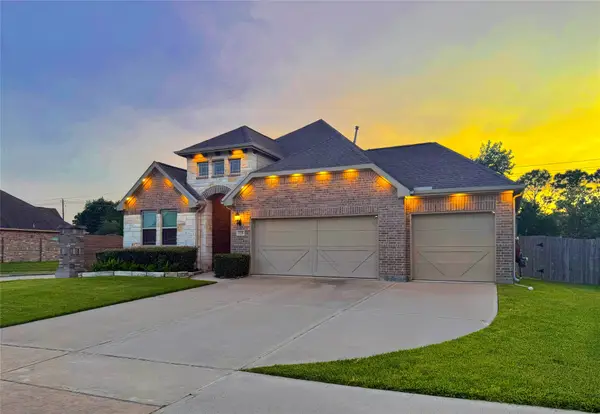 $439,000Active3 beds 3 baths2,215 sq. ft.
3216 Parker Drive, Pearland, TX 77584
MLS# 60674681Listed by: MICHAEL PARKER REAL ESTATE SERVICES - Open Sun, 12 to 3pmNew
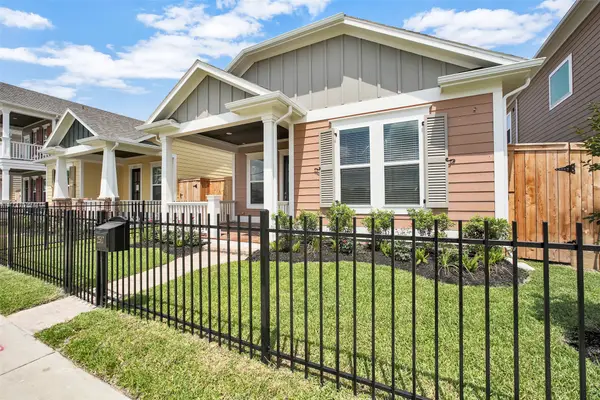 $359,000Active3 beds 2 baths1,442 sq. ft.
2517 S Houston Avenue, Pearland, TX 77581
MLS# 69837005Listed by: EXP REALTY LLC - Open Sun, 12 to 3pmNew
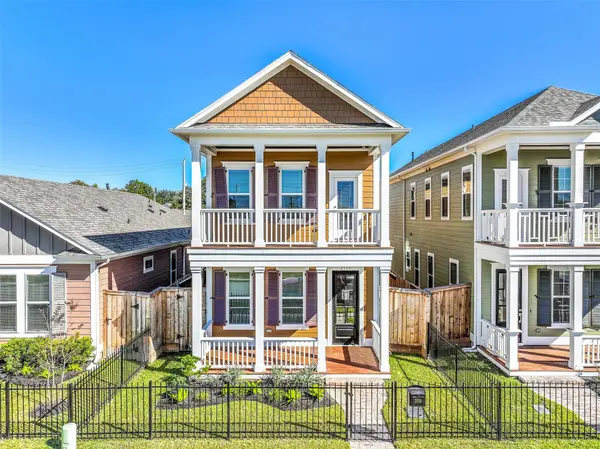 $458,380Active3 beds 3 baths2,308 sq. ft.
2519 S Houston Avenue, Pearland, TX 77581
MLS# 75803540Listed by: EXP REALTY LLC - Open Sun, 11am to 1pmNew
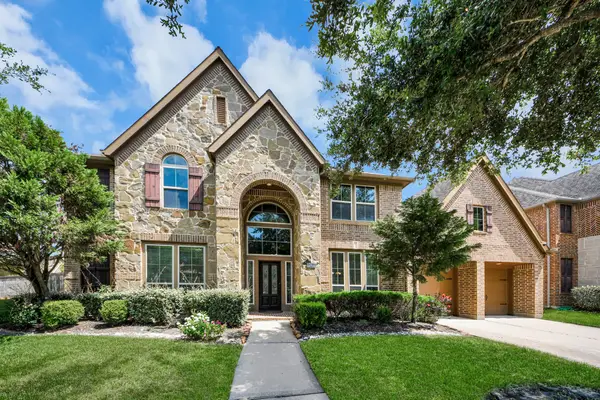 $589,999Active5 beds 5 baths4,505 sq. ft.
13617 Fountain Mist Drive, Pearland, TX 77584
MLS# 78668020Listed by: KELLER WILLIAMS MEMORIAL - Open Sun, 12 to 3pmNew
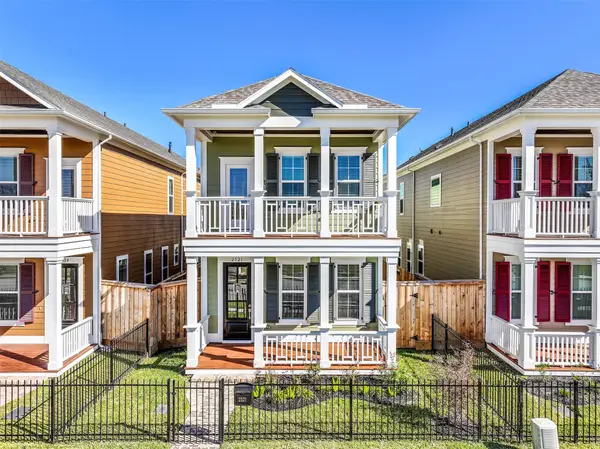 $440,955Active3 beds 3 baths2,210 sq. ft.
2521 S Houston Avenue, Pearland, TX 77581
MLS# 84880574Listed by: EXP REALTY LLC - New
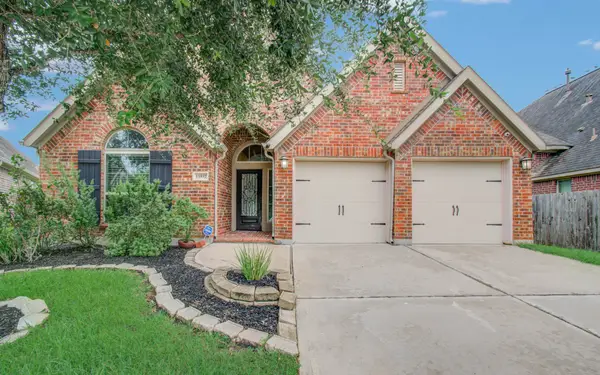 $399,000Active4 beds 3 baths2,234 sq. ft.
13937 Naples Park Court, Pearland, TX 77584
MLS# 90745853Listed by: U PROPERTY GROUP - New
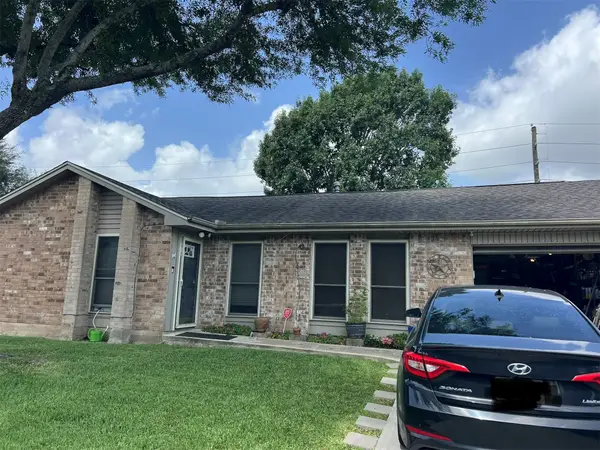 $164,900Active3 beds 2 baths1,362 sq. ft.
1018 W Brompton Drive, Pearland, TX 77584
MLS# 93417815Listed by: KELLER WILLIAMS PREFERRED - New
 $357,840Active3 beds 2 baths1,857 sq. ft.
5220 Redbud Valley Drive, Pearland, TX 77584
MLS# 12867232Listed by: MERITAGE HOMES REALTY - New
 $549,990Active4 beds 4 baths2,982 sq. ft.
3323 Summercrisp Hollow Lane, Pearland, TX 77581
MLS# 17496309Listed by: D.R. HORTON-TEXAS, LTD


Protect your home and budget from life's surprises with an Assurant Home Warranty, backed by a partner that supports you through every step of homeownership. Explore Plans.
©2026 Century 21 Real Estate LLC. All rights reserved. CENTURY 21®, the CENTURY 21 Logo and C21® are service marks owned by Century 21 Real Estate LLC. Century 21 Real Estate LLC fully supports the principles of the Fair Housing Act and the Equal Opportunity Act. Each office is independently owned and operated. Listing information is deemed reliable but not guaranteed accurate.