
3515 Curley Maple Drive, Pearland, TX 77584
Local realty services provided by:CENTURY 21 Lucky Money Real Estate
3515 Curley Maple Drive,Pearland, TX 77584
- 5 Beds
- 4 Baths
- - sq. ft.
- Single family
- Sold
Listed by: oscar torres
Office: corcoran genesis281-367-4000
MLS#:65277142
Source:HARMLS
Sorry, we are unable to map this address
Price summary
- Price:
- Monthly HOA dues:$70.83
About this home
Welcome to this spacious 5-bedroom, 3.5-bath home in Orchard Glen featuring an open-concept kitchen, breakfast area, and living room, plus a formal dining space and private first-floor primary suite with en-suite bath and walk-in closet. Upstairs offers a second living area, four secondary bedrooms, and two full bathrooms. Enjoy no back neighbors, a wrought-iron fence, and peaceful no back neighbor views. Recently painted with new carpet, this home offers plenty of space and is ready for its next owner! Don't forget to check out the 3D matterport online tour and the video tour. Also refer to the floorplan in the pictures for estimated room measurements. Come see this one today!
Contact an agent
Home facts
- Year built:2016
- Subdivision & Development:Orchard Glen
- Listing ID #:65277142
- Updated:October 25, 2026 at 05:24 AM
Rooms and interior
- Bedrooms:5
- Total bathrooms:4
- Full bathrooms:3
- Half bathrooms:1
- Rooms Total:5
- Bathrooms Description:Separate Shower, Soaking Tub, Tub Shower
- Kitchen Description:Gas Cooktop, Walk In Pantry
Heating and cooling
- Cooling:Central Air, Electric
- Heating:Central, Gas
- Central air:Yes
Structure and exterior
- Roof:Composition
- Year built:2016
- Lot Features:Subdivision
- Architectural Style:Traditional
- Construction Materials:Brick, Cement Siding
- Foundation Description:Slab
- Levels:2 Stories
Schools
- High school:PEARLAND HIGH SCHOOL
- Middle school:PEARLAND JUNIOR HIGH SOUTH
- Elementary school:MAGNOLIA ELEMENTARY SCHOOL (PEARLAND)
Utilities
- Sewer:Public Sewer
Finances and disclosures
- Price:
- Tax amount:$9,564 (2026)
Features and amenities
- Appliances:Gas Cooktop
Parking
- Parking description:Garage
- Garage:Yes
- Garage spaces:2
New listings near 3515 Curley Maple Drive
- Open Sun, 1 to 4pmNew
 $599,900Active4 beds 3 baths3,404 sq. ft.
2112 Tipperary Drive, Pearland, TX 77581
MLS# 94049658Listed by: KELLER WILLIAMS PREFERRED - New
 $789,000Active5 beds 6 baths6,061 sq. ft.
7110 W Mockingbird Lane, Pearland, TX 77584
MLS# 29250526Listed by: SOUTHWEST REALTY GROUP - Open Sun, 2 to 4pmNew
 $385,000Active4 beds 2 baths2,236 sq. ft.
1412 Copper Ridge Lane, Pearland, TX 77581
MLS# 77462340Listed by: KELLER WILLIAMS REALTY CLEAR LAKE / NASA - New
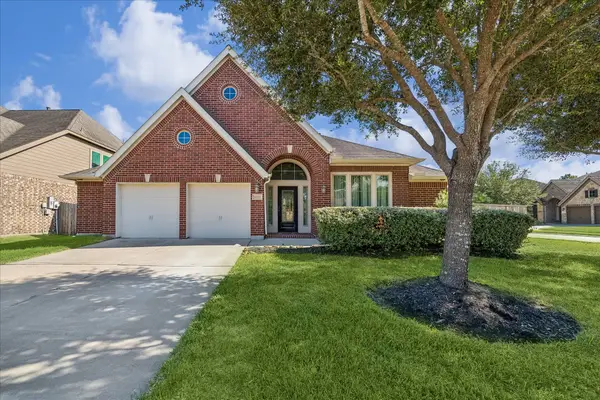 $485,000Active4 beds 3 baths3,117 sq. ft.
13426 Vintage Trail Lane, Pearland, TX 77584
MLS# 84050411Listed by: INFINITY REAL ESTATE GROUP - New
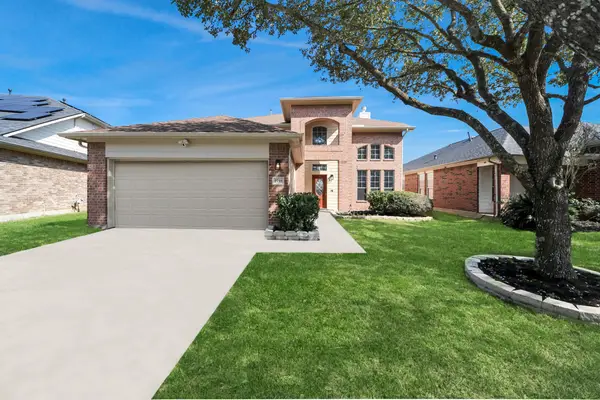 $340,000Active4 beds 3 baths2,630 sq. ft.
2705 Calico Creek Lane, Pearland, TX 77584
MLS# 92895733Listed by: EXP REALTY LLC - New
 $299,900Active3 beds 3 baths1,824 sq. ft.
5103 Lockhart Drive, Pearland, TX 77584
MLS# 21337809Listed by: OFFERPAD BROKERAGE, LLC - New
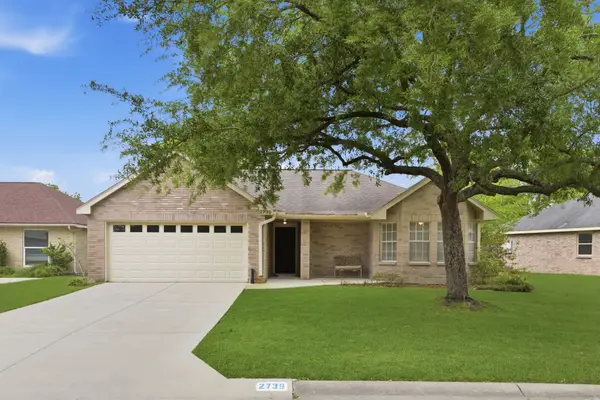 $267,700Active3 beds 2 baths1,823 sq. ft.
2739 S Peach Hollow Circle, Pearland, TX 77584
MLS# 91329953Listed by: SIMIEN PROPERTIES - New
 $299,990Active3 beds 3 baths1,684 sq. ft.
3206 Summercrisp Hollow Lane, Pearland, TX 77581
MLS# 44604820Listed by: D.R. HORTON-TEXAS, LTD - New
 $285,990Active3 beds 3 baths1,669 sq. ft.
3204 Summercrisp Hollow Lane, Pearland, TX 77581
MLS# 55181378Listed by: D.R. HORTON-TEXAS, LTD - New
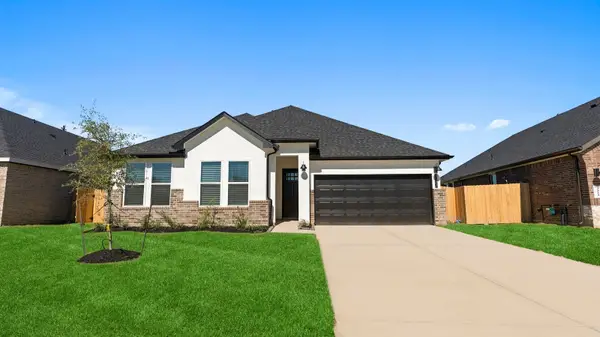 $494,990Active4 beds 3 baths2,385 sq. ft.
3340 Summercrisp Hollow Lane, Pearland, TX 77581
MLS# 77290097Listed by: D.R. HORTON-TEXAS, LTD


Protect your home and budget from life's surprises with an Assurant Home Warranty, backed by a partner that supports you through every step of homeownership. Explore Plans.
©2026 Century 21 Real Estate LLC. All rights reserved. CENTURY 21®, the CENTURY 21 Logo and C21® are service marks owned by Century 21 Real Estate LLC. Century 21 Real Estate LLC fully supports the principles of the Fair Housing Act and the Equal Opportunity Act. Each office is independently owned and operated. Listing information is deemed reliable but not guaranteed accurate.