
3722 Paigewood Drive, Pearland, TX 77584
Local realty services provided by:CENTURY 21 Judge Fite Company
3722 Paigewood Drive,Pearland, TX 77584
$354,500
- 3 Beds
- 2 Baths
- 2,004 sq. ft.
- Single family
- Active
Listed by: jazmin quintero
Office: exp realty llc.888-519-7431
MLS#:92861518
Source:HARMLS
Price summary
- Price:$354,500
- Price per sq. ft.:$176.9
- Monthly HOA dues:$68.75
About this home
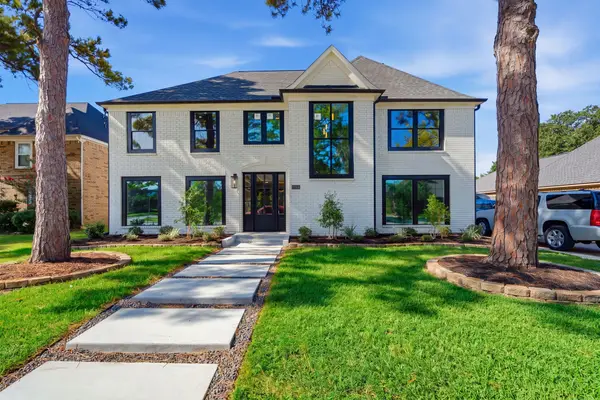
Welcome home! This beautifully updated single story residence offers high ceilings and an open, inviting layout designed for comfort and functionality. New tile throughout, no carpet anywhere. Featuring 3 bedrooms and 2 bathrooms, the spacious living area flows seamlessly into the modern kitchen, complete with freshly painted cabinetry, granite countertops, new gas stove, updated stainless steel appliances, and recessed lighting throughout. The primary suite includes a large bedroom, a walk in closet, and a private bath. Enjoy cozy evenings by the fireplace in the living room or stay productive in the front office featuring custom built-in bookcases. Epoxied garage. NEW ROOF Oct. 2025. Move-in ready and waiting for you to make it yours!
Contact an agent
Home facts
- Year built:1998
- Subdivision & Development:Sedgefield Sec 1-2-3 At Silver
- Listing ID #:92861518
- Updated:September 15, 2026 at 11:58 AM
Rooms and interior
- Bedrooms:3
- Total bathrooms:2
- Full bathrooms:2
- Rooms Total:3
- Living area:2,004 sq. ft.
Heating and cooling
- Cooling:Central Air, Electric
- Heating:Central, Gas
- Central air:Yes
Structure and exterior
- Roof:Composition
- Year built:1998
- Building area:2,004 sq. ft.
- Lot area:0.15 Acres
- Lot Features:Subdivision
- Architectural Style:Traditional
- Construction Materials:Brick
- Foundation Description:Slab
- Levels:1 Story
Schools
- High school:GLENDA DAWSON HIGH SCHOOL
- Middle school:PEARLAND JUNIOR HIGH SOUTH
- Elementary school:MASSEY RANCH ELEMENTARY SCHOOL
Utilities
- Sewer:Public Sewer
Finances and disclosures
- Price:$354,500
- Price per sq. ft.:$176.9
- Tax amount:$6,052 (2025)
Parking
- Parking description:Garage
- Garage:Yes
- Garage spaces:2
New listings near 3722 Paigewood Drive
- New
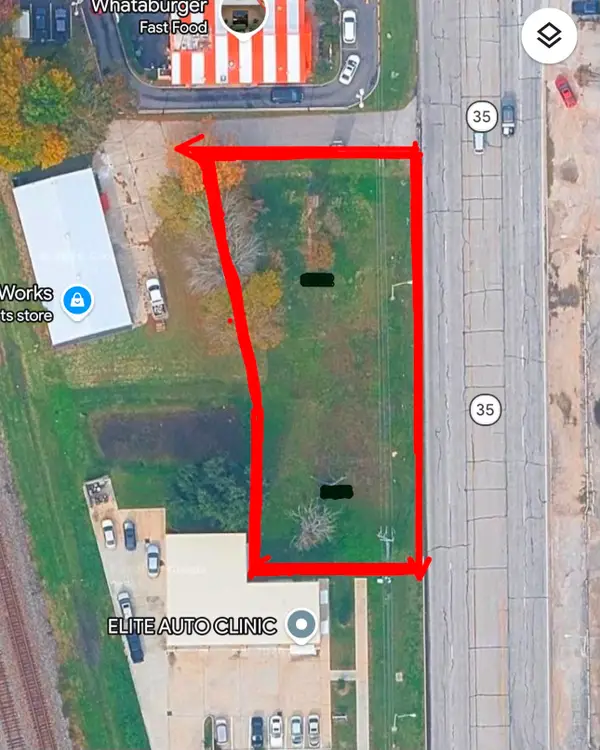 $160,000Active0.32 Acres
2422-2436 S Main Street, Pearland, TX 77581
MLS# 28438353Listed by: REALM REAL ESTATE PROFESSIONALS - KATY - New
 $425,000Active1.25 Acres
3154 Manvel Road, Pearland, TX 77584
MLS# 56684797Listed by: RE/MAX OPPORTUNITIES - New
 $430,000Active4 beds 4 baths2,991 sq. ft.
2618 George Street, Pearland, TX 77581
MLS# 42658227Listed by: ROCKIN 4C PROPERTIES - New
 $595,000Active6 beds 4 baths4,442 sq. ft.
3421 Brentwood Lane, Pearland, TX 77581
MLS# 70896874Listed by: KELLER WILLIAMS REALTY CLEAR LAKE / NASA - New
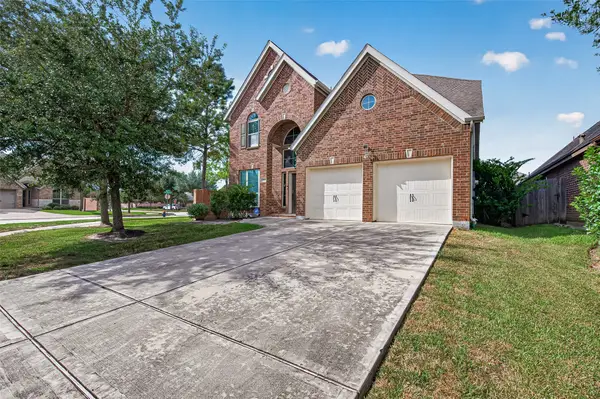 $455,000Active4 beds 4 baths3,130 sq. ft.
13813 Crystal Harbor Ln Lane, Pearland, TX 77584
MLS# 79988569Listed by: REAL BROKER, LLC - New
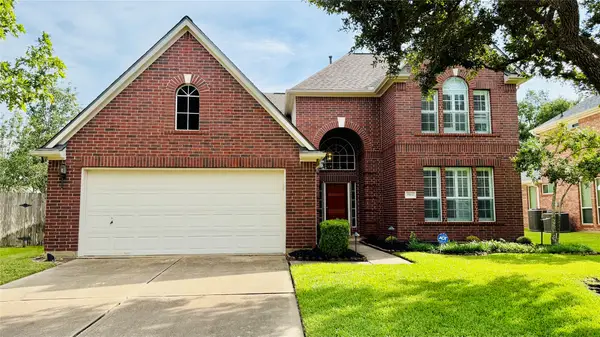 $430,000Active4 beds 3 baths2,703 sq. ft.
3906 Southsand Drive, Pearland, TX 77584
MLS# 2069379Listed by: JLA REALTY - New
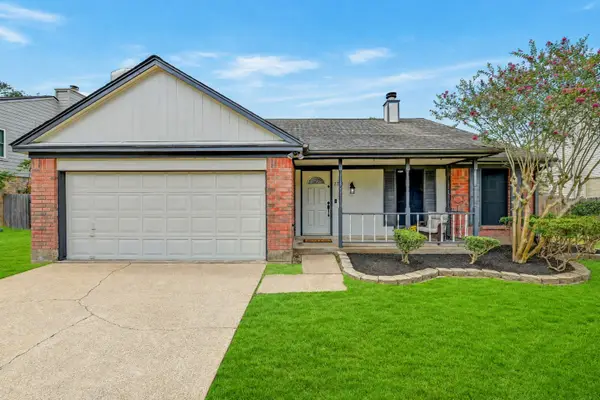 $264,900Active3 beds 2 baths1,696 sq. ft.
2708 Glendale Drive, Pearland, TX 77584
MLS# 50193149Listed by: STANFIELD PROPERTIES - New
 $699,000Active5 beds 4 baths3,998 sq. ft.
3015 Briarsage Lane, Pearland, TX 77581
MLS# 48176257Listed by: A MAXIMUS REALTY - New
 $340,000Active4 beds 3 baths2,291 sq. ft.
2914 Glen Cullen Lane, Pearland, TX 77584
MLS# 41781279Listed by: COMPASS RE TEXAS, LLC - HOUSTON - New
 $750,000Active6 beds 4 baths5,310 sq. ft.
2304 Eagles Way, Pearland, TX 77581
MLS# 54965744Listed by: AMADA AGENCY REAL ESTATE


Protect your home and budget from life's surprises with an Assurant Home Warranty, backed by a partner that supports you through every step of homeownership. Explore Plans.
©2026 Century 21 Real Estate LLC. All rights reserved. CENTURY 21®, the CENTURY 21 Logo and C21® are service marks owned by Century 21 Real Estate LLC. Century 21 Real Estate LLC fully supports the principles of the Fair Housing Act and the Equal Opportunity Act. Each office is independently owned and operated. Listing information is deemed reliable but not guaranteed accurate.