
4004 Longherridge Drive, Pearland, TX 77581
Local realty services provided by:CENTURY 21 Lucky Money Real Estate
Listed by: ozzie ramirez, whitney milligan
Office: aea realty, llc.281-317-0019
MLS#:80603818
Source:HARMLS
Price summary
- Price:$525,000
- Price per sq. ft.:$176.77
About this home
Welcome to this spacious Pearland retreat situated on nearly ¾ of an acre! This 6-bedroom, 3-bath home offers 2,970 square feet of living space, a 3-car garage, tile flooring, and a flexible floor plan designed for comfortable living and entertaining. Enjoy a gas fireplace, media room with half bath and shower, and a kitchen featuring a gas range. Refrigerator, washer, dryer, microwave, and living room TV can stay. Major updates include both HVAC systems replaced in 2019 (under warranty through 2029) and a water heater installed in 2023. Google Nest doorbell, cameras, and smart home equipment stay. Elevated approximately 4 feet above grade with no flooding during Harvey and no damage from Hurricane Beryl. Voluntary HOA. Chickens and goats allowed. Conveniently located near shopping, dining, schools, and major commuter routes.
Contact an agent
Home facts
- Year built:1970
- Subdivision & Development:Shadycrest Pearland
- Listing ID #:80603818
- Updated:September 12, 2026 at 07:32 AM
Rooms and interior
- Bedrooms:6
- Total bathrooms:3
- Full bathrooms:3
- Rooms Total:10
- Flooring:Carpet, Tile
- Kitchen Description:Breakfast Bar, Dishwasher, Disposal, Gas Cooktop, Gas Oven, Kitchen Family Room Combo, Microwave
- Living area:2,970 sq. ft.
Heating and cooling
- Cooling:Central Air, Electric
- Heating:Central, Gas
- Central air:Yes
Structure and exterior
- Roof:Composition
- Year built:1970
- Building area:2,970 sq. ft.
- Lot area:0.76 Acres
- Architectural Style:Traditional
- Construction Materials:Brick
- Exterior Features:Fence, Patio, Private Yard
- Foundation Description:Slab
- Levels:2 Stories
Schools
- High school:PEARLAND HIGH SCHOOL
- Middle school:PEARLAND JUNIOR HIGH EAST
- Elementary school:SHADYCREST ELEMENTARY SCHOOL
Utilities
- Sewer:Public Sewer
Finances and disclosures
- Price:$525,000
- Price per sq. ft.:$176.77
- Tax amount:$9,261 (2025)
Features and amenities
- Appliances:Dishwasher, Disposal, Gas Cooktop, Gas Oven, Microwave
- Amenities:Ceiling Fans, High Ceilings, Smoke Detectors, Window Coverings
- Smart home:Yes
Parking
- Parking description:Garage
- Garage:Yes
- Garage spaces:3
New listings near 4004 Longherridge Drive
- New
 $570,000Active5 beds 4 baths4,049 sq. ft.
12206 Bell Creek Drive, Pearland, TX 77584
MLS# 38260998Listed by: CONNECT REALTY.COM - Open Sun, 2 to 5pmNew
 $380,000Active3 beds 2 baths2,050 sq. ft.
2611 Oxhill Court, Pearland, TX 77584
MLS# 89318041Listed by: EXP REALTY LLC - New
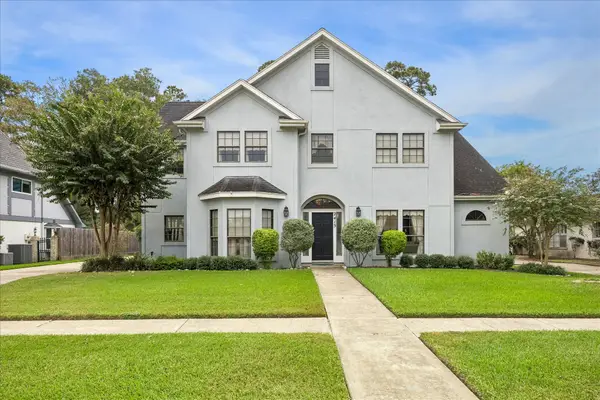 $599,900Active4 beds 4 baths3,500 sq. ft.
2415 Green Tee Drive, Pearland, TX 77581
MLS# 60477701Listed by: PAT GRIFFIN REALTY - Open Sat, 11am to 2pmNew
 $375,000Active3 beds 2 baths1,885 sq. ft.
1801 High Falls Lane, Pearland, TX 77581
MLS# 66569377Listed by: VICTORY PROPERTIES, INC. - New
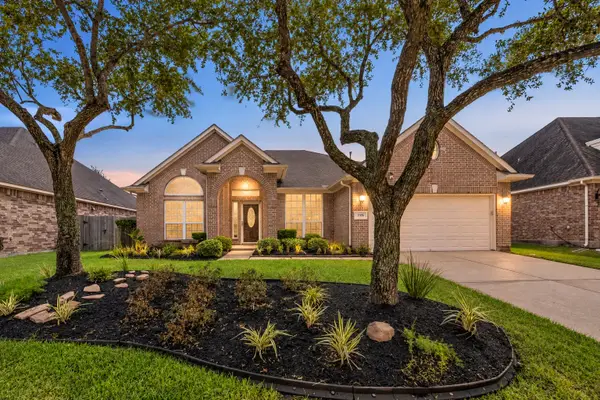 $419,900Active3 beds 2 baths2,488 sq. ft.
2705 Rocky Springs Drive, Pearland, TX 77584
MLS# 84710508Listed by: COLDWELL BANKER REALTY - BELLAIRE-METROPOLITAN - New
 $395,000Active4 beds 3 baths2,488 sq. ft.
2014 Orchard Spring Drive, Pearland, TX 77581
MLS# 8490989Listed by: THE REALTY PARTNERSHIP, LLC - Open Sun, 2 to 4pmNew
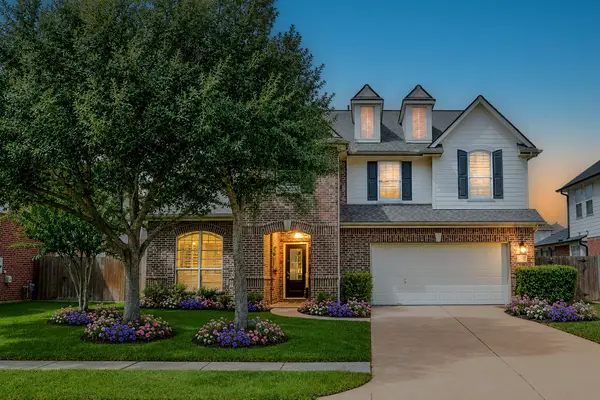 $450,000Active4 beds 4 baths2,899 sq. ft.
12007 Bright Landing Court, Pearland, TX 77584
MLS# 88187140Listed by: LPT REALTY, LLC - New
 $339,000Active3 beds 3 baths2,528 sq. ft.
14108 Wedgewood Lakes Court, Pearland, TX 77584
MLS# 9344157Listed by: HOMESMART - New
 $299,000Active3 beds 3 baths1,701 sq. ft.
2322 Colleen Drive Drive, Pearland, TX 77581
MLS# 4861391Listed by: HOMESMART - New
 $690,000Active5 beds 5 baths3,291 sq. ft.
9612 Eden Ridge Lane, Pearland, TX 77584
MLS# 60276915Listed by: COMPASS RE TEXAS, LLC - HOUSTON


Protect your home and budget from life's surprises with an Assurant Home Warranty, backed by a partner that supports you through every step of homeownership. Explore Plans.
©2026 Century 21 Real Estate LLC. All rights reserved. CENTURY 21®, the CENTURY 21 Logo and C21® are service marks owned by Century 21 Real Estate LLC. Century 21 Real Estate LLC fully supports the principles of the Fair Housing Act and the Equal Opportunity Act. Each office is independently owned and operated. Listing information is deemed reliable but not guaranteed accurate.