
4114 Stonehurst Drive, Pearland, TX 77584
Local realty services provided by:CENTURY 21 Judge Fite Company
4114 Stonehurst Drive,Pearland, TX 77584
$375,000
- 4 Beds
- 2 Baths
- 2,344 sq. ft.
- Single family
- Active
Upcoming open houses
- Sat, Oct 3112:00 pm - 03:00 pm
Listed by: stephanie kahl
Office: realvest services, llc.682-556-1734
MLS#:73779864
Source:HARMLS
Price summary
- Price:$375,000
- Price per sq. ft.:$159.98
- Monthly HOA dues:$71.5
About this home
Prepare to fall in love! Remodeled in 2024 and showing like a model, this Pearland beauty is truly move-in ready. Rich wood floors, soaring ceilings, graceful arches and abundant natural light create a stunning first impression, while a beautifully updated fireplace creates a stunning focal point in the living room. The refreshed kitchen shines with new appliances, upgraded tile backsplash, stylish hardware and recessed lighting. Both beautifully remodeled bathrooms feature quartz countertops, new vanities and custom tiled showers. Replaced windows and plantation shutters add timeless appeal, and even the utility room boasts custom cabinetry. Outside, an expansive covered patio with fans and recessed lighting overlooks a lush backyard with no back neighbors—an ideal setting to relax or entertain. Tucked on a quiet dead-end street, this meticulously maintained home also offers a garage with a 240V outlet for EV charging. Every detail feels considered, and every room is ready to impress!
Contact an agent
Home facts
- Year built:1997
- Subdivision & Development:Ashford Cove At Silver Lake
- Listing ID #:73779864
- Updated:October 29, 2026 at 12:14 PM
Rooms and interior
- Bedrooms:4
- Total bathrooms:2
- Full bathrooms:2
- Rooms Total:14
- Flooring:Carpet, Engineered Hardwood, Tile
- Bathrooms Description:Tub Shower
- Kitchen Description:Breakfast Bar, Dishwasher, Disposal, Electric Cooktop, Electric Oven, Kitchen Family Room Combo, Kitchen Island, Microwave
- Living area:2,344 sq. ft.
Heating and cooling
- Cooling:Central Air, Electric
- Heating:Central, Gas
- Central air:Yes
Structure and exterior
- Roof:Composition
- Year built:1997
- Building area:2,344 sq. ft.
- Lot area:0.17 Acres
- Lot Features:Side Yard, Subdivision
- Architectural Style:Traditional
- Construction Materials:Brick
- Exterior Features:Fence, Fully Fenced, Patio, Private Yard, Storage
- Foundation Description:Slab
- Levels:1 Story
Schools
- High school:GLENDA DAWSON HIGH SCHOOL
- Middle school:PEARLAND JUNIOR HIGH SOUTH
- Elementary school:MASSEY RANCH ELEMENTARY SCHOOL
Utilities
- Sewer:Public Sewer
Finances and disclosures
- Price:$375,000
- Price per sq. ft.:$159.98
- Tax amount:$7,073 (2026)
Features and amenities
- Appliances:Dishwasher, Disposal, Electric Cooktop, Electric Oven, Microwave
- Amenities:Ceiling Fans, Crown Molding, Entrance Foyer, High Ceilings, Low Emissivity Windows, Programmable Thermostat, Smoke Detectors, Window Coverings
Parking
- Parking description:Additional Parking, Driveway, Electric Vehicle Charging Stations, Garage, Garage Door Opener
- Garage:Yes
- Garage spaces:2
New listings near 4114 Stonehurst Drive
- New
 $329,999Active4 beds 3 baths2,729 sq. ft.
6407 Hillock Lane, Pearland, TX 77584
MLS# 32554097Listed by: PRIORITY ONE REAL ESTATE - New
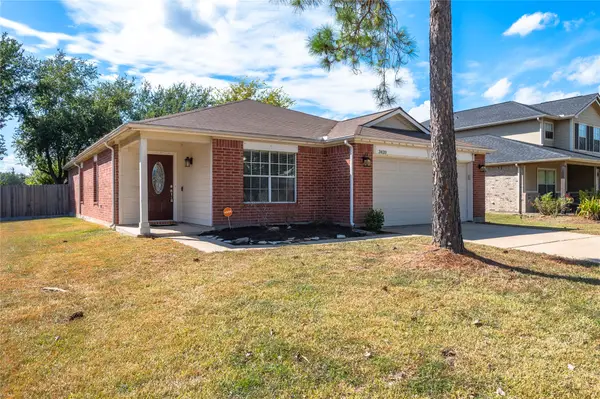 $279,900Active3 beds 2 baths1,722 sq. ft.
3420 Huisache Boulevard, Pearland, TX 77581
MLS# 48326153Listed by: KIMBERLY KIBBE PROPERTIES - New
 $326,000Active3 beds 3 baths2,084 sq. ft.
3522 Southdown Drive, Pearland, TX 77584
MLS# 13277633Listed by: REDFIN CORPORATION - New
 $349,990Active3 beds 3 baths1,778 sq. ft.
13613 Windward Mist Drive, Texas City, TX 77568
MLS# 31998029Listed by: EXP REALTY LLC - New
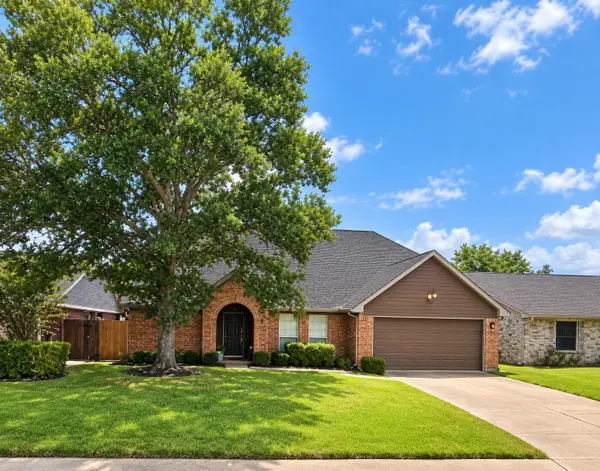 $329,990Active3 beds 3 baths2,374 sq. ft.
2723 Foxden Drive, Pearland, TX 77584
MLS# 86306025Listed by: MALLEX REALTY - New
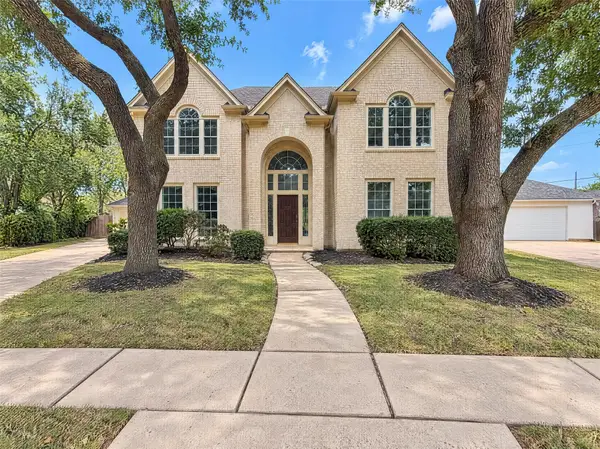 $496,000Active4 beds 3 baths3,357 sq. ft.
3407 Woodbine Place, Pearland, TX 77584
MLS# 92123366Listed by: OPENDOOR BROKERAGE, LLC - New
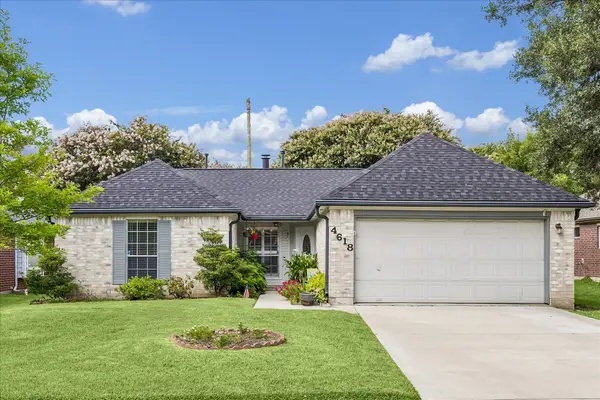 $255,000Active3 beds 2 baths1,576 sq. ft.
4618 Kimball Drive, Pearland, TX 77584
MLS# 49009495Listed by: INFINITY REAL ESTATE GROUP - New
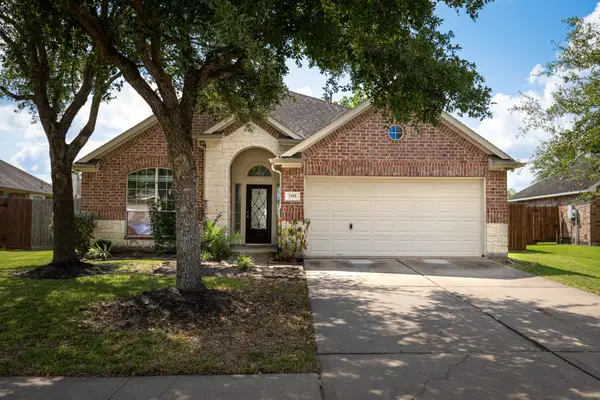 $299,000Active3 beds 2 baths1,582 sq. ft.
2505 Shady Falls Lane, Pearland, TX 77584
MLS# 70390316Listed by: REALM REAL ESTATE PROFESSIONALS - SUGAR LAND - New
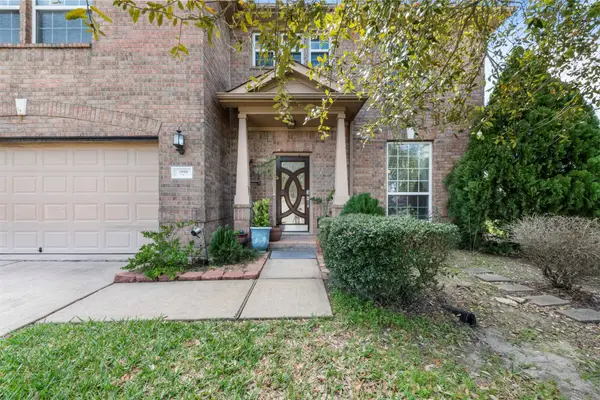 $335,900Active3 beds 3 baths2,269 sq. ft.
2990 Creek Falls Court, Pearland, TX 77581
MLS# 33855491Listed by: REAL BROKER, LLC


Protect your home and budget from life's surprises with an Assurant Home Warranty, backed by a partner that supports you through every step of homeownership. Explore Plans.
©2026 Century 21 Real Estate LLC. All rights reserved. CENTURY 21®, the CENTURY 21 Logo and C21® are service marks owned by Century 21 Real Estate LLC. Century 21 Real Estate LLC fully supports the principles of the Fair Housing Act and the Equal Opportunity Act. Each office is independently owned and operated. Listing information is deemed reliable but not guaranteed accurate.