
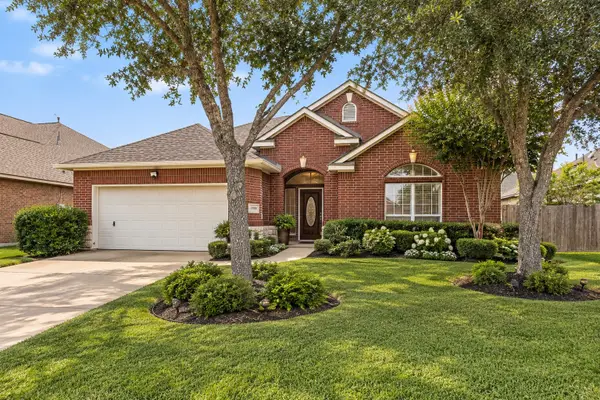
5107 Brett Drive, Pearland, TX 77584
Local realty services provided by:CENTURY 21 Judge Fite Company
Listed by: zar garcia
Office: coldwell banker realty - houston bay area281-488-3383
MLS#:16498048
Source:HARMLS
Price summary
- Price:$370,000
- Price per sq. ft.:$143.75
- Monthly HOA dues:$18.75
About this home
Welcome home to 5107 Brett Drive in sought after Ashton Park! This beautifully maintained Pearland gem has been thoughtfully cared for, with pride of ownership evident throughout. Updates and upgrades include but are not limited to luxury vinyl plank flooring, upgraded stainless steel appliances, Hunter ceiling fans, a modern glass panel front door and a fully installed Generac backup generator. The remodeled primary bath is a standout with an oversized walk in shower and beautiful custom tilework. The home also features a dedicated office with impressive eight foot French doors, a spacious upstairs game room and abundant storage with walk in closets in most bedrooms plus two large storage closets. Enjoy added privacy with no back neighbors and a lockable rear gate providing convenient access toward nearby Centennial Park. Located in highly rated Pearland ISD with a low 2.18% tax rate and close proximity to schools, shopping, dining and recreation.
Contact an agent
Home facts
- Year built:1999
- Subdivision & Development:Ashton Park
- Listing ID #:16498048
- Updated:October 31, 2026 at 08:27 AM
Rooms and interior
- Bedrooms:4
- Total bathrooms:3
- Full bathrooms:2
- Half bathrooms:1
- Rooms Total:5
- Flooring:Carpet, Plank, Tile, Vinyl
- Kitchen Description:Breakfast Bar, Dishwasher, Disposal, Gas Oven, Gas Range, Kitchen Family Room Combo, Kitchen Island, Microwave, Refrigerator
- Living area:2,574 sq. ft.
Heating and cooling
- Cooling:Central Air, Electric
- Heating:Central, Gas
- Central air:Yes
Structure and exterior
- Roof:Composition
- Year built:1999
- Building area:2,574 sq. ft.
- Lot area:0.17 Acres
- Lot Features:Subdivision
- Architectural Style:Traditional
- Construction Materials:Brick, Cement Siding, Wood Siding
- Exterior Features:Fence
- Foundation Description:Slab
- Levels:2 Stories
Schools
- High school:PEARLAND HIGH SCHOOL
- Middle school:PEARLAND JUNIOR HIGH SOUTH
- Elementary school:MAGNOLIA ELEMENTARY SCHOOL (PEARLAND)
Utilities
- Sewer:Public Sewer
Finances and disclosures
- Price:$370,000
- Price per sq. ft.:$143.75
- Tax amount:$7,917 (2025)
Features and amenities
- Appliances:Dishwasher, Disposal, Gas Oven, Gas Range, Microwave, Refrigerator
- Amenities:Ceiling Fans, Crown Molding, Prewired, Programmable Thermostat, Smoke Detectors
Parking
- Parking description:Garage
- Garage:Yes
- Garage spaces:2
New listings near 5107 Brett Drive
- New
 $509,000Active5 beds 4 baths2,833 sq. ft.
13734 Olympic River Lane, Rosharon, TX 77583
MLS# 10514091Listed by: NB ELITE REALTY - New
 $275,000Active3 beds 2 baths1,505 sq. ft.
3907 Vinecrest Drive, Pearland, TX 77584
MLS# 35103710Listed by: KELLER WILLIAMS PREFERRED - New
 $311,990Active3 beds 2 baths1,816 sq. ft.
1519 Brook Hollow Drive Drive, Pearland, TX 77581
MLS# 6662186Listed by: WALZEL PROPERTIES - CORPORATE OFFICE - New
 $550,000Active4 beds 4 baths4,512 sq. ft.
2530 and 2532 S Sacramento Avenue, Pearland, TX 77581
MLS# 70680777Listed by: KELLER WILLIAMS SIGNATURE - New
 $530,000Active5 beds 4 baths3,847 sq. ft.
2105 Woodland Court, Pearland, TX 77581
MLS# 13642820Listed by: KELLER WILLIAMS PREFERRED - New
 $289,900Active4 beds 2 baths1,990 sq. ft.
2310 Francis Drive, Pearland, TX 77581
MLS# 95866845Listed by: PRINCE PROPERTIES, LLC - New
 $415,000Active4 beds 3 baths2,145 sq. ft.
2302 Piney Woods Drive, Pearland, TX 77581
MLS# 42082764Listed by: CENTURY PROPERTIES REAL ESTATE - New
 $374,900Active4 beds 2 baths2,329 sq. ft.
2818 Silhouette Bay Drive, Pearland, TX 77584
MLS# 60590439Listed by: STANFIELD PROPERTIES - New
 $364,900Active3 beds 2 baths2,430 sq. ft.
2006 Peonies Court, Pearland, TX 77581
MLS# 89324087Listed by: KELLER WILLIAMS HOUSTON CENTRAL - New
 $615,000Active5 beds 5 baths4,027 sq. ft.
13308 Paxton Hill Court, Pearland, TX 77584
MLS# 21866343Listed by: COMPASS RE TEXAS, LLC - HOUSTON


Protect your home and budget from life's surprises with an Assurant Home Warranty, backed by a partner that supports you through every step of homeownership. Explore Plans.
©2026 Century 21 Real Estate LLC. All rights reserved. CENTURY 21®, the CENTURY 21 Logo and C21® are service marks owned by Century 21 Real Estate LLC. Century 21 Real Estate LLC fully supports the principles of the Fair Housing Act and the Equal Opportunity Act. Each office is independently owned and operated. Listing information is deemed reliable but not guaranteed accurate.