5229 Autumn Hills Trail, Pearland, TX 77584
Local realty services provided by:CENTURY 21 Tevas
5229 Autumn Hills Trail,Pearland, TX 77584
$406,559
- 4 Beds
- 2 Baths
- 2,009 sq. ft.
- Single family
- Pending
Listed by: ashley yoder
Office: castlerock realty, llc.832-582-0030
MLS#:45579328
Source:HARMLS
Price summary
- Price:$406,559
- Price per sq. ft.:$202.37
- Monthly HOA dues:$50
About this home
The Creede plan by CastleRock Communities offers 4 bedrooms, 2 baths, and a 3-car garage in the desirable Massey Oaks community. This open-concept home features soaring ceilings and wood-look laminate flooring throughout the main living areas. The chef’s kitchen shines with quartz countertops, 42" cabinetry, a large island with bar seating, and an undermount stainless-steel sink. The spacious primary suite includes a tray ceiling, a luxurious bath with a soaking tub, separate shower, and a generous walk-in closet. Thoughtful upgrades throughout elevate the home’s style and comfort. Enjoy added privacy with no backyard neighbors, plus a full brick exterior, full sod and sprinkler system, and a covered patio. Conveniently located just minutes from Hwy 288.
Contact an agent
Home facts
- Year built:2026
- Subdivision & Development:Massey Oaks
- Listing ID #:45579328
- Updated:August 20, 2026 at 07:25 AM
Rooms and interior
- Bedrooms:4
- Total bathrooms:2
- Full bathrooms:2
- Rooms Total:8
- Flooring:Tile, Vinyl
- Bathrooms Description:Separate Shower, Soaking Tub, Tub Shower
- Kitchen Description:Breakfast Bar, Dishwasher, Disposal, Gas Cooktop, Gas Oven, Kitchen Family Room Combo, Kitchen Island, Microwave, Oven, Pantry, Quartz Counters, Walk In Pantry
- Living area:2,009 sq. ft.
Heating and cooling
- Cooling:Central Air, Electric
- Heating:Central, Gas
- Central air:Yes
Structure and exterior
- Roof:Composition
- Year built:2026
- Building area:2,009 sq. ft.
- Lot Features:Subdivision
- Architectural Style:Traditional
- Construction Materials:Brick, Cement Siding
- Exterior Features:Fully Fenced, Patio, Porch
- Foundation Description:Slab
- Levels:1 Story
Schools
- High school:MANVEL HIGH SCHOOL
- Middle school:G W HARBY J H
- Elementary school:E C MASON ELEMENTARY SCHOOL
Utilities
- Sewer:Public Sewer
Finances and disclosures
- Price:$406,559
- Price per sq. ft.:$202.37
Features and amenities
- Appliances:Dishwasher, Disposal, Gas Cooktop, Gas Oven, Microwave, Oven, Tankless Water Heater
- Amenities:Ceiling Fans, Low Emissivity Windows, Prewired, Programmable Thermostat, Security System - Owned, Smoke Detectors, Tankless Water Heater, Window Coverings
Parking
- Parking description:Garage
- Garage:Yes
- Garage spaces:3
New listings near 5229 Autumn Hills Trail
- New
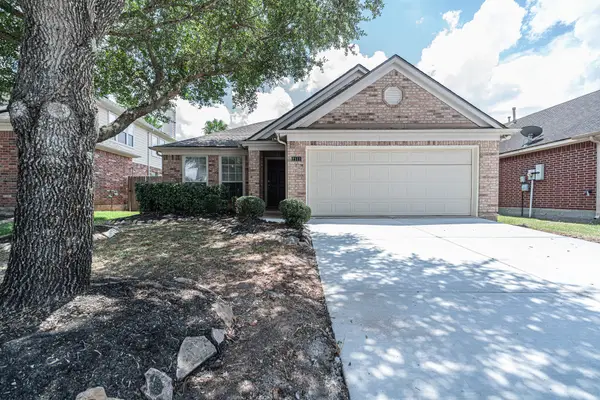 $339,500Active4 beds 2 baths1,967 sq. ft.
2111 Sailwind Drive, Pearland, TX 77584
MLS# 70913765Listed by: ABC REALTY ADVISOR - New
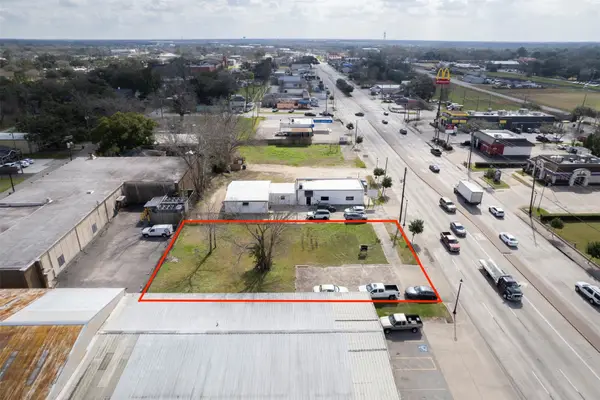
 $289,000Active0.29 Acres
2107 N Main Street, Pearland, TX 77581
MLS# 72574040Listed by: CENTURY 21 TEVAS - New
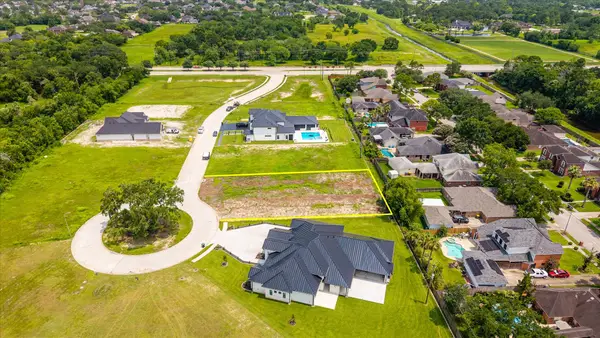 $305,000Active0.42 Acres
1618 Crown Oaks Court, Pearland, TX 77581
MLS# 56483655Listed by: VICTORY PROPERTIES, INC. - New
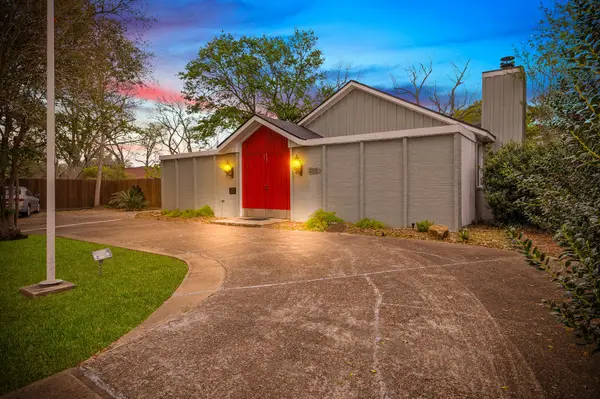 $450,000Active3 beds 3 baths2,733 sq. ft.
2111 N Galveston Avenue, Pearland, TX 77581
MLS# 50499554Listed by: B & W REALTY GROUP LLC - New
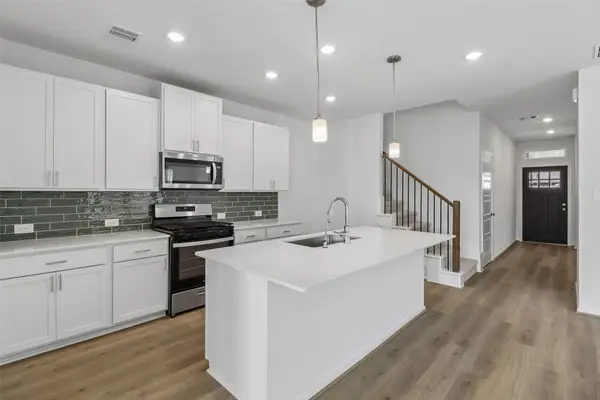 $369,740Active4 beds 3 baths2,180 sq. ft.
5113 Redbud Valley Drive, Pearland, TX 77584
MLS# 61436815Listed by: MERITAGE HOMES REALTY - Open Sat, 10am to 12pmNew
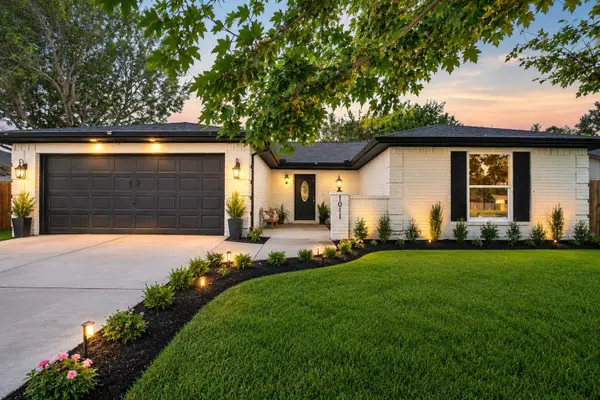 $275,000Active3 beds 2 baths1,526 sq. ft.
1011 Kensington Drive, Pearland, TX 77584
MLS# 24718095Listed by: VIVE REALTY LLC - New
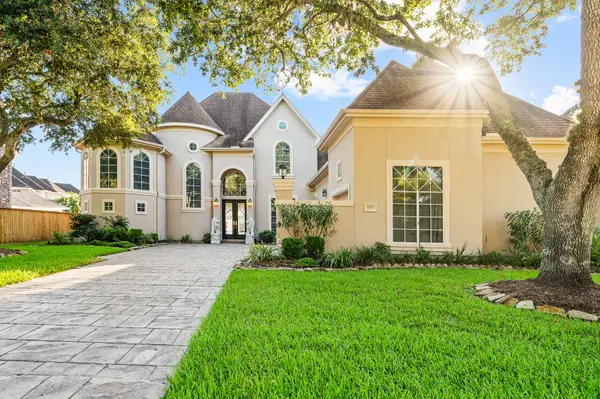 $820,000Active4 beds 4 baths4,162 sq. ft.
3707 Abbeywood Drive, Pearland, TX 77584
MLS# 29006864Listed by: ANN D. TRAN, BROKER - Open Sat, 11am to 2pmNew
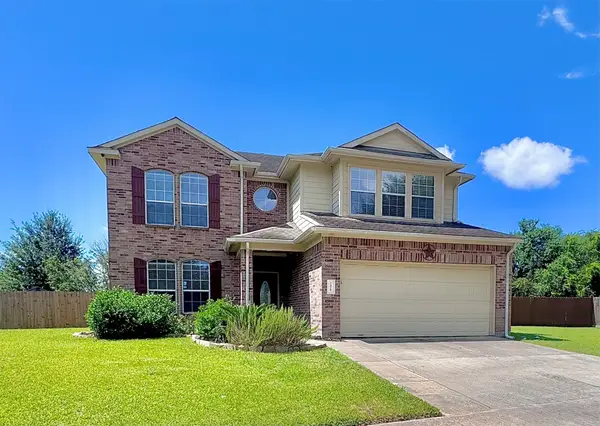 $360,000Active4 beds 3 baths2,297 sq. ft.
7408 Newport Lane, Pearland, TX 77584
MLS# 48848432Listed by: KELLER WILLIAMS PREFERRED - New
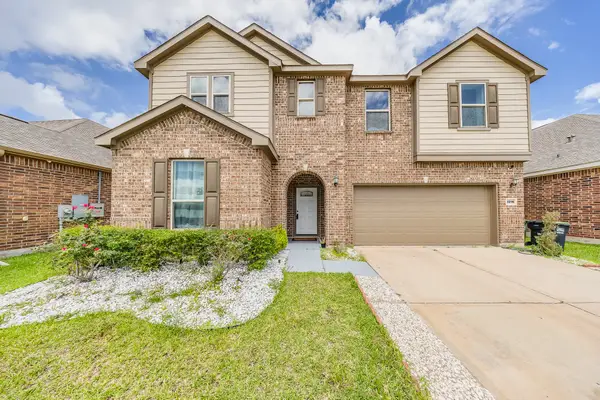 $340,000Active4 beds 3 baths2,466 sq. ft.
3216 Anderwood Arbor Lane, Pearland, TX 77584
MLS# 41550383Listed by: RE/MAX REAL ESTATE ASSOC. - New
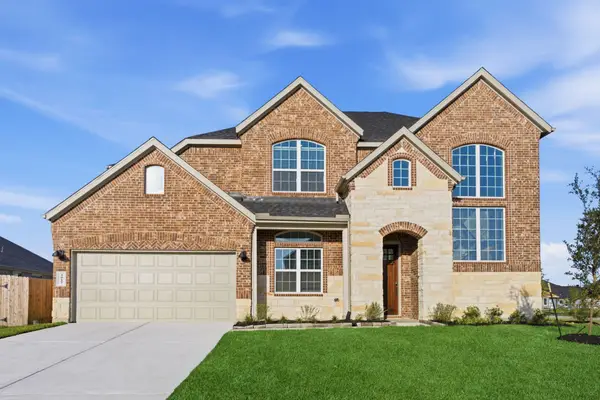 $544,990Active4 beds 3 baths3,212 sq. ft.
3344 Summercrisp Hollow Lane, Pearland, TX 77581
MLS# 30686990Listed by: D.R. HORTON-TEXAS, LTD


Protect your home and budget from life's surprises with an Assurant Home Warranty, backed by a partner that supports you through every step of homeownership. Explore Plans.
©2026 Century 21 Real Estate LLC. All rights reserved. CENTURY 21®, the CENTURY 21 Logo and C21® are service marks owned by Century 21 Real Estate LLC. Century 21 Real Estate LLC fully supports the principles of the Fair Housing Act and the Equal Opportunity Act. Each office is independently owned and operated. Listing information is deemed reliable but not guaranteed accurate.