
5233 Autumn Hills Trail, Pearland, TX 77584
Local realty services provided by:CENTURY 21 Judge Fite Company
5233 Autumn Hills Trail,Pearland, TX 77584
$506,932
- 4 Beds
- 3 Baths
- 2,575 sq. ft.
- Single family
- Active
Listed by: ashley yoder
Office: castlerock realty, llc.832-582-0030
MLS#:68929297
Source:HARMLS
Price summary
- Price:$506,932
- Price per sq. ft.:$196.87
- Monthly HOA dues:$50
About this home
The enthralling Yuma floor plan offers unparalleled space for the value, leaving nothing out. Downstairs, you are met with a private guest bedroom with a walk-in closet off the foyer. Across the hall is a full secondary bathroom and a walk-in utility room. Across the gallery is entry to your large walk-in pantry, a secluded study room, and entry to your two-car garage. For those who need more space to store holiday decorations, tools, or another vehicle, the Yuma gives you the option of swapping your two-car standard garage into a two-and-a-half or three-car garage. Your open-concept kitchen and combined dining and family rooms are the main highlight of this desirable layout
Contact an agent
Home facts
- Year built:2026
- Subdivision & Development:Massey oaks
- Listing ID #:68929297
- Updated:September 16, 2026 at 03:21 AM
Rooms and interior
- Bedrooms:4
- Total bathrooms:3
- Full bathrooms:3
- Rooms Total:5
- Flooring:Plank, Tile, Vinyl
- Dining Description:Living Dining Room
- Bathrooms Description:Separate Shower, Soaking Tub
- Kitchen Description:Breakfast Bar, Dishwasher, Disposal, Electric Oven, Gas Cooktop, Kitchen Family Room Combo, Kitchen Island, Microwave, Quartz Counters, Walk In Pantry
- Living area:2,575 sq. ft.
Heating and cooling
- Cooling:Central Air, Electric
- Heating:Central, Gas
- Central air:Yes
Structure and exterior
- Roof:Composition
- Year built:2026
- Building area:2,575 sq. ft.
- Lot area:0.2 Acres
- Lot Features:Subdivision
- Architectural Style:Traditional
- Construction Materials:Brick
- Exterior Features:Fence, Patio, Sprinkler Irrigation, Storm Security Shutters
- Foundation Description:Pillar Post Pier
- Levels:2 Stories
Schools
- High school:MANVEL HIGH SCHOOL
- Middle school:G W HARBY J H
- Elementary school:E C MASON ELEMENTARY SCHOOL
Utilities
- Sewer:Public Sewer
Finances and disclosures
- Price:$506,932
- Price per sq. ft.:$196.87
- Tax amount:$1,161 (2026)
Features and amenities
- Appliances:Dishwasher, Disposal, Electric Oven, Gas Cooktop, Microwave
- Amenities:Ceiling Fans, Entrance Foyer, High Ceilings, Low Emissivity Windows, Prewired, Programmable Thermostat, Smoke Detectors, Window Coverings
Parking
- Parking description:Garage, Garage Door Opener
- Garage:Yes
- Garage spaces:3
New listings near 5233 Autumn Hills Trail
- New
 $229,900Active3 beds 2 baths1,090 sq. ft.
1014 Pimlico Drive, Pearland, TX 77584
MLS# 43961564Listed by: COMPASS RE TEXAS, LLC - HOUSTON - Open Sat, 2 to 4pmNew
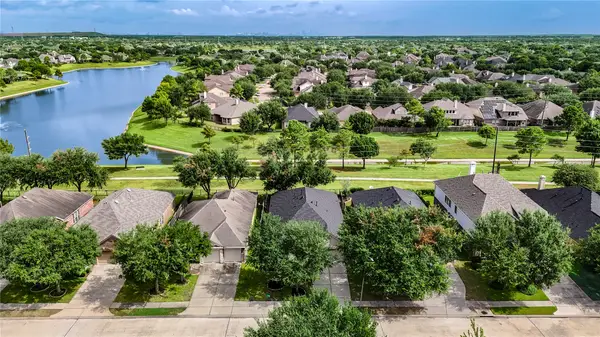 $399,900Active3 beds 3 baths2,345 sq. ft.
13401 Highland Lake Lane, Pearland, TX 77584
MLS# 54463345Listed by: NEXTGEN REAL ESTATE PROPERTIES - New
 $450,000Active4 beds 3 baths3,049 sq. ft.
3316 Windfern Dr, Pearland, TX 77581
MLS# 79599918Listed by: COMPASS RE TEXAS, LLC - MEMORIAL - Open Sat, 11am to 1pmNew
 $510,000Active4 beds 3 baths3,290 sq. ft.
3209 Seneca Landing Lane, Pearland, TX 77584
MLS# 76594345Listed by: KELLER WILLIAMS PREFERRED - New
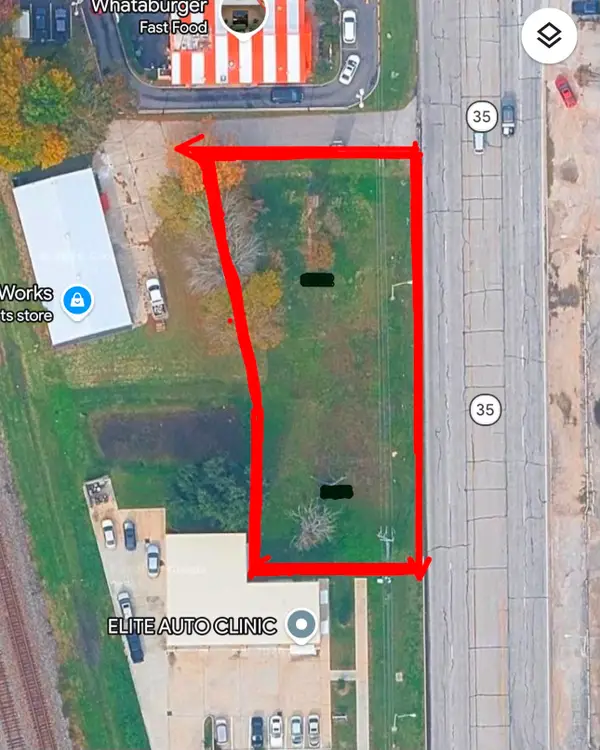 $160,000Active0.32 Acres
2422-2436 S Main Street, Pearland, TX 77581
MLS# 28438353Listed by: REALM REAL ESTATE PROFESSIONALS - KATY - New
 $425,000Active1.25 Acres
3154 Manvel Road, Pearland, TX 77584
MLS# 56684797Listed by: RE/MAX OPPORTUNITIES - New
 $430,000Active4 beds 4 baths2,991 sq. ft.
2618 George Street, Pearland, TX 77581
MLS# 42658227Listed by: ROCKIN 4C PROPERTIES - New
 $595,000Active6 beds 4 baths4,442 sq. ft.
3421 Brentwood Lane, Pearland, TX 77581
MLS# 70896874Listed by: KELLER WILLIAMS REALTY CLEAR LAKE / NASA - New
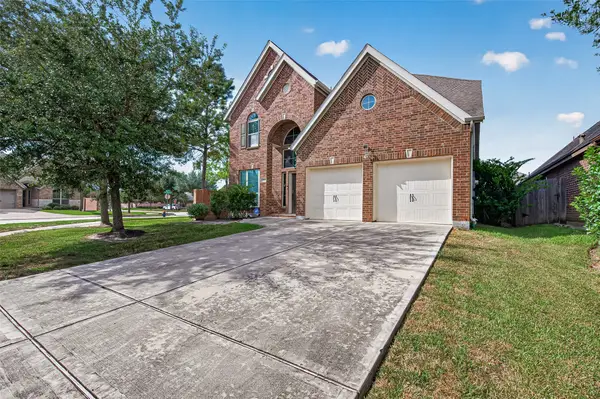 $455,000Active4 beds 4 baths3,130 sq. ft.
13813 Crystal Harbor Ln Lane, Pearland, TX 77584
MLS# 79988569Listed by: REAL BROKER, LLC


Protect your home and budget from life's surprises with an Assurant Home Warranty, backed by a partner that supports you through every step of homeownership. Explore Plans.
©2026 Century 21 Real Estate LLC. All rights reserved. CENTURY 21®, the CENTURY 21 Logo and C21® are service marks owned by Century 21 Real Estate LLC. Century 21 Real Estate LLC fully supports the principles of the Fair Housing Act and the Equal Opportunity Act. Each office is independently owned and operated. Listing information is deemed reliable but not guaranteed accurate.