
6103 Emerald Harvest Lane, Pearland, TX 77584
Local realty services provided by:CENTURY 21 Lucky Money Real Estate
6103 Emerald Harvest Lane,Pearland, TX 77584
$613,824
- 5 Beds
- 5 Baths
- 3,542 sq. ft.
- Single family
- Active
Listed by: ashley yoder
Office: castlerock realty, llc.832-582-0030
MLS#:87860839
Source:HARMLS
Price summary
- Price:$613,824
- Price per sq. ft.:$173.3
- Monthly HOA dues:$50
About this home
The Southfork home will take your breath away! Expanding 3,452 square feet, with five spacious bedrooms and four full bathrooms, there's enough room for the whole family! Upon entry, you're met with a secluded study room, with three windows giving you a tremendous amount of natural light! If you're needing the extra space, feel free to opt for a 6th bedroom with a walk-in closet instead! Across the hall lies the secondary bedroom, along with a full bathroom. The walk-in utility room gives you access to a convenient mud room, as well as the 2-car garage. For extra storage, you can add on another half-car garage, or a 3rd-car.
Contact an agent
Home facts
- Year built:2026
- Subdivision & Development:Massey Oaks
- Listing ID #:87860839
- Updated:September 19, 2026 at 02:15 AM
Rooms and interior
- Bedrooms:5
- Total bathrooms:5
- Full bathrooms:4
- Half bathrooms:1
- Rooms Total:9
- Flooring:Carpet, Plank, Tile, Vinyl
- Dining Description:Living Dining Room
- Bathrooms Description:Separate Shower
- Kitchen Description:Breakfast Bar, Dishwasher, Disposal, Kitchen Family Room Combo, Kitchen Island, Microwave, Quartz Counters, Walk In Pantry
- Living area:3,542 sq. ft.
Heating and cooling
- Cooling:Central Air, Electric
- Heating:Central, Gas
- Central air:Yes
Structure and exterior
- Roof:Composition
- Year built:2026
- Building area:3,542 sq. ft.
- Lot area:0.2 Acres
- Lot Features:Subdivision
- Architectural Style:Traditional
- Construction Materials:Brick
- Exterior Features:Patio, Sprinkler Irrigation, Storm Security Shutters
- Foundation Description:Slab
- Levels:2 Stories
Schools
- High school:MANVEL HIGH SCHOOL
- Middle school:G W HARBY J H
- Elementary school:E C MASON ELEMENTARY SCHOOL
Utilities
- Sewer:Public Sewer
Finances and disclosures
- Price:$613,824
- Price per sq. ft.:$173.3
- Tax amount:$1,161 (2026)
Features and amenities
- Appliances:Dishwasher, Disposal, Microwave, Tankless Water Heater
- Amenities:Ceiling Fans, High Ceilings, Low Emissivity Windows, Prewired, Programmable Thermostat, Smoke Detectors, Tankless Water Heater, Window Coverings
Parking
- Parking description:Driveway, Garage
- Garage:Yes
- Garage spaces:3
New listings near 6103 Emerald Harvest Lane
- New
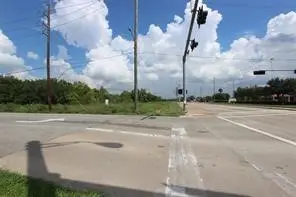 $2,675,000Active8.78 Acres
0000 Cullen Parkway, Pearland, TX 77584
MLS# 45153297Listed by: HOMEPRO REALTY, INC - New
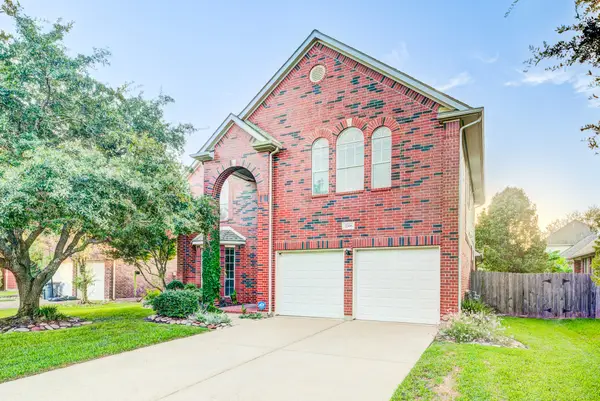 $410,000Active4 beds 3 baths2,590 sq. ft.
2706 Sun Beam Court, Pearland, TX 77584
MLS# 58225020Listed by: KELLER WILLIAMS PLATINUM - New
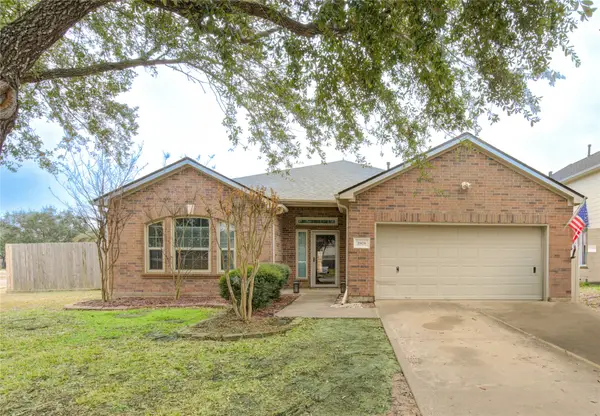 $407,000Active4 beds 2 baths2,458 sq. ft.
1908 Ivy Arbor Court, Pearland, TX 77581
MLS# 95072042Listed by: WORTH CLARK REALTY - Open Sun, 2 to 4pmNew
 $325,000Active3 beds 3 baths2,237 sq. ft.
3234 Lee Circle, Pearland, TX 77581
MLS# 14294436Listed by: COLDWELL BANKER REALTY - HOUSTON BAY AREA - New
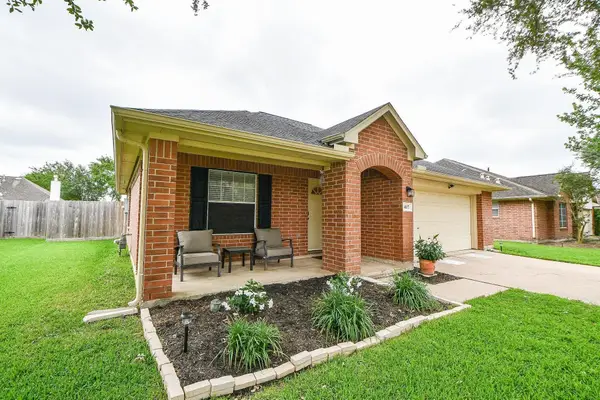 $286,500Active3 beds 2 baths1,513 sq. ft.
4107 Merlet Drive, Pearland, TX 77584
MLS# 51527093Listed by: LAZOS PROPERTIES - New
 $445,000Active5 beds 4 baths3,118 sq. ft.
1408 N Pine Orchard Drive, Pearland, TX 77581
MLS# 75483863Listed by: NAN & COMPANY PROPERTIES - CORPORATE OFFICE (HEIGHTS) - New
 $410,000Active4 beds 2 baths2,508 sq. ft.
2424 Piney Woods Drive, Pearland, TX 77581
MLS# 72879983Listed by: HOUND DOG REALTY, LLC - Open Sat, 1:30 to 3:30pmNew
 $434,800Active4 beds 3 baths2,215 sq. ft.
3216 Parker Drive, Pearland, TX 77584
MLS# 28467035Listed by: MICHAEL PARKER REAL ESTATE SERVICES - Open Sat, 2 to 4pmNew
 $395,000Active4 beds 2 baths2,334 sq. ft.
2805 Enchanted Lake Drive, Pearland, TX 77584
MLS# 65859099Listed by: FOUNDATIONS REALTY


Protect your home and budget from life's surprises with an Assurant Home Warranty, backed by a partner that supports you through every step of homeownership. Explore Plans.
©2026 Century 21 Real Estate LLC. All rights reserved. CENTURY 21®, the CENTURY 21 Logo and C21® are service marks owned by Century 21 Real Estate LLC. Century 21 Real Estate LLC fully supports the principles of the Fair Housing Act and the Equal Opportunity Act. Each office is independently owned and operated. Listing information is deemed reliable but not guaranteed accurate.