
906 Maple Branch Lane, Pearland, TX 77584
Local realty services provided by:CENTURY 21 Lucky Money Real Estate
906 Maple Branch Lane,Pearland, TX 77584
$380,000
- 3 Beds
- 2 Baths
- 2,027 sq. ft.
- Single family
- Active
Listed by: taylor laurence
Office: realvest services, llc.682-556-1734
MLS#:85026746
Source:HARMLS
Price summary
- Price:$380,000
- Price per sq. ft.:$187.47
- Monthly HOA dues:$210
About this home
Recently completed roof replacement! Discover updated single-story living in Countryplace, a gated 55+ golf-course community. This 3-bedroom, 2-bath home offers 2,027 square feet, an attached 2-car garage, soaring ceilings, engineered wood and tile flooring, and abundant natural light. The remodeled kitchen features updated cabinetry, stainless steel appliances, quartzite counters, a large island, breakfast bar, and an open connection to the dining and living areas. A spacious family room includes a fireplace and windows overlooking the outdoor setting. The primary suite features a remodeled bath with dual sinks, a soaking tub, skylights, and generous storage. A large private office with built-ins offers flexible workspace or hobby use. Additional highlights include a whole-house generator, tankless water heater, updated secondary bath, in-house utility room, and roller shades. Outside, enjoy a covered patio, landscaped yard, and powered gazebo with golf-course views.
Contact an agent
Home facts
- Year built:1984
- Subdivision & Development:Countryplace Sec 1
- Listing ID #:85026746
- Updated:September 13, 2026 at 11:49 AM
Rooms and interior
- Bedrooms:3
- Total bathrooms:2
- Full bathrooms:2
- Rooms Total:10
- Flooring:Engineered Hardwood, Tile
- Dining Description:Living Dining Room
- Bathrooms Description:Soaking Tub
- Kitchen Description:Breakfast Bar, Dishwasher, Disposal, Gas Oven, Gas Range, Kitchen Family Room Combo, Kitchen Island, Microwave, Pantry, Quartzite Counters, Refrigerator
- Living area:2,027 sq. ft.
Heating and cooling
- Cooling:Central Air, Electric
- Heating:Central, Gas
- Central air:Yes
Structure and exterior
- Roof:Composition
- Year built:1984
- Building area:2,027 sq. ft.
- Lot area:0.15 Acres
- Lot Features:Near Golf Course, On Golf Course, Side Yard, Subdivision
- Architectural Style:Traditional
- Construction Materials:Brick, Vinyl Siding
- Exterior Features:Patio, Private Yard
- Foundation Description:Slab
- Levels:1 Story
Schools
- High school:GLENDA DAWSON HIGH SCHOOL
- Middle school:BERRY MILLER JUNIOR HIGH SCHOOL
- Elementary school:CHALLENGER ELEMENTARY SCHOOL
Utilities
- Sewer:Public Sewer
Finances and disclosures
- Price:$380,000
- Price per sq. ft.:$187.47
- Tax amount:$6,686 (2025)
Features and amenities
- Appliances:Dishwasher, Disposal, Dryer, Gas Oven, Gas Range, Microwave, Refrigerator, Washer
- Laundry features:Dryer, Washer
- Amenities:Ceiling Fans, Controlled Access, Entrance Foyer, High Ceilings, Programmable Thermostat, Smoke Detectors, Window Coverings
Parking
- Parking description:Driveway, Garage, Garage Door Opener
- Garage:Yes
- Garage spaces:2
New listings near 906 Maple Branch Lane
- New
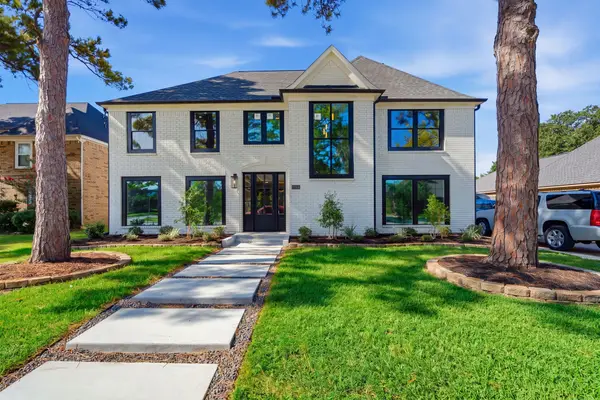 $750,000Active6 beds 4 baths5,310 sq. ft.
2304 Eagles Way, Pearland, TX 77581
MLS# 54965744Listed by: AMADA AGENCY REAL ESTATE - New
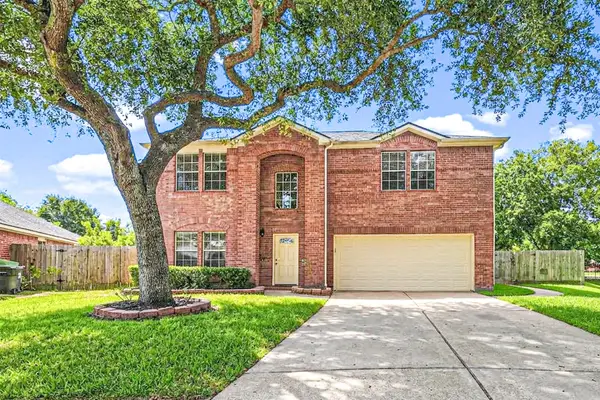 $419,000Active4 beds 3 baths2,976 sq. ft.
9904 Fair Brook Way, Pearland, TX 77584
MLS# 79446643Listed by: KELLER WILLIAMS REALTY METROPOLITAN - New
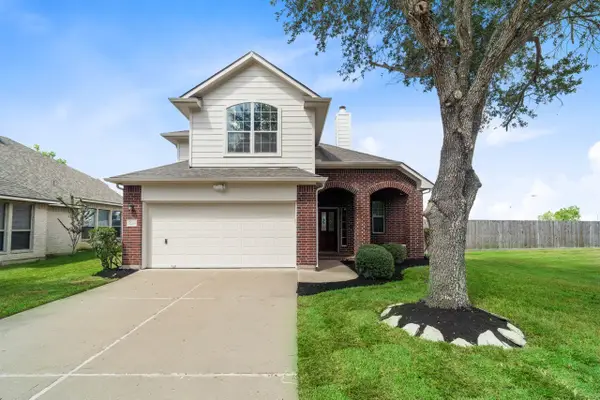 $341,500Active4 beds 3 baths2,183 sq. ft.
3246 Keithwood Circle W, Pearland, TX 77584
MLS# 34035749Listed by: RE/MAX ADVANTAGE - New
 $475,500Active4 beds 4 baths3,772 sq. ft.
2703 Marble Brook Lane, Pearland, TX 77584
MLS# 65213603Listed by: LPT REALTY, LLC - Open Sat, 1 to 3pmNew
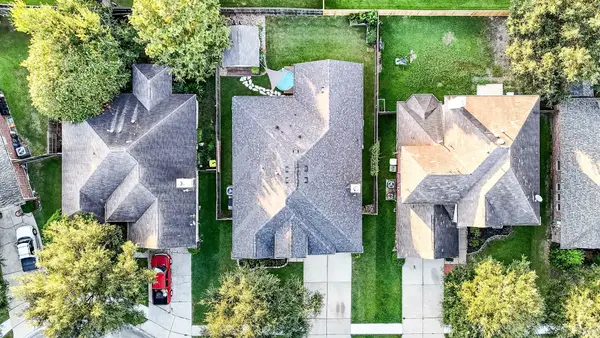 $349,600Active4 beds 2 baths1,965 sq. ft.
2034 Creek Shore Lane, Pearland, TX 77581
MLS# 44508707Listed by: REALM REAL ESTATE PROFESSIONALS - SUGAR LAND - New
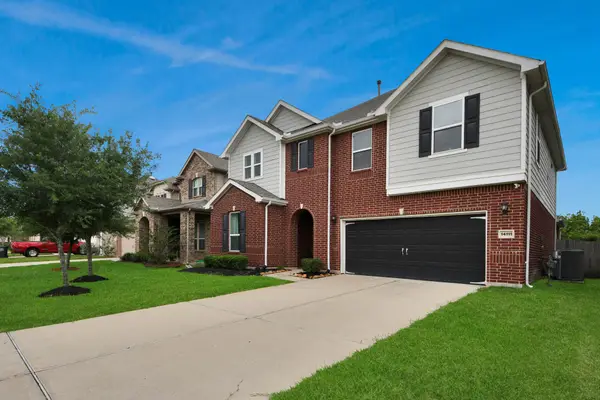 $364,400Active3 beds 3 baths2,885 sq. ft.
14111 Carlisle Hollow Trail, Pearland, TX 77584
MLS# 75093201Listed by: SURGE REALTY - New
 $570,000Active5 beds 4 baths4,049 sq. ft.
12206 Bell Creek Drive, Pearland, TX 77584
MLS# 38260998Listed by: CONNECT REALTY.COM - Open Sun, 2 to 5pmNew
 $380,000Active3 beds 2 baths2,050 sq. ft.
2611 Oxhill Court, Pearland, TX 77584
MLS# 89318041Listed by: EXP REALTY LLC - New
 $330,000Active3 beds 2 baths1,950 sq. ft.
5812 Orchard Trail Drive, Pearland, TX 77581
MLS# 21384333Listed by: EXP REALTY LLC - New
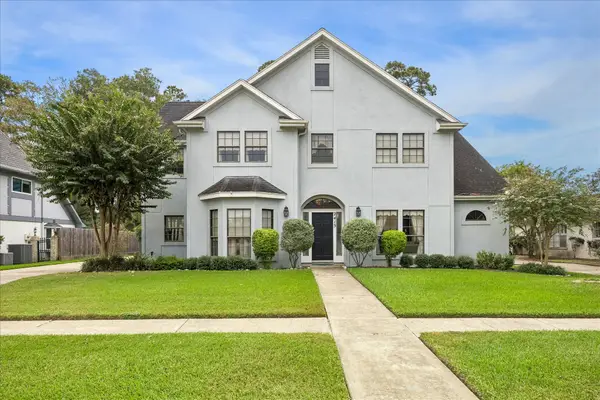 $599,900Active4 beds 4 baths3,500 sq. ft.
2415 Green Tee Drive, Pearland, TX 77581
MLS# 60477701Listed by: PAT GRIFFIN REALTY


Protect your home and budget from life's surprises with an Assurant Home Warranty, backed by a partner that supports you through every step of homeownership. Explore Plans.
©2026 Century 21 Real Estate LLC. All rights reserved. CENTURY 21®, the CENTURY 21 Logo and C21® are service marks owned by Century 21 Real Estate LLC. Century 21 Real Estate LLC fully supports the principles of the Fair Housing Act and the Equal Opportunity Act. Each office is independently owned and operated. Listing information is deemed reliable but not guaranteed accurate.