
1117 Hickory St. S, Pecos, TX 79772
Local realty services provided by:CENTURY 21 The Edge
Listed by: criselda carrasco
Office: golden door realty llc.
MLS#:178040
Source:TX_OBOR
Price summary
- Price:$419,000
- Price per sq. ft.:$228.34
About this home
Welcome to a beautifully designed new construction home offering 3 bedrooms, 2 bathrooms, and approximately 1,835 square feet of thoughtfully planned living space. The open-concept floor plan creates a spacious and inviting atmosphere, enhanced by impressive high ceilings that add to the home's sense of elegance and volume. The kitchen features beautiful granite countertops and flows seamlessly into the living and dining areas, making it ideal for everyday living and entertaining. Call me for all the information on your dream home.
Contact an agent
Home facts
- Year built:2027
- Subdivision & Development:College
- Listing ID #:178040
- Added:35 day(s) ago
- Updated:November 12, 2026 at 04:59 PM
Rooms and interior
- Bedrooms:3
- Total bathrooms:2
- Full bathrooms:2
- Dining Description:Separate Formal
- Kitchen Description:Dishwasher, Disposal, Electric Range, Ice Maker Connection, Indoor Grill/Vent
- Basement Description:Slab
- Living area:1,835 sq. ft.
Heating and cooling
- Cooling:Central, Electric
- Heating:Central, Electric
Structure and exterior
- Roof:Composition
- Year built:2027
- Building area:1,835 sq. ft.
- Lot area:0.24 Acres
- Lot Features:Alley Access
- Architectural Style:New Construction
- Construction Materials:New Construction, Stucco
- Foundation Description:Slab
Schools
- High school:Pecos
- Middle school:Crockett
- Elementary school:Austin
Utilities
- Water:Public
- Sewer:Public Sewer
Finances and disclosures
- Price:$419,000
- Price per sq. ft.:$228.34
- Tax amount:$2,500
Features and amenities
- Laundry features:Dryer Electric, Inside Utility Room, Washer Connection
- Amenities:High Ceilings, Tile Flooring
Parking
- Parking description:Garage
New listings near 1117 Hickory St. S
- New
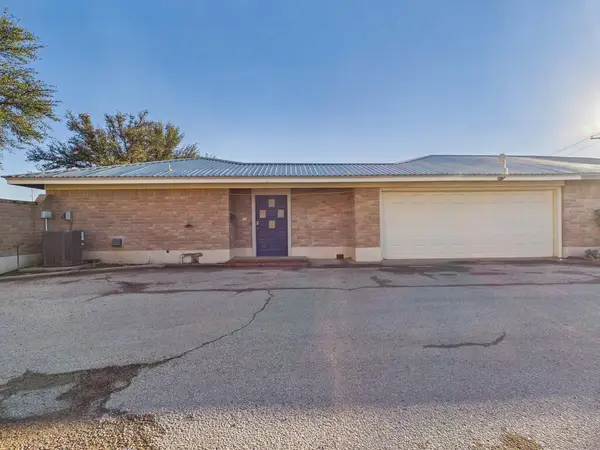 $399,000Active2 beds 2 baths2,590 sq. ft.
1221 Iowa St S, Pecos, TX 79772
MLS# 178811Listed by: GOLDEN DOOR REALTY LLC - New
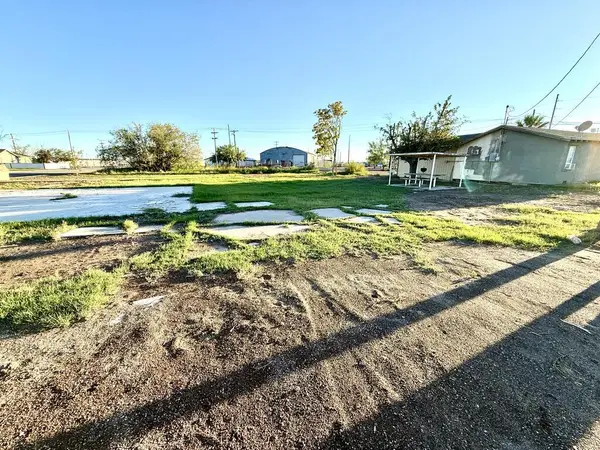 $25,000Active0.13 Acres
210 14th St W, Pecos, TX 79772
MLS# 178648Listed by: PINE & BECKETT - CHRIS BECKETT - New
 $155,000Active0.92 Acres
TBD Cedar N, Pecos, TX 79772
MLS# 178749Listed by: BEYOND REALTY, LLC 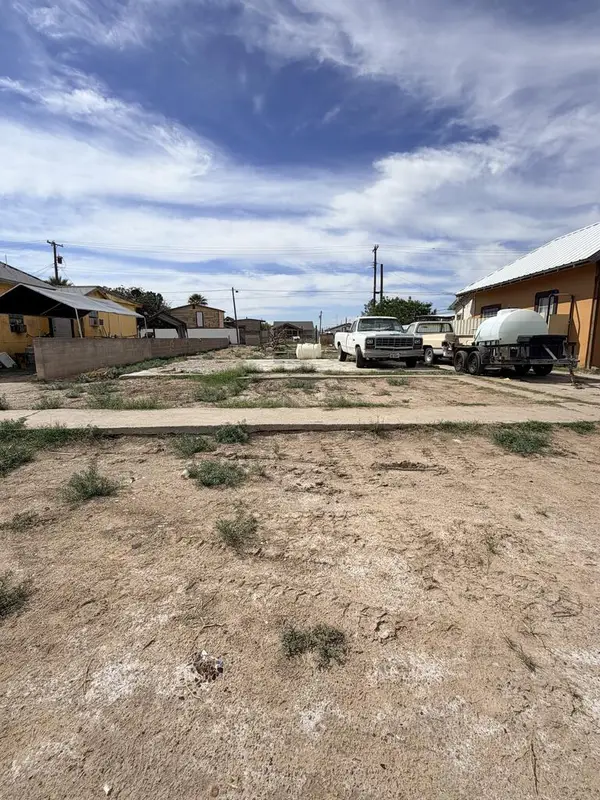 $45,000Active0.13 Acres
405 Alberta S, Pecos, TX 79772
MLS# 178498Listed by: HERITAGE REAL ESTATE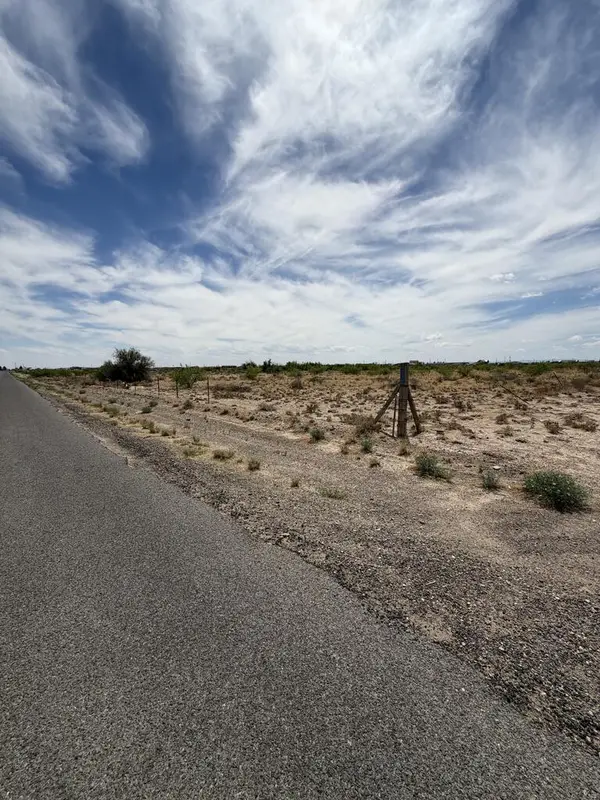 $135,000Active10 Acres
211 County Rd 406, Pecos, TX 79772
MLS# 178355Listed by: TRUSTAR REAL ESTATE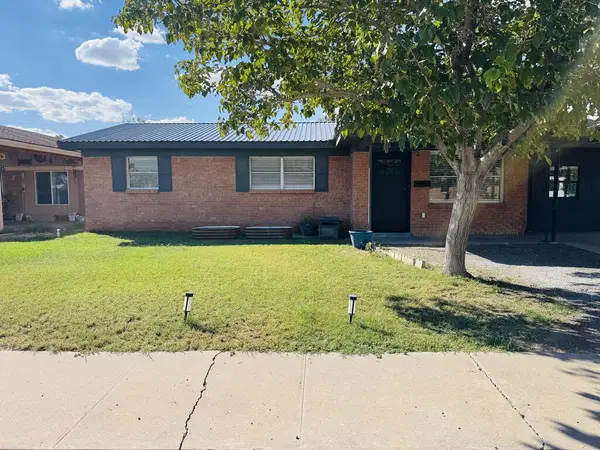 $270,000Active4 beds 2 baths1,281 sq. ft.
2213 Country Club Dr, Pecos, TX 79772
MLS# 178129Listed by: SOVY REALTY GROUP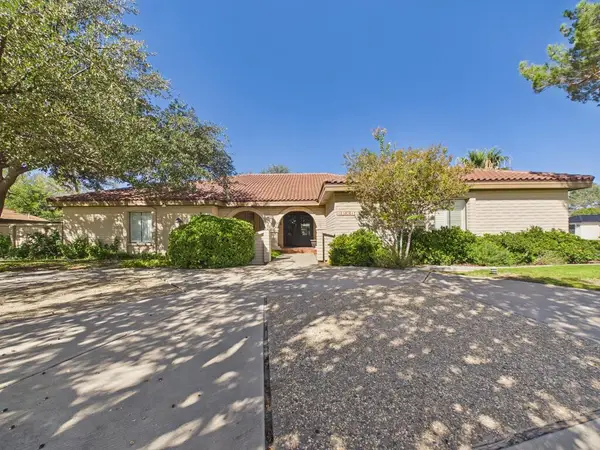 $630,000Active3 beds 2 baths3,062 sq. ft.
1501 Mary St S, Pecos, TX 79772
MLS# 178093Listed by: GOLDEN DOOR REALTY LLC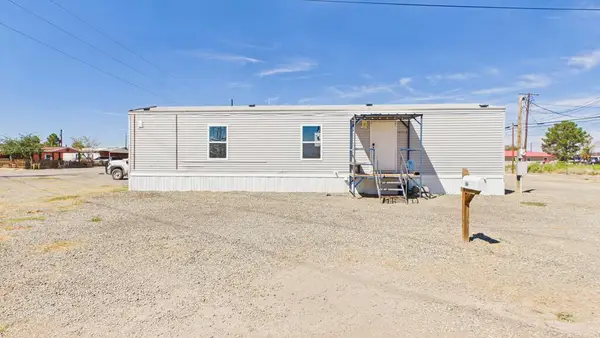 $365,000Active6 beds 3 baths728 sq. ft.
122 C St W, Pecos, TX 79772
MLS# 178050Listed by: GOLDEN DOOR REALTY LLC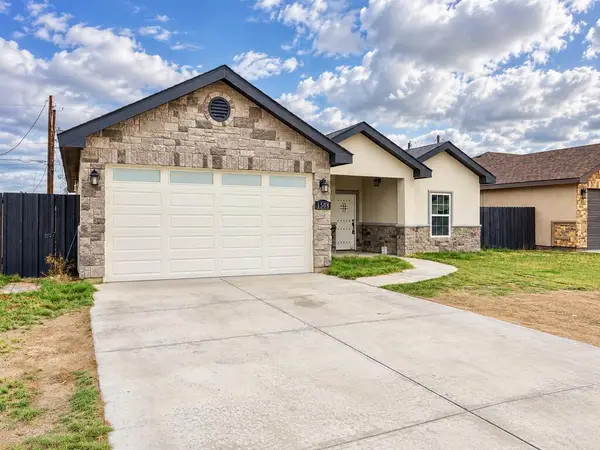 $359,000Active3 beds 2 baths2,048 sq. ft.
1508 Mimosa St. S, Pecos, TX 79772
MLS# 177923Listed by: SOVY REALTY GROUP


Protect your home and budget from life's surprises with an Assurant Home Warranty, backed by a partner that supports you through every step of homeownership. Explore Plans.
©2026 Century 21 Real Estate LLC. All rights reserved. CENTURY 21®, the CENTURY 21 Logo and C21® are service marks owned by Century 21 Real Estate LLC. Century 21 Real Estate LLC fully supports the principles of the Fair Housing Act and the Equal Opportunity Act. Each office is independently owned and operated. Listing information is deemed reliable but not guaranteed accurate.