
1704 Opal Street, Penitas, TX 78576
Local realty services provided by:CENTURY 21 Johnston Company
1704 Opal Street,Penitas, TX 78576
$550,000
- 4 Beds
- 5 Baths
- 3,409 sq. ft.
- Single family
- Active
Upcoming open houses
- Sat, Oct 3102:00 pm - 04:00 pm
Listed by: jessica marroquin
Office: tierra frontera llc
MLS#:517473
Source:TX_GMAR
Price summary
- Price:$550,000
- Price per sq. ft.:$161.34
About this home
ASSUMABLE VA LOAN AT 5.25% – VA LOAN ASSUMPTION ONLY. NOT ASSUMABLE AS A CONVENTIONAL LOAN and or a 2-1 BUY-DOWN! subject to approval. Discover exceptional living at 1704 Opal St in Peñitas, TX! This beautifully designed custom home sits on approximately half an acre, with impressive curb appeal, professional landscaping, a stamped and stained circular driveway, and striking brickwork with stone accents. Inside, elegant finishes, decorative high ceilings, stylish accent walls, custom drapery, and spacious living areas. The backyard is an entertainer's dream, featuring a sparkling swimming pool reaching 13 ft deep, a relaxing hot tub, and a fully equipped outdoor kitchen. Recent upgrades include a new pool pump, a water softener installed last year, and a convenient pool timer. Enjoy generous indoor/outdoor spaces designed for comfort and entertaining. Existing VA loan may be assumed by a qualified buyer, subject to lender/servicer approval and VA loan assumption requirements.
Contact an agent
Home facts
- Year built:2014
- Listing ID #:517473
- Added:15 day(s) ago
- Updated:October 26, 2026 at 03:33 PM
Rooms and interior
- Bedrooms:4
- Total bathrooms:5
- Full bathrooms:3
- Half bathrooms:2
- Flooring:Tile
- Dining Description:2 Dining Area(s)
- Bathrooms Description:Double Vanity, Master - Shower Only, Soaking Tub
- Kitchen Description:Countertops (Granite), Dishwasher, Disposal, Electric Water Heater, Oven-Single, Refrigerator, Smooth Electric Cooktop
- Bedroom Description:Private Commode, Split Bedrooms, Walk-In Closet(s)
- Living area:3,409 sq. ft.
Heating and cooling
- Cooling:Ceiling Fan(s), Central Air, Electric
- Heating:Central, Electric
- Central air:Yes
Structure and exterior
- Roof:Shingle
- Year built:2014
- Building area:3,409 sq. ft.
- Lot Features:Sprinkler System
- Construction Materials:Brick, Stucco
- Exterior Features:Covered Patio, Decorative Metal, Patio Slab, Sprinkler System
- Foundation Description:Slab
Schools
- High school:La Joya H.S.
- Middle school:Chavez
- Elementary school:JFK
Utilities
- Water:Electric Water Heater, Public Water, Water Heater (In Garage)
- Sewer:City Sewer
Finances and disclosures
- Price:$550,000
- Price per sq. ft.:$161.34
- Tax amount:$10,381
Features and amenities
- Appliances:Oven-Single, Refrigerator
- Laundry features:Laundry Room, Washer/Dryer Connection
- Amenities:Decorative/High Ceilings, Dishwasher, Disposal, Entrance Foyer, Plantation Shutters, Water Heater (In Garage)
- Pool features:In Ground, Outdoor Pool
Parking
- Parking description:Attached, Garage Faces Side
- Garage:Yes
- Garage spaces:2
New listings near 1704 Opal Street
- New
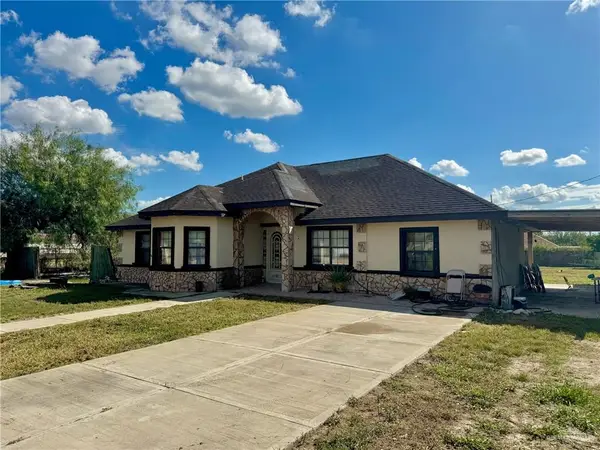 $195,000Active4 beds 2 baths1,524 sq. ft.
1824 La Plaza Circle, Penitas, TX 78576
MLS# 518751Listed by: Big Realty - New
 $290,000Active0 Acres
001 Mile 3 Road, Penitas, TX 78576
MLS# 518702Listed by: Keller Williams Realty Rgv - New
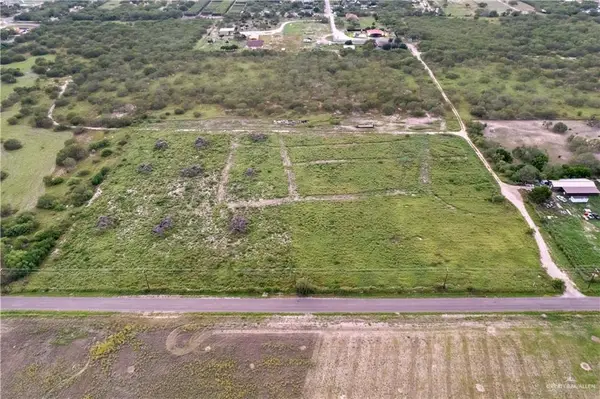 $649,999Active0 Acres
000 N Tom Gill Road, Penitas, TX 78576
MLS# 518710Listed by: Monarca Real Estate Group Llc - New
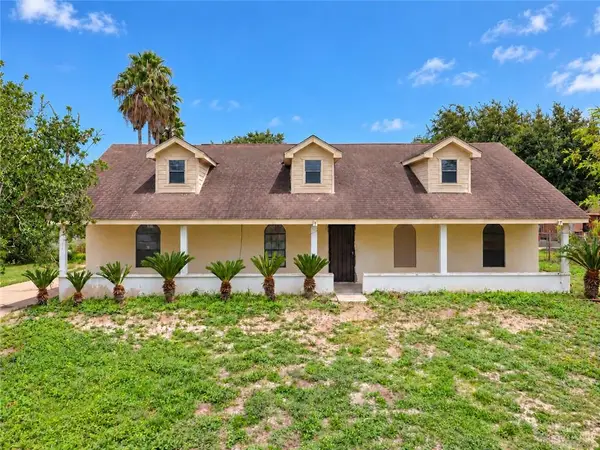 $165,000Active4 beds 3 baths1,800 sq. ft.
1705 Volcano Avenue, Penitas, TX 78576
MLS# 518571Listed by: Coldwell Banker La Mansion - New
 $330,000Active3 beds 3 baths1,874 sq. ft.
2869 La Maceta Street, Penitas, TX 78576
MLS# 518300Listed by: Tnt Real Estate 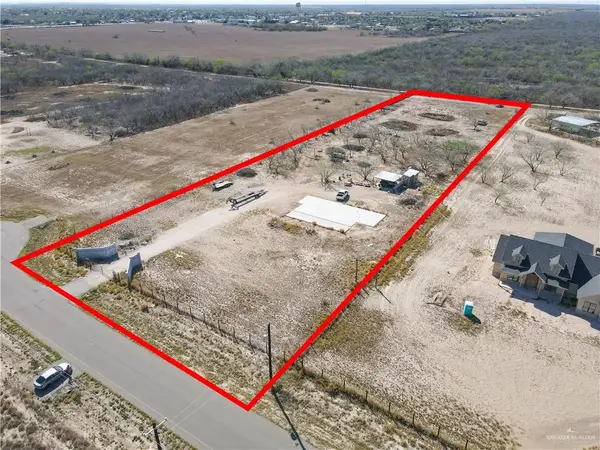 $175,000Active0 Acres
18611 Villa Hermosa Drive, Penitas, TX 78572
MLS# 517658Listed by: Big Realty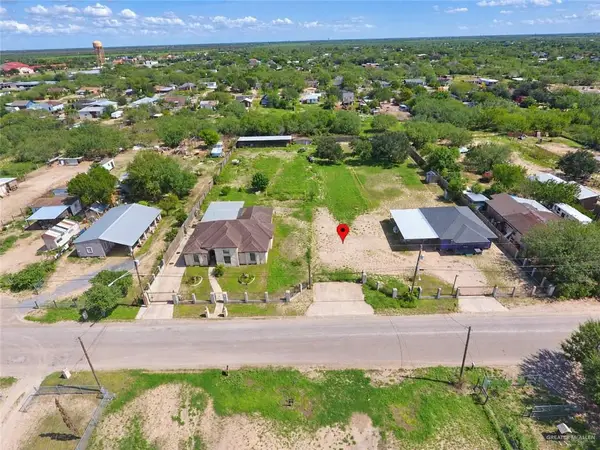 $57,000Active0 Acres
0000 El Polvorin Drive, Penitas, TX 78576
MLS# 517610Listed by: Coldwell Banker La Mansion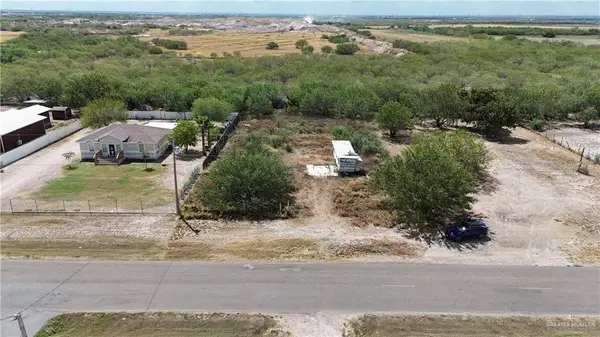 $75,000Active0 Acres
39707 Mile 4 Road, Penitas, TX 78576
MLS# 516887Listed by: Golden Valley Real Estate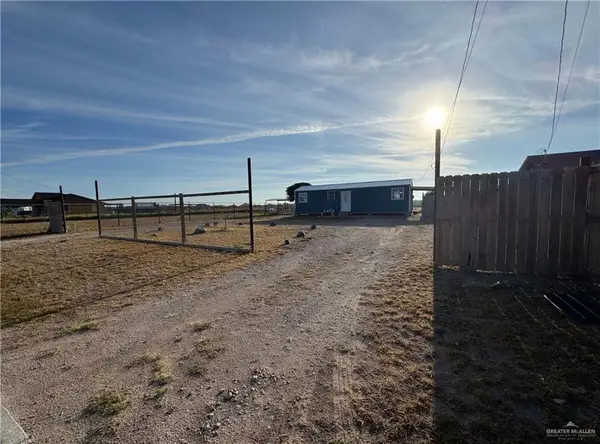 $68,000Pending0 Acres
15708 San Blas Street, Penitas, TX 78576
MLS# 516204Listed by: Big Realty


Protect your home and budget from life's surprises with an Assurant Home Warranty, backed by a partner that supports you through every step of homeownership. Explore Plans.
©2026 Century 21 Real Estate LLC. All rights reserved. CENTURY 21®, the CENTURY 21 Logo and C21® are service marks owned by Century 21 Real Estate LLC. Century 21 Real Estate LLC fully supports the principles of the Fair Housing Act and the Equal Opportunity Act. Each office is independently owned and operated. Listing information is deemed reliable but not guaranteed accurate.