
3540 N Whitt Road, Perrin, TX 76486
Local realty services provided by:CENTURY 21 Crew
Listed by: tara stark
Office: keller williams heritage west
MLS#:21411662
Source:GDAR
Price summary
- Price:$2,395,000
- Price per sq. ft.:$585.43
About this home
Extraordinary equestrian estate set on 15 gorgeous acres just 24 miles from downtown Weatherford, Texas. The beautifully remodeled Mediterranean-style home offers over 4,000 sqft, with a distinctive blend of architectural character and modern finishes. Smooth plaster walls, wood-beamed ceilings, and expansive picture windows make the living room a standout, bringing in natural light and beautiful views of the surrounding property. Wonderful spacious kitchen ready to bring out the chef in you. The modern primary suite offers a private retreat down its own wing with a generously sized, spa-inspired ensuite bath. 2 guest bedrooms each with their own bath, a dedicated office, and a half bath complete the other wing of the home. A brand new addition provides a yoga studio, bonus room, and flexible hobby space provide room for work, wellness, and everything in between. Mature trees, sweeping views across your horses grazing, and wonderful privacy surround a stunning resort-style pool with spa and covered patios. For the equestrian, the facilities are exceptional. A like new 100' x 250' half covered arena and exceptional 4 stall barn offer a well-appointed setup, complete with a tack room, feed room, wash rack, bonus room, laundry, full bath, and a complete one-bed one-bath apartment. Eight paddocks with pipe fencing and no-climb wire provide functional space for horses and cattle, making this property as practical as it is beautiful....
Contact an agent
Home facts
- Year built:1999
- Subdivision & Development:None
- Listing ID #:21411662
- Added:8 day(s) ago
- Updated:October 28, 2026 at 12:57 PM
Rooms and interior
- Bedrooms:3
- Total bathrooms:4
- Full bathrooms:3
- Half bathrooms:1
- Flooring:Brick, Ceramic Tile, Concrete, Wood
- Kitchen Description:Dishwasher, Disposal, Double Oven, Electric Oven, Gas Cooktop, Microwave
- Living area:4,091 sq. ft.
Heating and cooling
- Cooling:Central Air, Electric
- Heating:Central, Electric
- Central air:Yes
Structure and exterior
- Roof:Composition
- Year built:1999
- Building area:4,091 sq. ft.
- Lot area:15 Acres
- Lot Features:Acreage, Cleared, Landscaped, Lawn, Many Trees, Pasture, Rolling Slope, Sprinkler System
- Architectural Style:Mediterranean
- Construction Materials:Plaster
- Foundation Description:Slab
- Levels:1 Story
Schools
- High school:Perrin
- Middle school:Perrin
- Elementary school:Perrin
Utilities
- Water:Well
Finances and disclosures
- Price:$2,395,000
- Price per sq. ft.:$585.43
- Tax amount:$6,747
Features and amenities
- Appliances:Dishwasher, Disposal, Double Oven, Electric Oven, Gas Cooktop, Microwave
Parking
- Garage:Yes
- Garage spaces:2
- Carport spaces:2
 Information provided, in part, by North Texas Real Estate Information Systems, Inc. Last Updated October 28, 2026 Listings with the NTREIS logo are listed by brokerages other than CENTURY 21 Crew. GDAR Member Broker: William Medlock
New listings near 3540 N Whitt Road
- New
 $3,895,000Active4 beds 4 baths4,400 sq. ft.
747 Cowley Road, Perrin, TX 76486
MLS# 21416936Listed by: EDGE REAL ESTATE, LLC  $464,000Active34 Acres
TBD B Two Bush Road, Perrin, TX 76486
MLS# 21407605Listed by: KIRKPATRICK REALTY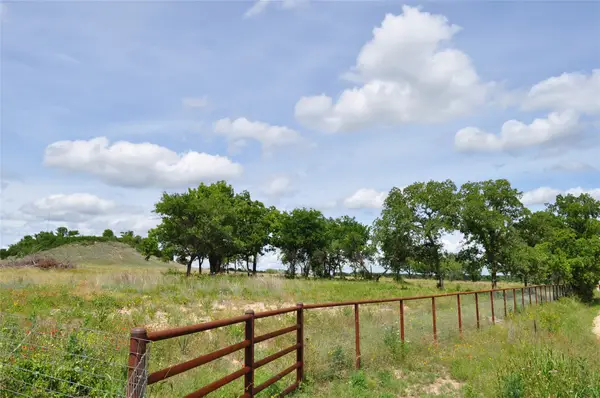 $1,529,000Active112 Acres
TBD C Two Bush Road, Perrin, TX 76486
MLS# 21407612Listed by: KIRKPATRICK REALTY $110,000Active5.17 Acres
TBD Paradise Oaks Ranch, Perrin, TX 76021
MLS# 21396316Listed by: KELLER WILLIAMS JOHNSON COUNTY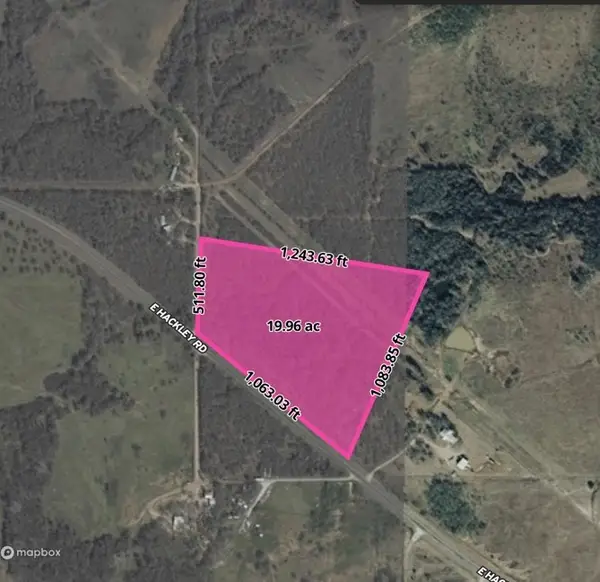 $280,000Active20 Acres
000 Fm-2210, Perrin, TX 76486
MLS# 21398259Listed by: KELLER WILLIAMS HERITAGE WEST $286,000Active22.06 Acres
TBD Prairie View Road, Perrin, TX 76486
MLS# 21393289Listed by: JPAR $140,000Active5.77 Acres
Lot 51 TBD Turkey Court, Perrin, TX 76486
MLS# 21395311Listed by: COMPASS RE TEXAS, LLC $110,000Active5.02 Acres
TBD Paradise Oaks, Perrin, TX 76486
MLS# 21387789Listed by: KELLER WILLIAMS JOHNSON COUNTY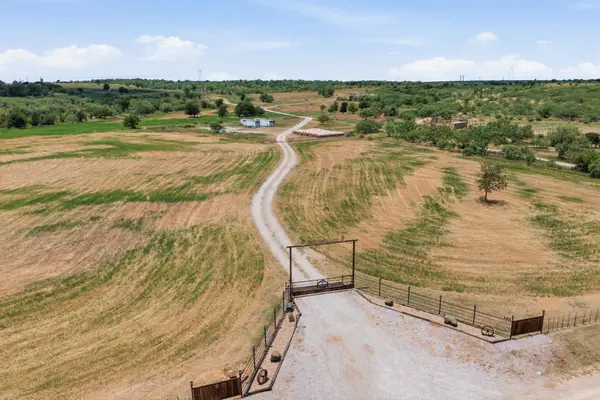 $3,950,000Active2 beds 2 baths1,888 sq. ft.
2 TBD Story Road, Perrin, TX 76486
MLS# 21393928Listed by: TRINITY GROUP REALTY


Protect your home and budget from life's surprises with an Assurant Home Warranty, backed by a partner that supports you through every step of homeownership. Explore Plans.
©2026 Century 21 Real Estate LLC. All rights reserved. CENTURY 21®, the CENTURY 21 Logo and C21® are service marks owned by Century 21 Real Estate LLC. Century 21 Real Estate LLC fully supports the principles of the Fair Housing Act and the Equal Opportunity Act. Each office is independently owned and operated. Listing information is deemed reliable but not guaranteed accurate.