
10416 7th Street, Pettus, TX 78146
Local realty services provided by:CENTURY 21 Judge Fite Company
Listed by: janet dimaggio
Office: rabe real estate llc.
MLS#:480027
Source:South Texas MLS
Price summary
- Price:$289,000
- Price per sq. ft.:$142.01
About this home
This executive style home sits on .688 acre and framed by large Live Oak trees. The sprinkler system , supplied by water well, keeps this manicured yard lush. A circle drive in front welcomes your guest while the concrete drive to the side garage includes extra parking for an RV. The split floor plan is centered with spacious living room complete with high ceilings and a wood burning fireplace. THe dining area provides the room needed for those holiday gatherings and is steps away from the light filled kitchen and breakfast area. An array of windows allows a serene view of the shaded yard while cooking or enjoying an intimate dinner for two. Thoughtful design is reflected in the primary suite with garden tub and separate shower. The two car attached garage is complete with a storage and separate workroom. This home is supplied utilities from the local Municipal Utility District. A private patio and electrical connection for an RV are just a few extras that await you at this immaculate maintained home....
Contact an agent
Home facts
- Year built:1998
- Subdivision & Development:Country View #1
- Listing ID #:480027
- Added:49 day(s) ago
- Updated:September 16, 2026 at 02:09 PM
Rooms and interior
- Bedrooms:3
- Total bathrooms:2
- Full bathrooms:2
- Flooring:Carpet, Ceramic Tile
- Bathrooms Description:Jetted Tub
- Kitchen Description:Dishwasher, Microwave
- Bedroom Description:Split Bedrooms
- Living area:2,035 sq. ft.
Heating and cooling
- Cooling:Central Air
- Heating:Central, Electric
- Central air:Yes
Structure and exterior
- Roof:Shingle
- Year built:1998
- Building area:2,035 sq. ft.
- Lot area:0.34 Acres
- Lot Features:Corner Lot, Landscaped
- Exterior Features:Open, Patio
- Foundation Description:Slab
- Levels:1 Story
Schools
- High school:PettusSecondary
- Middle school:PettusSecondary
- Elementary school:Pettus
Utilities
- Water:Water Available, Well
Finances and disclosures
- Price:$289,000
- Price per sq. ft.:$142.01
Features and amenities
- Appliances:Dishwasher, Microwave
- Laundry features:Dryer Hookup, Washer Hookup
- Amenities:Breakfast Bar, Cathedral Ceilings
Parking
- Parking description:Concrete, Front Entry, Garage, Rear Side Off Street
- Garage:Yes
- Garage spaces:2
 Based on information from South Texas MLS, LLC as 2026. All information provided is deemed reliable but is not guaranteed and should be independently verified. South Texas MLS, LLC provides the MLS and all content therein “AS IS” and without any warranty, express or implied. MLS aggregate data is a copyright of Texas Association of REALTORS® (TAR) and that the reader may not reproduce or distribute the MLS aggregate data. TX_CCAR Member Broker: Ashley Conlon
New listings near 10416 7th Street
- New
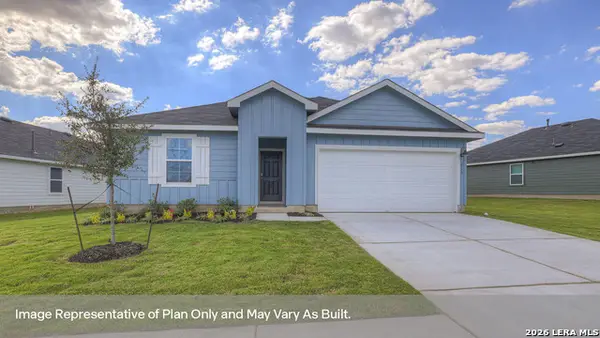 $298,990Active4 beds 2 baths1,796 sq. ft.
330 Hodges Street, Maxwell, TX 78656
MLS# 2014659Listed by: D.R. HORTON-TEXAS, LTD 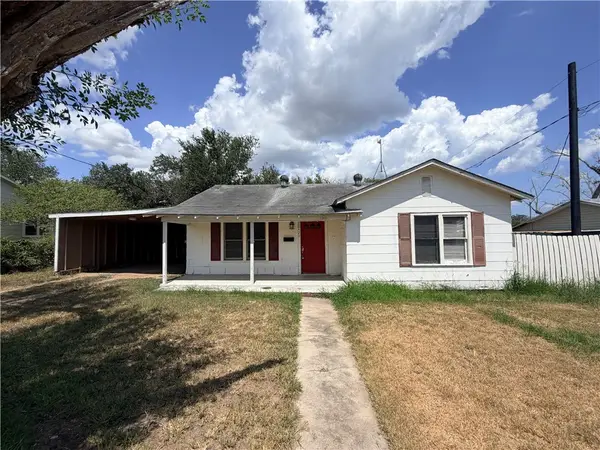 $63,000Active2 beds 1 baths990 sq. ft.
10420 Sixth Street, Pettus, TX 78146
MLS# 480546Listed by: RE/MAX PROFESSIONALS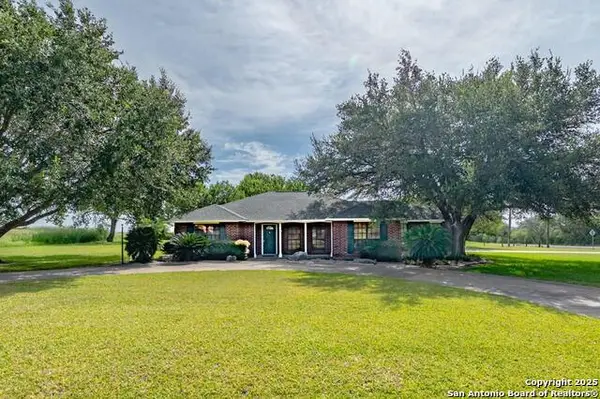 $289,000Active3 beds 2 baths2,035 sq. ft.
10416 7th St, Pettus, TX 78146
MLS# 1904115Listed by: RABE REAL ESTATE LLC $299,000Active4 beds 5 baths3,860 sq. ft.
519 Fm 623, Pettus, TX 78146
MLS# 621174Listed by: RABE REAL ESTATE LLC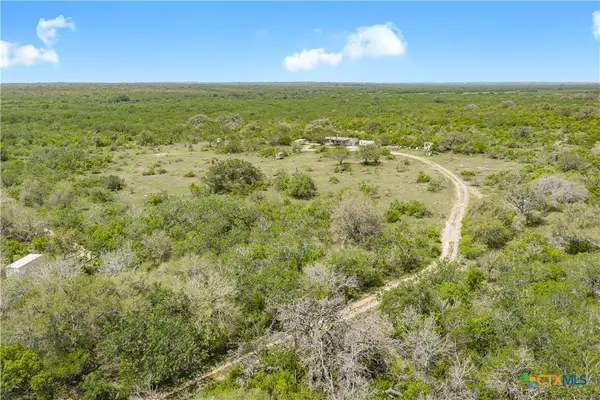 $272,330Active-- beds -- baths
TBD Private Road 1002, Pettus, TX 78146
MLS# 612535Listed by: JACOB REALTY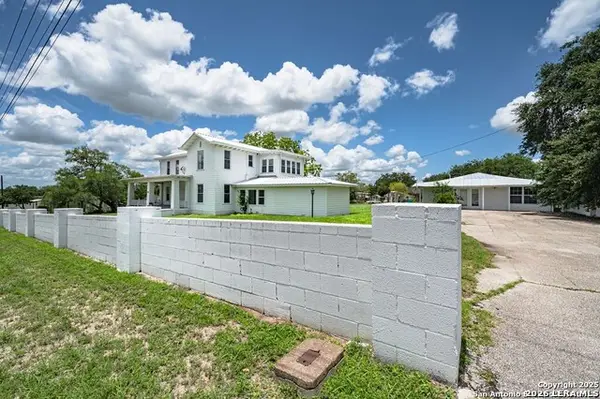 $299,000Active4 beds 4 baths3,962 sq. ft.
519 Fm 623, Pettus, TX 78146
MLS# 1971978Listed by: RABE REAL ESTATE LLC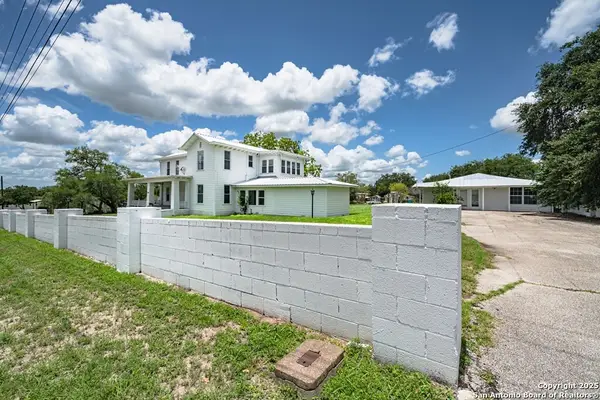 $299,000Active4 beds 4 baths3,962 sq. ft.
519 Fm 623 E, Pettus, TX 78146
MLS# 477295Listed by: RABE REAL ESTATE LLC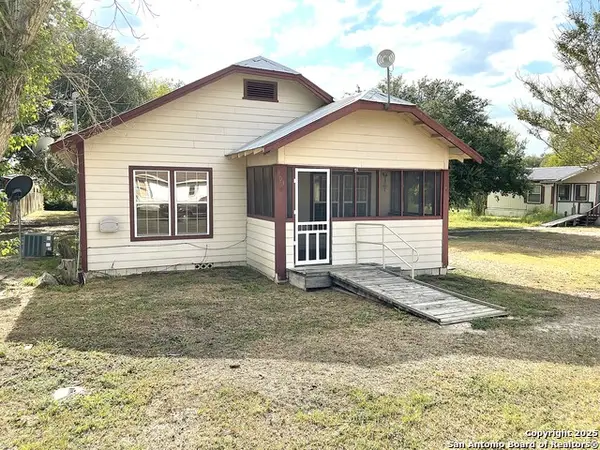 $119,000Active3 beds 2 baths1,276 sq. ft.
303 Milam, Pettus, 78146
MLS# 1903964Listed by: PARK-BREIDENBACH PROPERTIES $289,990Active3 beds 2 baths1,574 sq. ft.
213 Hodges St, Maxwell, TX 78656
MLS# 8089478Listed by: D.R. HORTON-TEXAS, LTD


Protect your home and budget from life's surprises with an Assurant Home Warranty, backed by a partner that supports you through every step of homeownership. Explore Plans.
©2026 Century 21 Real Estate LLC. All rights reserved. CENTURY 21®, the CENTURY 21 Logo and C21® are service marks owned by Century 21 Real Estate LLC. Century 21 Real Estate LLC fully supports the principles of the Fair Housing Act and the Equal Opportunity Act. Each office is independently owned and operated. Listing information is deemed reliable but not guaranteed accurate.