
1114 Canyon Maple Rd, Pflugerville, TX 78660
Local realty services provided by:CENTURY 21 Judge Fite Company
Listed by: tijana jones, soomin kim
Office: exp realty, llc.
MLS#:7931901
Source:ACTRIS
1114 Canyon Maple Rd,Pflugerville, TX 78660
$549,999
- 5 Beds
- 4 Baths
- 3,339 sq. ft.
- Single family
- Active
Price summary
- Price:$549,999
- Price per sq. ft.:$164.72
- Monthly HOA dues:$29.58
About this home
Move In Ready with Nearly $100K of Upgrades | 5 Bedrooms + 2 Living Spaces + New $31K HVAC!
With close to $100,000 invested in the home, this spacious 5 bedroom, 3.5 bath residence offers an exceptional blend of comfort, functionality, and long term value. Spanning 3,786 square feet, the thoughtfully designed floor plan provides generous living spaces and meaningful upgrades throughout.
The versatile layout includes a dedicated study that could easily serve as a bedroom, multiple living and dining areas, and a covered patio overlooking the fully fenced backyard. Whether you’re working from home, hosting gatherings, or enjoying everyday life, there’s space to accommodate it all.
The kitchen has been tastefully refreshed with painted cabinetry, designer backsplash, newer Whirlpool range, brand new Vissani vent hood, upgraded refrigerator, new faucet, enhanced lighting, and ample workspace - creating a welcoming hub for cooking, dining, and entertaining.
Significant investments include a $31,000 HVAC system installed just months ago, tankless water heater, upgraded flooring throughout the main level and staircase, fresh interior paint, exterior paint, gutters, landscaping enhancements, and a freshly painted garage. Every bedroom is equipped with a ceiling fan for added comfort.
Step outside to enjoy the covered patio and private backyard, ideal for outdoor dining, entertaining, pets, play, or simply unwinding at the end of the day.
Properties offering this level of square footage, flexibility, and substantial investment are becoming increasingly difficult to find. From major mechanical systems to thoughtful updates throughout, 1114 Canyon Maple Rd presents a rare opportunity to own a well maintained home with both space and peace of mind.
For a complete list of features, enhancements, and recent investments, please refer to the MLS documents....
Contact an agent
Home facts
- Year built:2005
- Listing ID #:7931901
- Updated:May 31, 2026 at 10:10 AM
Rooms and interior
- Bedrooms:5
- Total bathrooms:4
- Full bathrooms:4
- Flooring:Carpet, Tile
- Kitchen Description:Built-In Oven(s), Dishwasher, Disposal, Microwave
- Living area:3,339 sq. ft.
Heating and cooling
- Cooling:Central
- Heating:Central, Natural Gas
- Central air:Yes
Structure and exterior
- Roof:Composition
- Year built:2005
- Building area:3,339 sq. ft.
- Lot area:0.22 Acres
- Lot Features:Level, Trees-Small (Under 20 Ft)
- Construction Materials:Masonry All Sides
- Foundation Description:Slab
Schools
- High school:Pflugerville
- Elementary school:Brookhollow
Utilities
- Water:Public
- Sewer:Public Sewer
Finances and disclosures
- Price:$549,999
- Price per sq. ft.:$164.72
Features and amenities
- Appliances:Built-In Oven(s), Dishwasher, Disposal, Microwave
Parking
- Total parking spaces:2
- Parking description:Attached, Door-Single, Garage Faces Front
- Garage:Yes
- Garage spaces:2
New listings near 1114 Canyon Maple Rd
- New
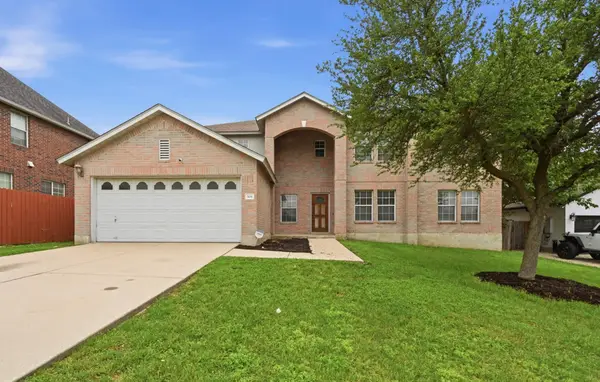 $407,900Active5 beds 5 baths5,383 sq. ft.
508 Evening Grosbeak Dr Se, Pflugerville, TX 78660
MLS# 2926551Listed by: RE/MAX FINE PROPERTIES - New
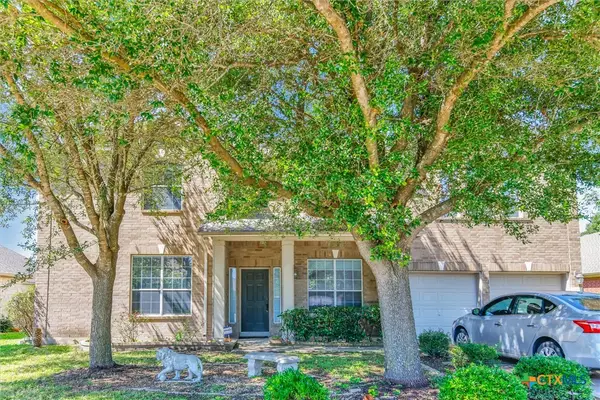 $499,000Active6 beds 4 baths4,050 sq. ft.
613 Windsor Castle Drive, Pflugerville, TX 78660
MLS# 615149Listed by: REALTY TEXAS LLC - New
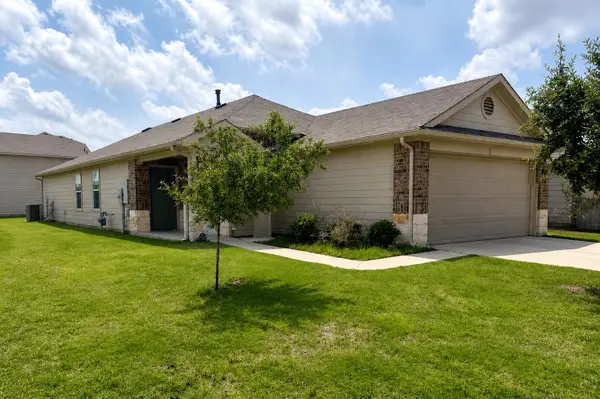 $305,000Active3 beds 2 baths1,521 sq. ft.
13800 Levy Ln, Pflugerville, TX 78660
MLS# 6899426Listed by: KELLER WILLIAMS REALTY-RR WC - New
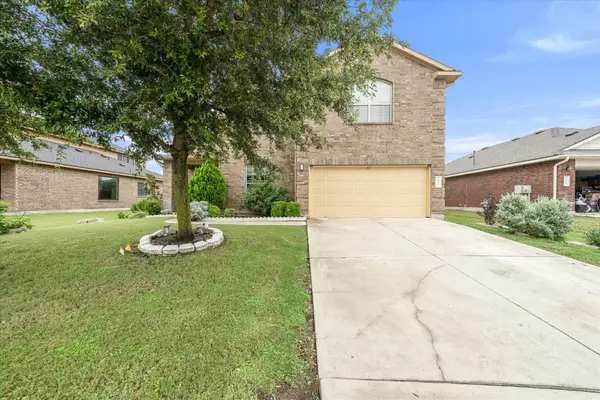 $557,000Active5 beds 3 baths3,134 sq. ft.
19909 Harrier Flight Trl, Pflugerville, TX 78660
MLS# 6175519Listed by: WEICHERT, REALTORS- INFINITY - New
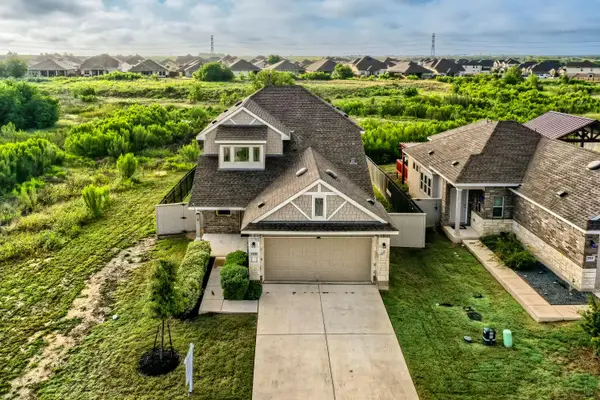 $375,000Active3 beds 3 baths1,687 sq. ft.
17921 Cipresso Way, Pflugerville, TX 78660
MLS# 3683861Listed by: KELLER WILLIAMS REALTY - New
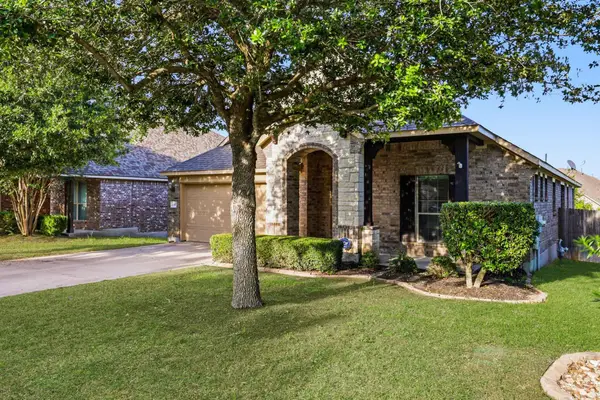 $389,900Active3 beds 2 baths2,047 sq. ft.
20817 Huckabee Bnd, Pflugerville, TX 78660
MLS# 5875109Listed by: KELLER WILLIAMS REALTY - New
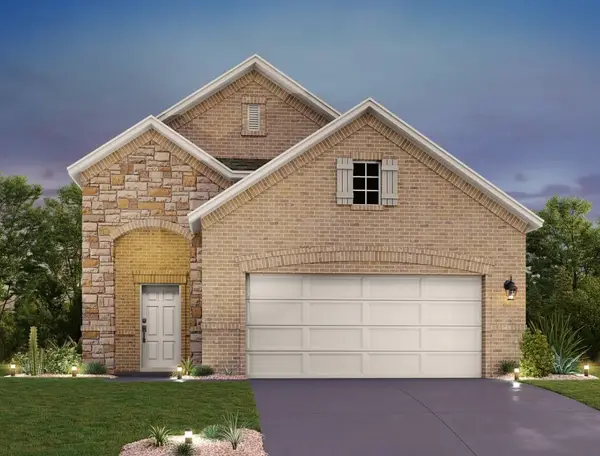 $444,193Active4 beds 3 baths2,204 sq. ft.
17508 Carmel Rancho Ave, Pflugerville, TX 78660
MLS# 5792056Listed by: ERA EXPERTS - New
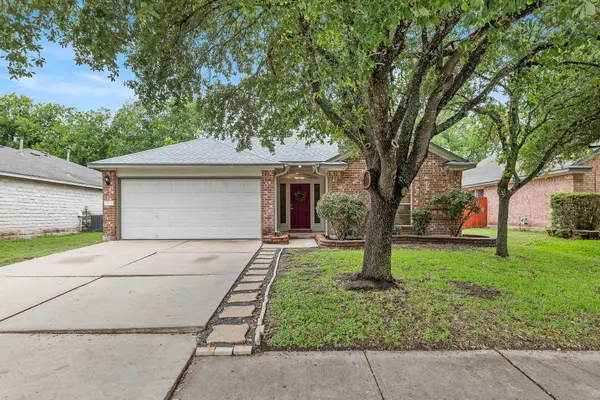 $325,000Active3 beds 2 baths1,826 sq. ft.
17600 Limpia Creek Dr, Round Rock, TX 78664
MLS# 5739413Listed by: MAGNOLIA REALTY ROUND ROCK - New
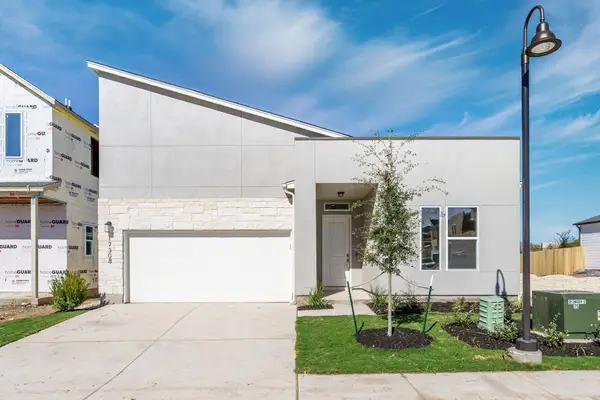 $432,990Active3 beds 3 baths1,460 sq. ft.
2301 Castillo Dr #63, Pflugerville, TX 78664
MLS# 3497969Listed by: CHRISTIES INTL REAL ESTATE LONE STAR


Protect your home and budget from life's surprises with an Assurant Home Warranty, backed by a partner that supports you through every step of homeownership. Explore Plans.
©2026 Century 21 Real Estate LLC. All rights reserved. CENTURY 21®, the CENTURY 21 Logo and C21® are service marks owned by Century 21 Real Estate LLC. Century 21 Real Estate LLC fully supports the principles of the Fair Housing Act and the Equal Opportunity Act. Each office is independently owned and operated. Listing information is deemed reliable but not guaranteed accurate.