
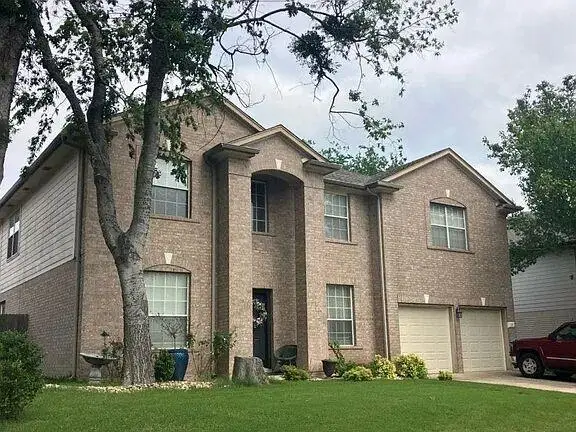
1200 Mountain View Dr, Pflugerville, TX 78660
Local realty services provided by:CENTURY 21 North East
Listed by: allison olson, gila mcmahan
Office: moreland properties
MLS#:1868729
Source:ACTRIS
Price summary
- Price:$400,000
- Price per sq. ft.:$182.15
About this home
Located in the heart of Settler’s Ridge in Pflugerville, this thoughtfully updated two-story brick home is available to see now and offers 4 bedrooms, 2.5 baths, a dedicated home office, flexible living spaces, and a spacious backyard with mature trees and 2 sheds- one 10'x20' with deck and electricity and the other 4'x8'’. Warm hardwood flooring, soaring entry ceilings, custom wood accents, and abundant natural light create an inviting feel throughout, while the updated kitchen features Uba Tuba granite countertops, custom knotty alder cabinetry, slate-look porcelain tile flooring, and stainless steel and black appliances including a gas range. The beautifully renovated primary bath includes a large frameless glass double shower, floor-to-ceiling tile, dual vessel sinks, granite countertops, and a custom solid wood vanity, while the spacious primary suite also features two walk-in closets. Additional updates include renovated full baths, updated lighting and plumbing fixtures, hand-scraped wood stair treads with slate risers, removal of popcorn ceilings, fresh exterior paint (2025), a new Owens Corning Duration Class 3 roof (2025), and a new Rheem 50-gallon water heater (2026). Energy-efficient improvements include solar screens, a Trane XR17 HVAC system with a 2-stage compressor, an HVAC Reme LED air purifier, and replaced vinyl double-hung double-pane windows throughout most of the home, including triple-pane windows in the primary bedroom. Conveniently located with easy access to the 130 Tollroad, The Domain, Downtown Austin, Round Rock Premium Outlets, and Austin-Bergstrom International Airport....
Contact an agent
Home facts
- Year built:1993
- Subdivision & Development:Settlers Ridge
- Listing ID #:1868729
- Updated:August 25, 2026 at 03:58 PM
Rooms and interior
- Bedrooms:4
- Total bathrooms:3
- Full bathrooms:2
- Half bathrooms:1
- Flooring:Carpet, Tile, Wood
- Kitchen Description:Dishwasher, Disposal, Exhaust Fan, Free-Standing Gas Range, Microwave, Oven, Plumbed For Ice Maker
- Living area:2,196 sq. ft.
Heating and cooling
- Cooling:Central, ENERGY STAR Qualified Equipment
- Heating:Central, Natural Gas
- Central air:Yes
Structure and exterior
- Roof:Composition, Shingle
- Year built:1993
- Building area:2,196 sq. ft.
- Lot area:0.21 Acres
- Lot Features:Back Yard, Curbs, Front Yard, Garden, Landscaped, Level, Native Plants, Public Maintained Road, Trees-Large (Over 40 Ft), Trees-Moderate
- Construction Materials:Brick Veneer, HardiPlank Type, Masonry All Sides
- Exterior Features:Garden, Private Yard
- Foundation Description:Slab
Schools
- High school:Pflugerville
- Elementary school:Springhill
Utilities
- Water:Public
- Sewer:Public Sewer
Finances and disclosures
- Price:$400,000
- Price per sq. ft.:$182.15
- Tax amount:$8,452 (2026)
Features and amenities
- Appliances:Dishwasher, Disposal, Exhaust Fan, Free-Standing Gas Range, Microwave, Oven, Plumbed For Ice Maker, Water Heater
- Amenities:Bookcases, Chandelier, Pantry, Storage
Parking
- Total parking spaces:4
- Parking description:Door-Multi, Driveway, Garage, Garage Door Opener, Garage Faces Front
- Garage:Yes
- Garage spaces:2
New listings near 1200 Mountain View Dr
- New
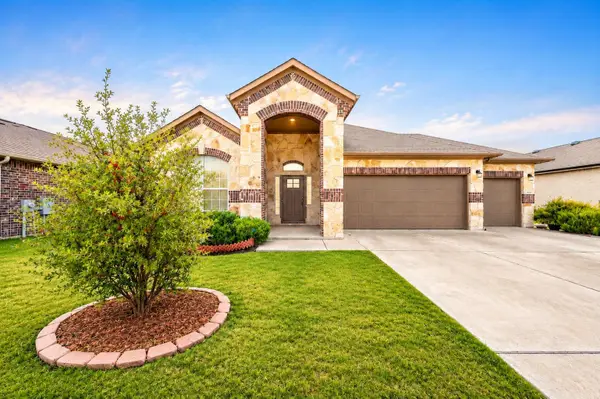 $424,990Active3 beds 2 baths2,068 sq. ft.
18217 Cercina Trl, Pflugerville, TX 78660
MLS# 7246210Listed by: EXP REALTY, LLC - New
 $386,000Active4 beds 3 baths2,500 sq. ft.
13416 Kearns Dr, Pflugerville, TX 78660
MLS# 9215368Listed by: EXP REALTY, LLC - New
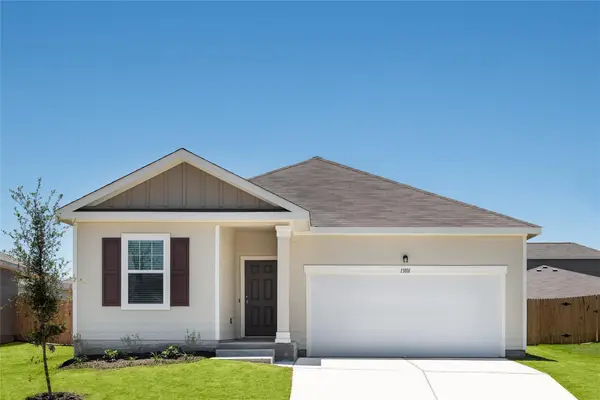 $348,990Active3 beds 2 baths1,662 sq. ft.
17512 Ronocco Rd, Pflugerville, TX 78660
MLS# 3723835Listed by: ERA EXPERTS - New
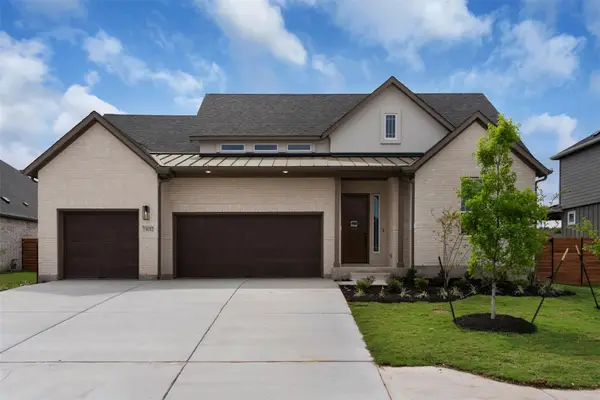 $659,141Active4 beds 4 baths2,988 sq. ft.
17300 Silverman Dr, Pflugerville, TX 78660
MLS# 3909524Listed by: CHESMAR HOMES - New
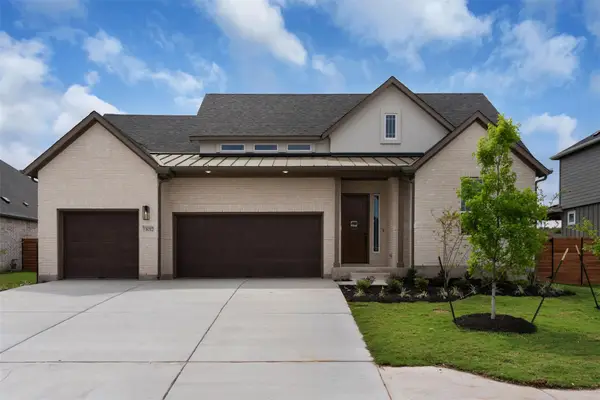 $655,373Active4 beds 4 baths2,988 sq. ft.
17320 Joy Kay Cotton St, Pflugerville, TX 78660
MLS# 7393705Listed by: CHESMAR HOMES - New
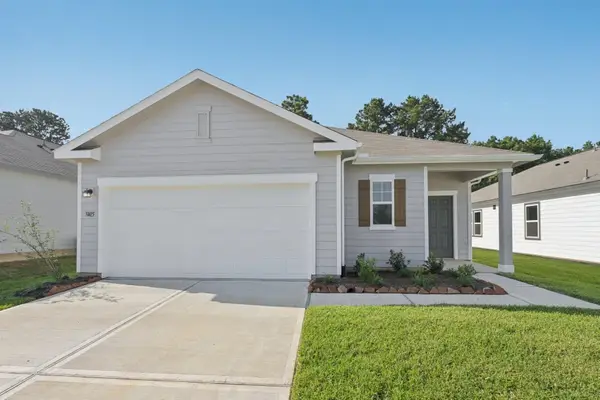 $333,990Active3 beds 2 baths1,536 sq. ft.
17504 Ronocco Rd, Pflugerville, TX 78660
MLS# 6727890Listed by: ERA EXPERTS - New
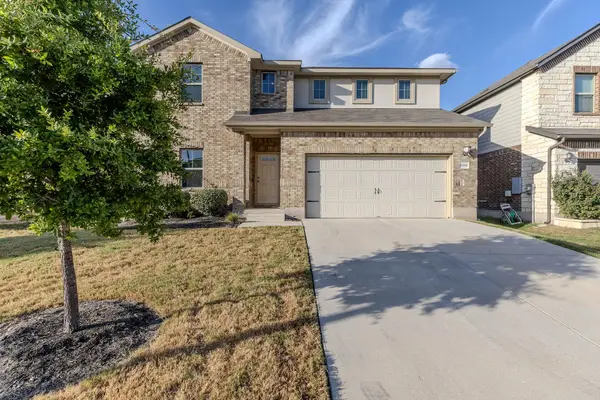 $469,000Active5 beds 3 baths2,958 sq. ft.
6700 Folsom Ave, Pflugerville, TX 78660
MLS# 8110229Listed by: JOSEPH WALTER REALTY, LLC - New
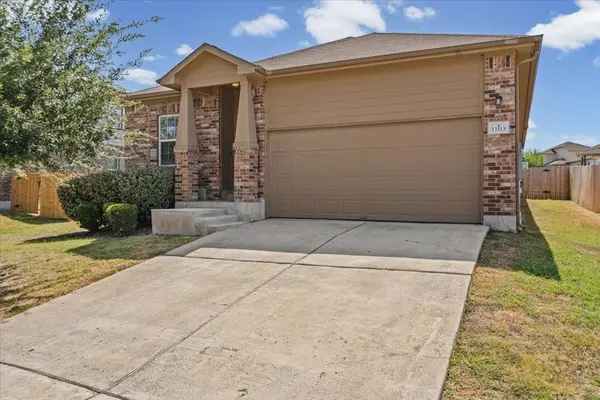 $342,000Active4 beds 2 baths1,839 sq. ft.
13513 Kearns Dr, Pflugerville, TX 78660
MLS# 6183710Listed by: WOMACK REAL ESTATE LLC - New
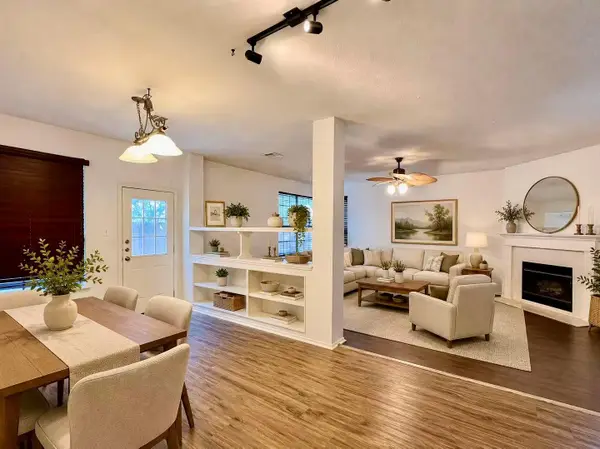 $298,000Active4 beds 2 baths2,190 sq. ft.
1235 Blackthorn Dr, Pflugerville, TX 78660
MLS# 5473540Listed by: GOLDEN APPLE REALTY LLC - New
 $560,000Active5 beds 3 baths3,525 sq. ft.
210 Settlers Valley Dr, Pflugerville, TX 78660
MLS# 6148479Listed by: HOMECITY REAL ESTATE


Protect your home and budget from life's surprises with an Assurant Home Warranty, backed by a partner that supports you through every step of homeownership. Explore Plans.
©2026 Century 21 Real Estate LLC. All rights reserved. CENTURY 21®, the CENTURY 21 Logo and C21® are service marks owned by Century 21 Real Estate LLC. Century 21 Real Estate LLC fully supports the principles of the Fair Housing Act and the Equal Opportunity Act. Each office is independently owned and operated. Listing information is deemed reliable but not guaranteed accurate.