
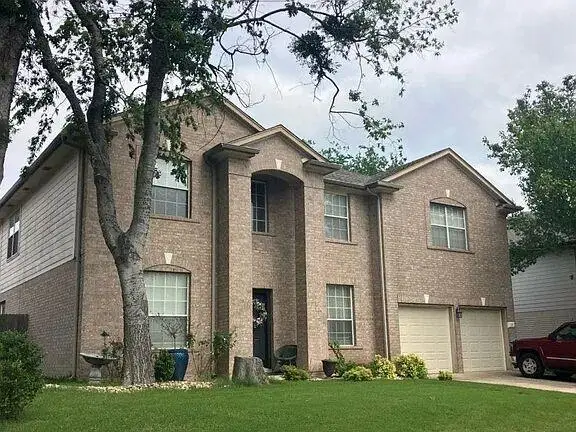
1209 Faber Dr, Pflugerville, TX 78660
Local realty services provided by:CENTURY 21 North East
Listed by: darlene campbell
Office: all city real estate ltd. co
MLS#:5206225
Source:ACTRIS
1209 Faber Dr,Pflugerville, TX 78660
$440,000
- 4 Beds
- 3 Baths
- 3,461 sq. ft.
- Single family
- Active
Price summary
- Price:$440,000
- Price per sq. ft.:$127.13
- Monthly HOA dues:$23.33
About this home
Beautiful 4 Bedroom, 2.5 Bath Home Loaded with Upgrades & Unique Features
This spacious home offers a main-level master suite with a walk-in closet featuring custom built-in organizers and a private staircase leading to a large secret bonus room. The living room showcases a wall of windows overlooking the shaded backyard, while ceiling fans throughout add comfort and efficiency.
The oversized kitchen includes marble counters, a large island, automatic pantry lighting, and an eat-in nook. A concrete patio off the dining room leads to a recently added 12x12 wood gazebo—perfect for outdoor relaxing or entertaining.
Enjoy a low-maintenance, native-plant front yard requiring little to no supplemental watering. Recent updates include a new roof on the house and shed, new backyard fence, updated fixtures, Bluetooth speaker/fan and cast-iron tub in the upstairs bath, and a garage with electric opener, remote, and new seal.
Move-in ready with thoughtful upgrades, shaded outdoor spaces, and a truly unique layout....
Contact an agent
Home facts
- Year built:2002
- Subdivision & Development:Springbrook Enclave
- Listing ID #:5206225
- Updated:August 25, 2026 at 03:58 PM
Rooms and interior
- Bedrooms:4
- Total bathrooms:3
- Full bathrooms:2
- Half bathrooms:1
- Flooring:Carpet, Tile
- Kitchen Description:Free-Standing Range, Refrigerator
- Living area:3,461 sq. ft.
Heating and cooling
- Cooling:Central
- Heating:Central
- Central air:Yes
Structure and exterior
- Roof:Composition
- Year built:2002
- Building area:3,461 sq. ft.
- Lot area:0.21 Acres
- Lot Features:Cul-De-Sac, Trees-Small (Under 20 Ft)
- Construction Materials:Masonry All Sides
- Exterior Features:Gutters Full
- Foundation Description:Slab
Schools
- High school:Pflugerville
- Elementary school:Windermere
Utilities
- Water:Public
- Sewer:Public Sewer
Finances and disclosures
- Price:$440,000
- Price per sq. ft.:$127.13
Features and amenities
- Appliances:Free-Standing Range, Refrigerator, Water Softener Owned
- Amenities:Pantry
Parking
- Total parking spaces:2
- Parking description:Garage
- Garage:Yes
- Garage spaces:2
New listings near 1209 Faber Dr
- New
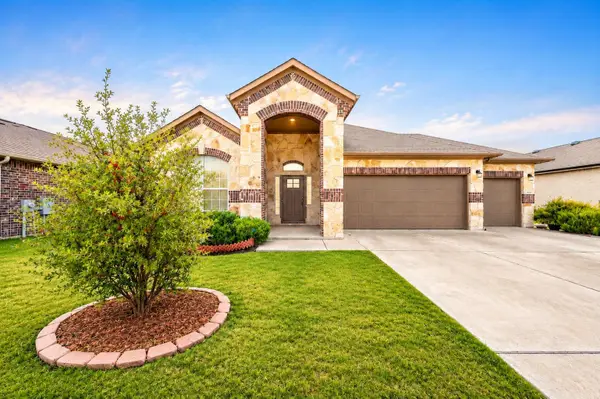 $424,990Active3 beds 2 baths2,068 sq. ft.
18217 Cercina Trl, Pflugerville, TX 78660
MLS# 7246210Listed by: EXP REALTY, LLC - New
 $386,000Active4 beds 3 baths2,500 sq. ft.
13416 Kearns Dr, Pflugerville, TX 78660
MLS# 9215368Listed by: EXP REALTY, LLC - New
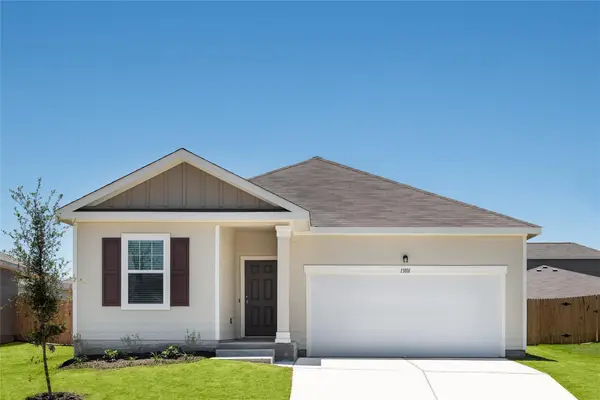 $348,990Active3 beds 2 baths1,662 sq. ft.
17512 Ronocco Rd, Pflugerville, TX 78660
MLS# 3723835Listed by: ERA EXPERTS - New
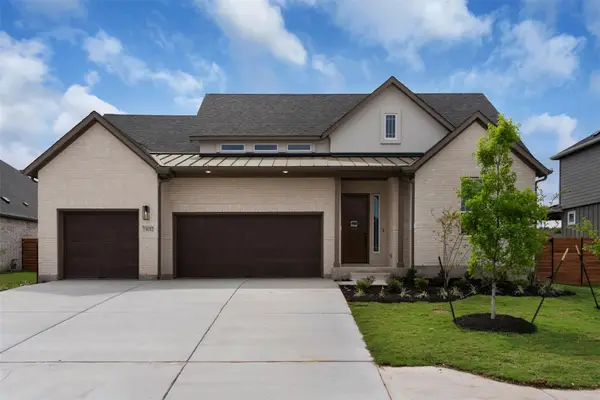 $659,141Active4 beds 4 baths2,988 sq. ft.
17300 Silverman Dr, Pflugerville, TX 78660
MLS# 3909524Listed by: CHESMAR HOMES - New
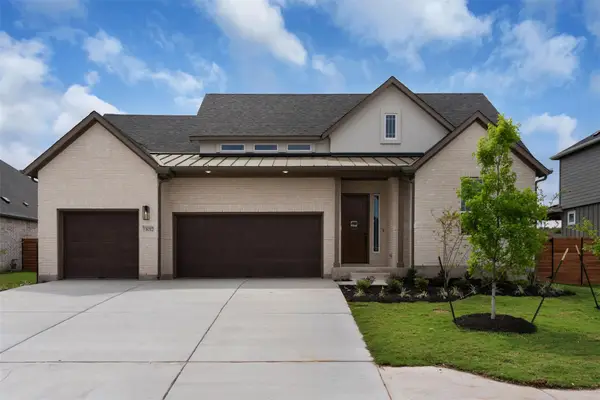 $655,373Active4 beds 4 baths2,988 sq. ft.
17320 Joy Kay Cotton St, Pflugerville, TX 78660
MLS# 7393705Listed by: CHESMAR HOMES - New
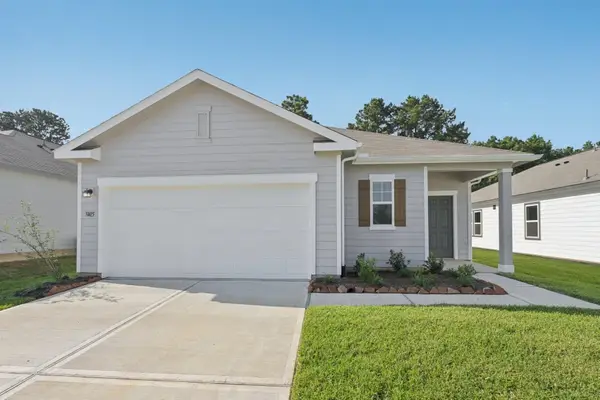 $333,990Active3 beds 2 baths1,536 sq. ft.
17504 Ronocco Rd, Pflugerville, TX 78660
MLS# 6727890Listed by: ERA EXPERTS - New
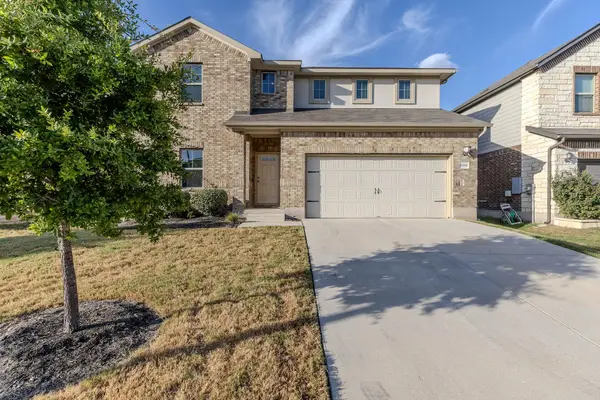 $469,000Active5 beds 3 baths2,958 sq. ft.
6700 Folsom Ave, Pflugerville, TX 78660
MLS# 8110229Listed by: JOSEPH WALTER REALTY, LLC - New
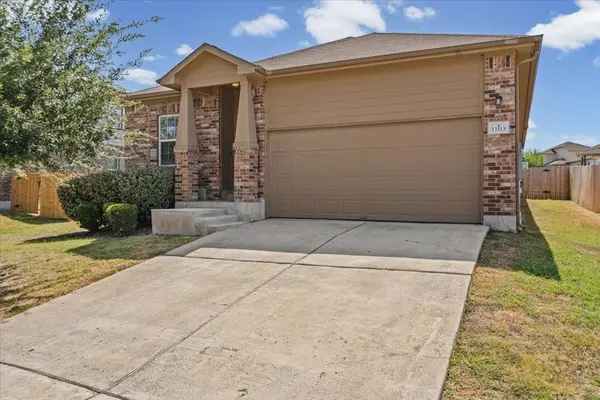 $342,000Active4 beds 2 baths1,839 sq. ft.
13513 Kearns Dr, Pflugerville, TX 78660
MLS# 6183710Listed by: WOMACK REAL ESTATE LLC - New
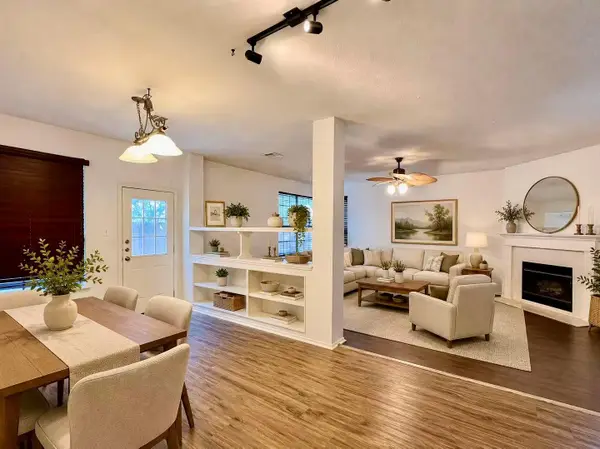 $298,000Active4 beds 2 baths2,190 sq. ft.
1235 Blackthorn Dr, Pflugerville, TX 78660
MLS# 5473540Listed by: GOLDEN APPLE REALTY LLC - New
 $560,000Active5 beds 3 baths3,525 sq. ft.
210 Settlers Valley Dr, Pflugerville, TX 78660
MLS# 6148479Listed by: HOMECITY REAL ESTATE


Protect your home and budget from life's surprises with an Assurant Home Warranty, backed by a partner that supports you through every step of homeownership. Explore Plans.
©2026 Century 21 Real Estate LLC. All rights reserved. CENTURY 21®, the CENTURY 21 Logo and C21® are service marks owned by Century 21 Real Estate LLC. Century 21 Real Estate LLC fully supports the principles of the Fair Housing Act and the Equal Opportunity Act. Each office is independently owned and operated. Listing information is deemed reliable but not guaranteed accurate.