
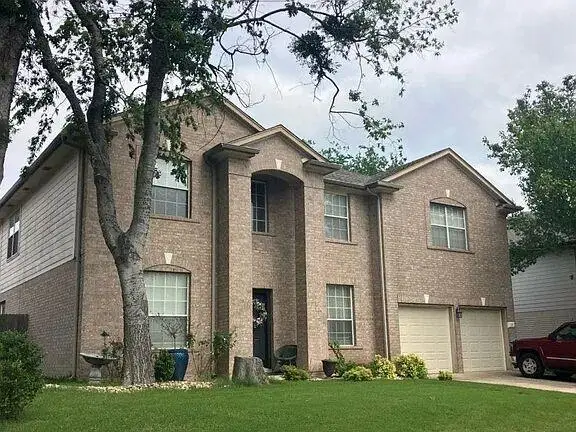
1247 Rocky Creek Dr, Pflugerville, TX 78660
Local realty services provided by:CENTURY 21 Judge Fite Company
Listed by: blake carter
Office: exp realty, llc.
MLS#:5318123
Source:ACTRIS
1247 Rocky Creek Dr,Pflugerville, TX 78660
$549,000
- 5 Beds
- 3 Baths
- 2,990 sq. ft.
- Single family
- Active
Price summary
- Price:$549,000
- Price per sq. ft.:$183.61
About this home
Discover an exceptional lifestyle opportunity in this beautifully designed Pflugerville residence, where luxury, space, and convenience come together effortlessly. Ideally located just minutes from The Domain and Downtown Austin, this home offers the perfect balance of vibrant city access and peaceful suburban living. Step inside to nearly 3,000 square feet of thoughtfully curated living space, professionally designed to exude both style and energy. The home features 5 spacious bedrooms and 2.5 bathrooms, providing ample room to comfortably accommodate family, guests, or even maximize short-term rental potential. At the heart of the home is a fully stocked gourmet kitchen, perfect for entertaining or everyday living, complemented by expansive living areas that create a warm and inviting atmosphere for gatherings. A vibrant game room adds an extra layer of fun and flexibility, making this home ideal for hosting and relaxation alike. The primary suite is a true retreat—generously sized and complete with a stunning custom spa-inspired bathroom featuring a luxurious rainfall shower, creating a serene space to unwind. Step outside to your private backyard oasis, where outdoor living takes center stage. Enjoy a sparkling pool (not heated) with an attached spa, surrounded by ample seating and open space—perfect for entertaining, relaxing, or soaking up the Texas sunshine. Located near some of the area’s best cafés, restaurants, grocery stores, and local shops, this home offers unmatched convenience while maintaining a tranquil neighborhood feel. Whether you’re searching for a primary residence, a vacation-style retreat, or a high-performing investment opportunity, this property checks every box. It’s an ideal home for a growing family or a standout addition to any investment portfolio. Experience the perfect blend of comfort, style, and location—this is a home that truly has it all....
Contact an agent
Home facts
- Year built:1992
- Subdivision & Development:Katymead Sec 02
- Listing ID #:5318123
- Updated:August 25, 2026 at 03:58 PM
Rooms and interior
- Bedrooms:5
- Total bathrooms:3
- Full bathrooms:2
- Half bathrooms:1
- Flooring:Carpet, Tile, Wood
- Kitchen Description:Built-In Electric Oven, Cooktop, Dishwasher, Disposal, Exhaust Fan, Microwave
- Living area:2,990 sq. ft.
Heating and cooling
- Heating:Natural Gas
- Central air:Yes
Structure and exterior
- Roof:Composition, Shingle
- Year built:1992
- Building area:2,990 sq. ft.
- Lot area:0.22 Acres
- Lot Features:Level, Trees-Large (Over 40 Ft)
- Construction Materials:Brick, HardiPlank Type
- Exterior Features:Balcony
- Foundation Description:Slab
Schools
- High school:Pflugerville
- Elementary school:Brookhollow
Utilities
- Water:Public
- Sewer:Public Sewer
Finances and disclosures
- Price:$549,000
- Price per sq. ft.:$183.61
- Tax amount:$11,090 (2026)
Features and amenities
- Appliances:Built-In Electric Oven, Cooktop, Dishwasher, Disposal, Exhaust Fan, Microwave, Water Heater, Water Softener Owned
Parking
- Total parking spaces:4
- Parking description:Attached, Garage
- Garage:Yes
- Garage spaces:2
New listings near 1247 Rocky Creek Dr
- New
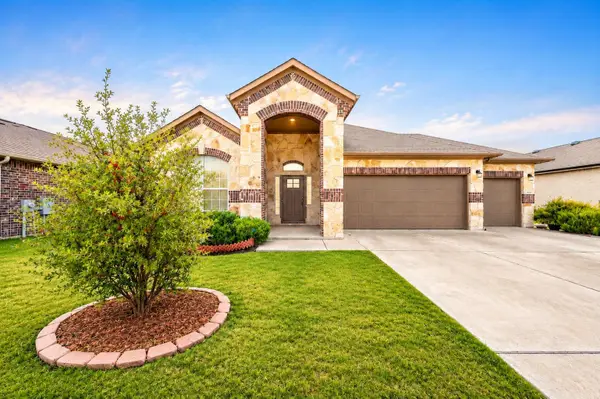 $424,990Active3 beds 2 baths2,068 sq. ft.
18217 Cercina Trl, Pflugerville, TX 78660
MLS# 7246210Listed by: EXP REALTY, LLC - New
 $386,000Active4 beds 3 baths2,500 sq. ft.
13416 Kearns Dr, Pflugerville, TX 78660
MLS# 9215368Listed by: EXP REALTY, LLC - New
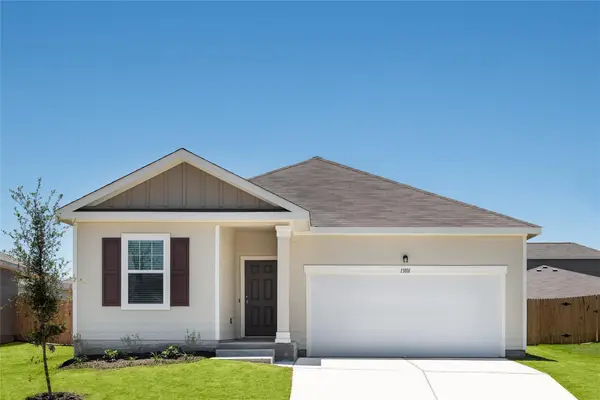 $348,990Active3 beds 2 baths1,662 sq. ft.
17512 Ronocco Rd, Pflugerville, TX 78660
MLS# 3723835Listed by: ERA EXPERTS - New
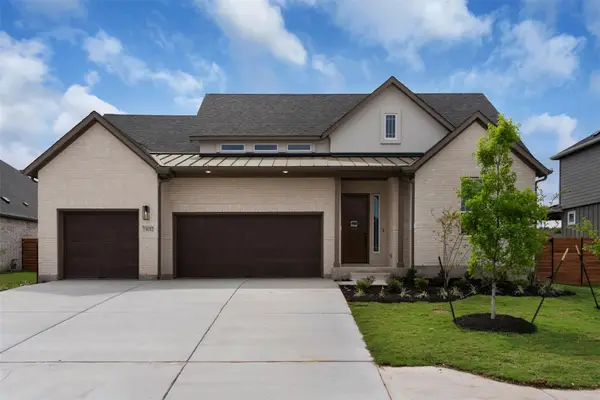 $659,141Active4 beds 4 baths2,988 sq. ft.
17300 Silverman Dr, Pflugerville, TX 78660
MLS# 3909524Listed by: CHESMAR HOMES - New
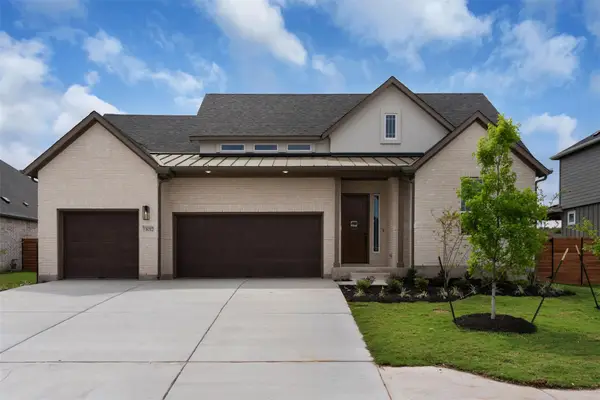 $655,373Active4 beds 4 baths2,988 sq. ft.
17320 Joy Kay Cotton St, Pflugerville, TX 78660
MLS# 7393705Listed by: CHESMAR HOMES - New
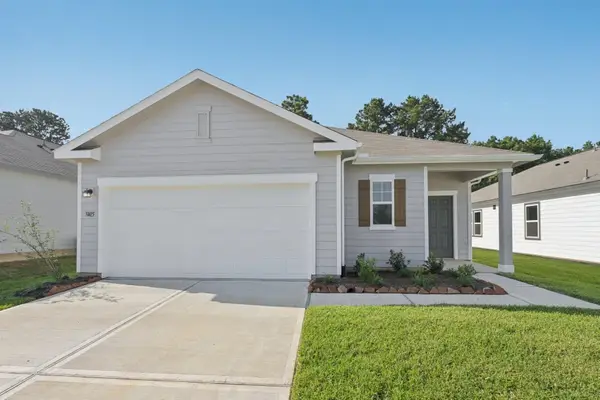 $333,990Active3 beds 2 baths1,536 sq. ft.
17504 Ronocco Rd, Pflugerville, TX 78660
MLS# 6727890Listed by: ERA EXPERTS - New
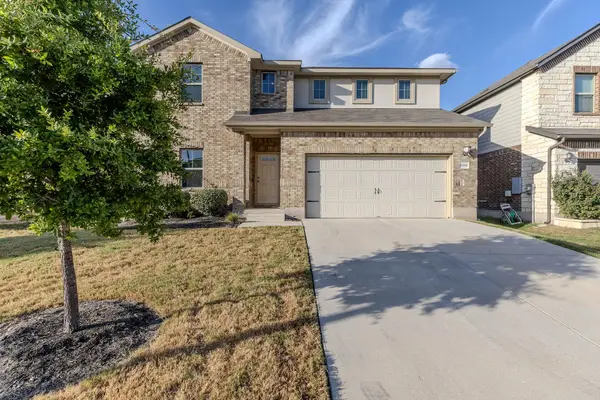 $469,000Active5 beds 3 baths2,958 sq. ft.
6700 Folsom Ave, Pflugerville, TX 78660
MLS# 8110229Listed by: JOSEPH WALTER REALTY, LLC - New
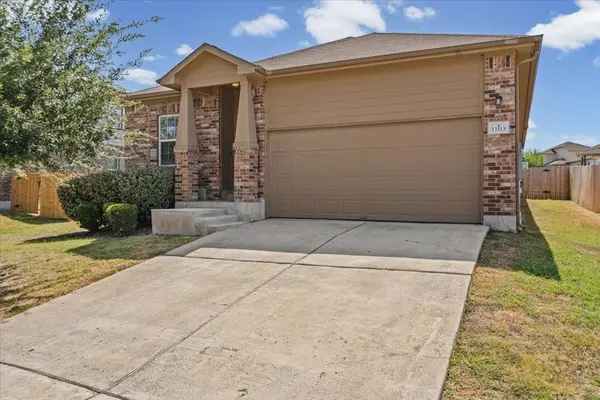 $342,000Active4 beds 2 baths1,839 sq. ft.
13513 Kearns Dr, Pflugerville, TX 78660
MLS# 6183710Listed by: WOMACK REAL ESTATE LLC - New
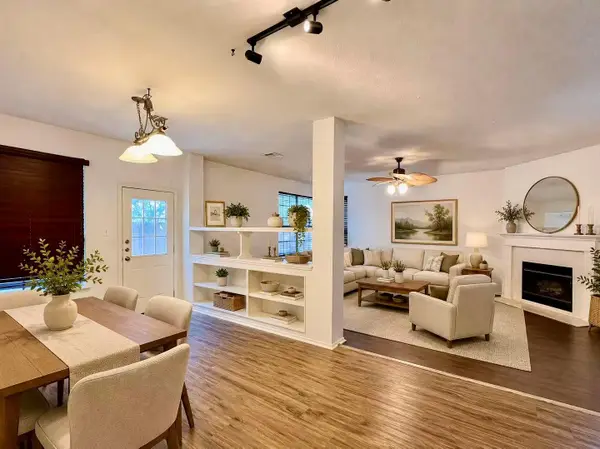 $298,000Active4 beds 2 baths2,190 sq. ft.
1235 Blackthorn Dr, Pflugerville, TX 78660
MLS# 5473540Listed by: GOLDEN APPLE REALTY LLC - New
 $560,000Active5 beds 3 baths3,525 sq. ft.
210 Settlers Valley Dr, Pflugerville, TX 78660
MLS# 6148479Listed by: HOMECITY REAL ESTATE


Protect your home and budget from life's surprises with an Assurant Home Warranty, backed by a partner that supports you through every step of homeownership. Explore Plans.
©2026 Century 21 Real Estate LLC. All rights reserved. CENTURY 21®, the CENTURY 21 Logo and C21® are service marks owned by Century 21 Real Estate LLC. Century 21 Real Estate LLC fully supports the principles of the Fair Housing Act and the Equal Opportunity Act. Each office is independently owned and operated. Listing information is deemed reliable but not guaranteed accurate.