
13700 Zuhause Dr, Pflugerville, TX 78660
Local realty services provided by:CENTURY 21 Judge Fite Company
Listed by: carol zwirn
Office: coldwell banker realty
MLS#:1527512
Source:ACTRIS
Price summary
- Price:$369,000
- Price per sq. ft.:$198.49
- Monthly HOA dues:$50
About this home
**Seller Financing Available!!** Move-in ready and close to the highly desirable Tech Ridge area! Welcome to this pristine, like-new single-story home built in 2021, where modern design, spacious living areas, and an ultra-convenient location come together. High ceilings and abundant natural light create an open, airy feel, complemented by warm luxury vinyl flooring. The spacious kitchen features beautiful cabinetry, quartz-style countertops, an elegant tile backsplash and stainless steel appliances. The spacious primary suite offers two closets and a beautifully designed bath with dual vanities, a glass-enclosed walk-in shower and a linen closet. Three additional bedrooms provide plenty of room for family, guests, or hobbies, while the secondary bath with a modern vanity and a tiled tub/shower surround. Outside, enjoy the covered patio and the large private fenced backyard is a blank canvas ready to make your own, providing the perfect backdrop for effortless everyday living and entertaining....
Contact an agent
Home facts
- Year built:2021
- Subdivision & Development:HILLCREST
- Listing ID #:1527512
- Updated:October 26, 2026 at 11:49 PM
Rooms and interior
- Bedrooms:4
- Total bathrooms:2
- Full bathrooms:2
- Flooring:Carpet, Vinyl
- Kitchen Description:Dishwasher, Disposal, Microwave, Range
- Living area:1,859 sq. ft.
Heating and cooling
- Cooling:Central
- Heating:Central
- Central air:Yes
Structure and exterior
- Roof:Composition
- Year built:2021
- Building area:1,859 sq. ft.
- Lot area:0.16 Acres
- Lot Features:Interior Lot
- Construction Materials:Masonry Partial
- Foundation Description:Slab
Schools
- High school:John B Connally
- Elementary school:Barron
Utilities
- Water:Public
- Sewer:Public Sewer
Finances and disclosures
- Price:$369,000
- Price per sq. ft.:$198.49
- Tax amount:$8,506 (2026)
Features and amenities
- Appliances:Dishwasher, Disposal, Microwave, Range
- Amenities:Pantry
Parking
- Total parking spaces:2
- Parking description:Attached, Garage
- Garage:Yes
- Garage spaces:2
New listings near 13700 Zuhause Dr
- New
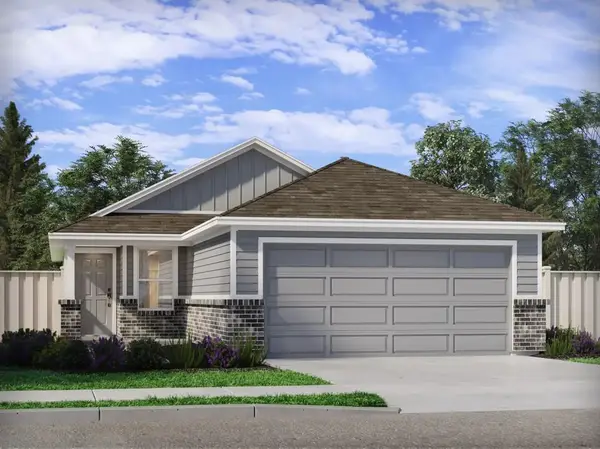 $369,990Active3 beds 2 baths1,498 sq. ft.
17308 Rappen Dr, Pflugerville, TX 78660
MLS# 4387908Listed by: MERITAGE HOMES REALTY - New
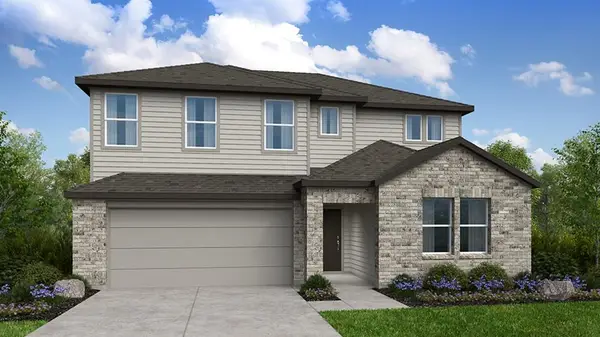 $486,130Active5 beds 3 baths2,968 sq. ft.
15420 Betsy St, Pflugerville, TX 78660
MLS# 5289242Listed by: ALEXANDER PROPERTIES - New
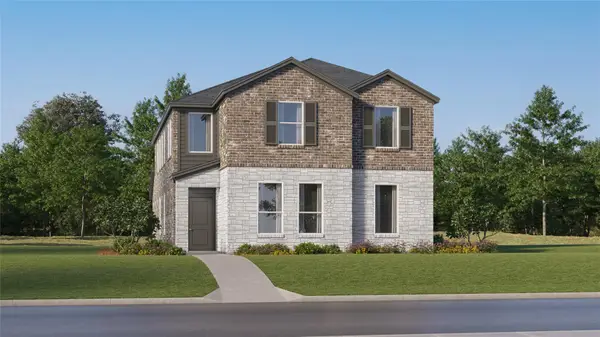 $339,499Active4 beds 3 baths2,472 sq. ft.
17917 Lark Sparrow Dr, Pflugerville, TX 78660
MLS# 6128682Listed by: KELLER WILLIAMS CITY-VIEW - New
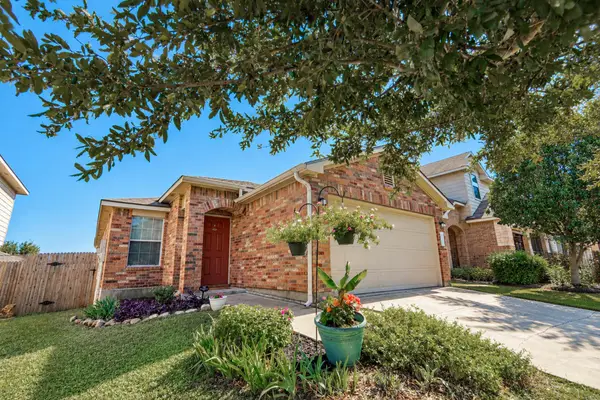 $259,900Active3 beds 2 baths1,341 sq. ft.
13321 O Rourke Dr, Pflugerville, TX 78660
MLS# 6631126Listed by: RE/MAX ASSOCIATES GROUP - New
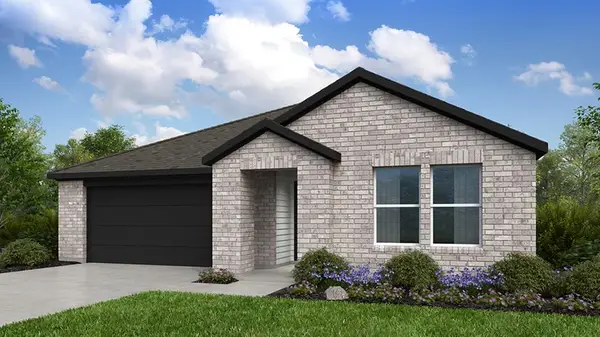 $403,125Active4 beds 2 baths2,020 sq. ft.
15425 Betsy St, Pflugerville, TX 78660
MLS# 3083802Listed by: ALEXANDER PROPERTIES - New
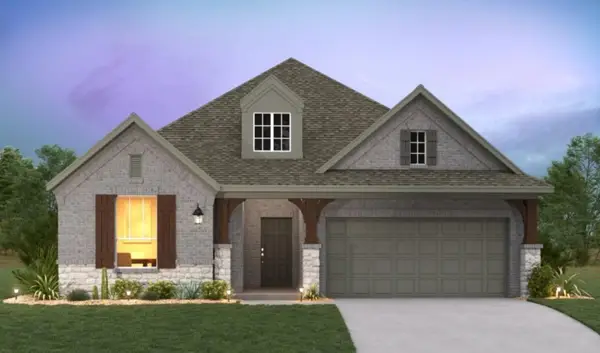 $494,211Active3 beds 3 baths2,091 sq. ft.
17608 Junipero St, Pflugerville, TX 78660
MLS# 6505359Listed by: ERA EXPERTS - New
 $350,000Active3 beds 2 baths1,966 sq. ft.
16924 Lathrop Ave, Pflugerville, TX 78660
MLS# 9947947Listed by: ROYAL REALTY AUSTIN LLC - New
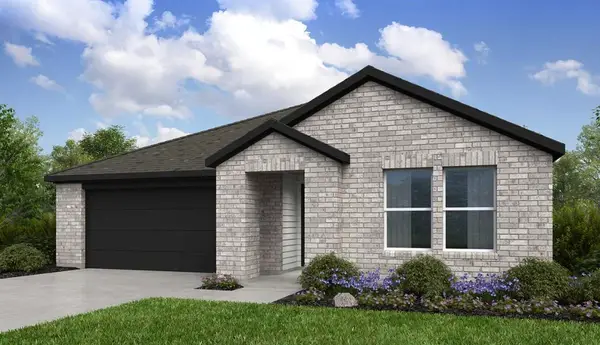 $400,520Active4 beds 2 baths2,020 sq. ft.
15409 Betsy St, Pflugerville, TX 78660
MLS# 1045616Listed by: ALEXANDER PROPERTIES - New
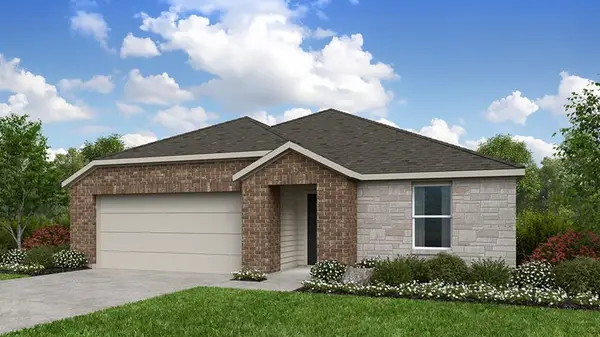 $369,235Active3 beds 2 baths1,528 sq. ft.
15417 Betsy St, Pflugerville, TX 78660
MLS# 4798303Listed by: ALEXANDER PROPERTIES


Protect your home and budget from life's surprises with an Assurant Home Warranty, backed by a partner that supports you through every step of homeownership. Explore Plans.
©2026 Century 21 Real Estate LLC. All rights reserved. CENTURY 21®, the CENTURY 21 Logo and C21® are service marks owned by Century 21 Real Estate LLC. Century 21 Real Estate LLC fully supports the principles of the Fair Housing Act and the Equal Opportunity Act. Each office is independently owned and operated. Listing information is deemed reliable but not guaranteed accurate.