
14420 Lemongrass Ln, Pflugerville, TX 78660
Local realty services provided by:CENTURY 21 Judge Fite Company
Listed by: bill gold
Office: gold realty
MLS#:8388255
Source:ACTRIS
14420 Lemongrass Ln,Pflugerville, TX 78660
$310,000
- 4 Beds
- 3 Baths
- 1,736 sq. ft.
- Single family
- Active
Price summary
- Price:$310,000
- Price per sq. ft.:$178.57
- Monthly HOA dues:$29.33
About this home
Discover your dream home in the heart of Pflugerville, TX. This stunning property boasts an open-concept layout that seamlessly integrates spacious living areas with a gourmet kitchen, complete with stainless steel appliances. Natural light floods the home through large windows, creating a warm and inviting atmosphere. Step outside to your private backyard oasis, ideal for entertaining or unwinding after a long day. Located in a vibrant community, you’ll have easy access to local parks, shopping centers, and dining options, ensuring that everything you need is just a short drive away. The neighborhood is known for its friendly ambiance and well-maintained surroundings, making it an ideal place to call home.
Don’t miss the opportunity to make this exquisite house your new home. Schedule a viewing today and experience the charm of Pflugerville living for yourself!
Contact an agent
Home facts
- Year built:2002
- Subdivision & Development:Gaston-Sheldon Sec 01
- Listing ID #:8388255
- Updated:September 28, 2026 at 03:33 PM
Rooms and interior
- Bedrooms:4
- Total bathrooms:3
- Full bathrooms:2
- Half bathrooms:1
- Flooring:Carpet, Vinyl
- Kitchen Description:Dishwasher, Disposal, Free-Standing Gas Range, Oven
- Living area:1,736 sq. ft.
Heating and cooling
- Cooling:Central
- Heating:Central, Natural Gas
- Central air:Yes
Structure and exterior
- Roof:Composition
- Year built:2002
- Building area:1,736 sq. ft.
- Lot area:0.12 Acres
- Lot Features:City Lot, Interior Lot, Landscaped, Level
- Construction Materials:Brick Veneer, Frame, HardiPlank Type
- Exterior Features:Gutters Full
- Foundation Description:Slab
Schools
- High school:John B Connally
- Elementary school:Wieland
Utilities
- Water:MUD
Finances and disclosures
- Price:$310,000
- Price per sq. ft.:$178.57
- Tax amount:$7,228 (2025)
Features and amenities
- Appliances:Dishwasher, Disposal, Free-Standing Gas Range, Oven
Parking
- Total parking spaces:4
- Parking description:Garage, Garage Faces Front
- Garage:Yes
- Garage spaces:2
New listings near 14420 Lemongrass Ln
- New
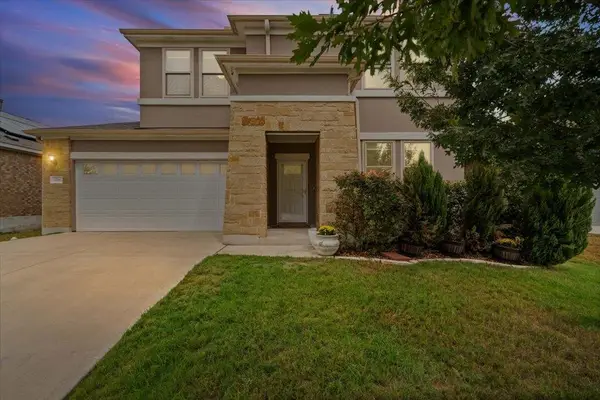 $525,000Active5 beds 3 baths2,910 sq. ft.
3716 Soft Shore Ln, Pflugerville, TX 78660
MLS# 6318738Listed by: EXP REALTY, LLC - New
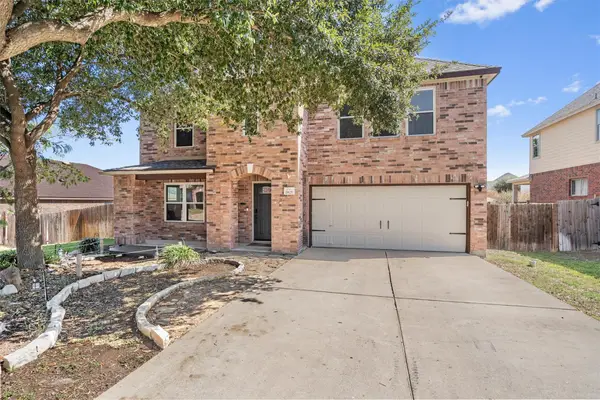 $426,000Active3 beds 3 baths2,529 sq. ft.
19629 San Chisolm Dr, Round Rock, TX 78664
MLS# 6633194Listed by: ALL CITY REAL ESTATE - New
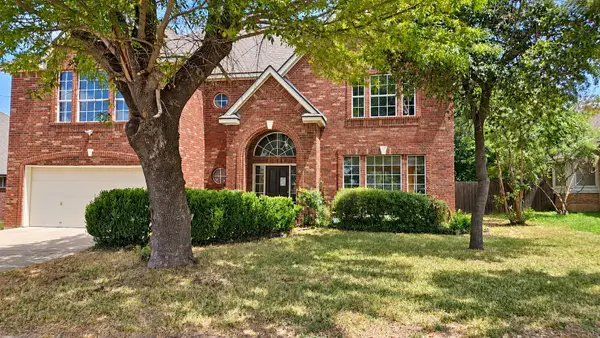 $370,000Active4 beds 3 baths2,916 sq. ft.
1237 Rocky Creek Drive, Pflugerville, TX 78660
MLS# 68472068Listed by: REAL ESTATE OPTIONS OF TEXAS - New
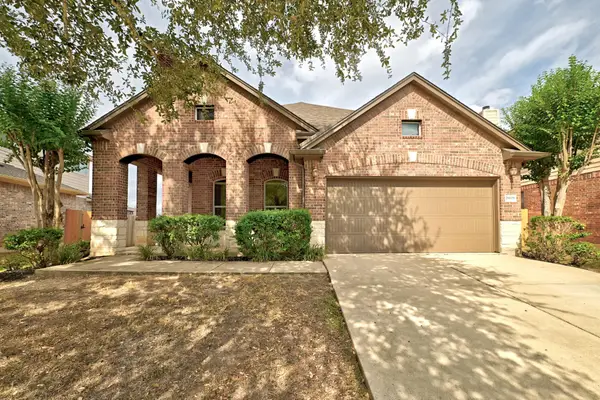 $375,000Active3 beds 2 baths1,983 sq. ft.
18608 Wind Valley Way, Pflugerville, TX 78660
MLS# 7255335Listed by: EXP REALTY, LLC - New
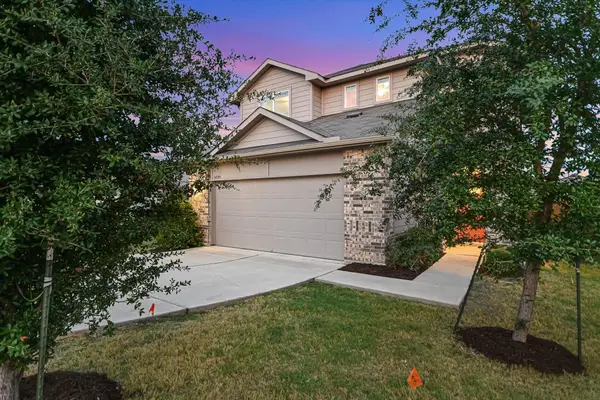 $339,700Active3 beds 3 baths1,813 sq. ft.
14009 Heidhorn Dr, Pflugerville, TX 78660
MLS# 9845889Listed by: BERKSHIRE HATHAWAY TX REALTY - New
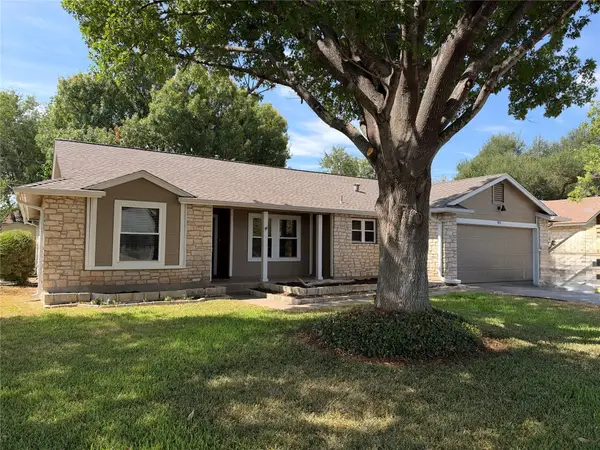 $325,000Active3 beds 2 baths1,641 sq. ft.
901 Ramble Creek Dr, Pflugerville, TX 78660
MLS# 8751799Listed by: E3 PROPERTIES - New
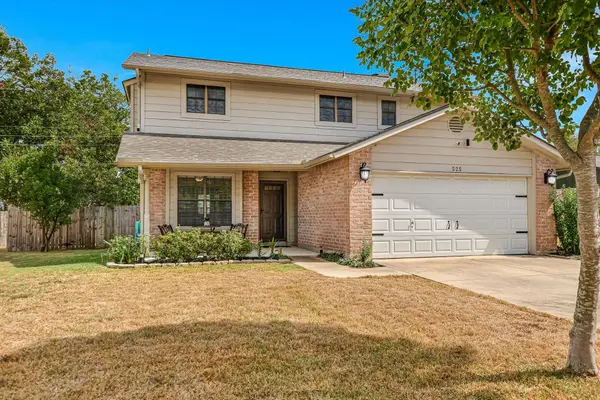 $345,000Active3 beds 3 baths1,970 sq. ft.
525 Pigeon Forge Rd, Pflugerville, TX 78660
MLS# 3615071Listed by: KELLER WILLIAMS REALTY LONE ST - New
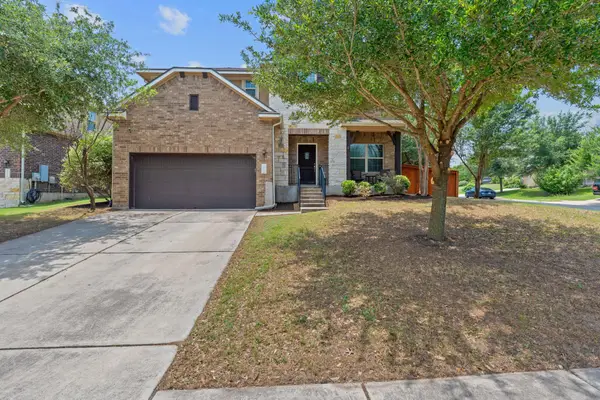 $440,000Active5 beds 4 baths2,965 sq. ft.
2100 Tranquility Ln, Pflugerville, TX 78660
MLS# 4237947Listed by: TEAM PRICE REAL ESTATE - New
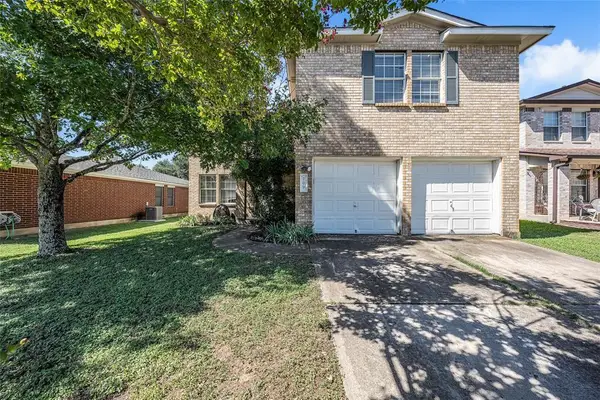 $325,000Active3 beds 3 baths1,850 sq. ft.
709 Black Isle Dr, Pflugerville, TX 78660
MLS# 2204039Listed by: DOUGLAS RESIDENTIAL, LLC - New
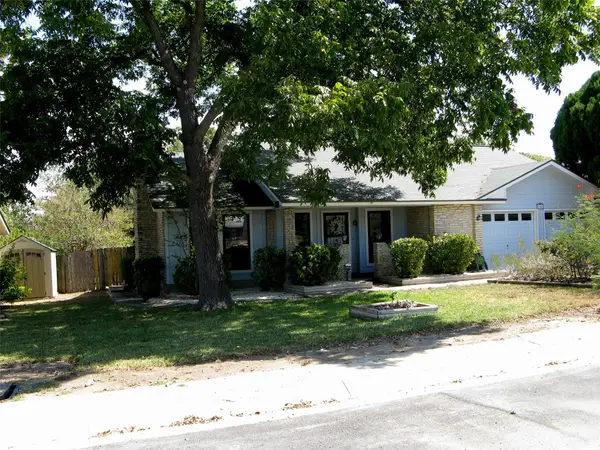 $307,000Active3 beds 2 baths1,371 sq. ft.
504 Greenway Dr, Pflugerville, TX 78660
MLS# 8629105Listed by: MADISON ALLIED LLC


Protect your home and budget from life's surprises with an Assurant Home Warranty, backed by a partner that supports you through every step of homeownership. Explore Plans.
©2026 Century 21 Real Estate LLC. All rights reserved. CENTURY 21®, the CENTURY 21 Logo and C21® are service marks owned by Century 21 Real Estate LLC. Century 21 Real Estate LLC fully supports the principles of the Fair Housing Act and the Equal Opportunity Act. Each office is independently owned and operated. Listing information is deemed reliable but not guaranteed accurate.