
1509 Kandinsky Bnd #23, Pflugerville, TX 78660
Local realty services provided by:CENTURY 21 Judge Fite Company
Listed by: stephanie steelman-bodungen
Office: ktb real estate services, llc.
MLS#:2845986
Source:ACTRIS
1509 Kandinsky Bnd #23,Pflugerville, TX 78660
$360,000
- 3 Beds
- 3 Baths
- 2,512 sq. ft.
- Single family
- Active
Price summary
- Price:$360,000
- Price per sq. ft.:$143.31
- Monthly HOA dues:$154
About this home
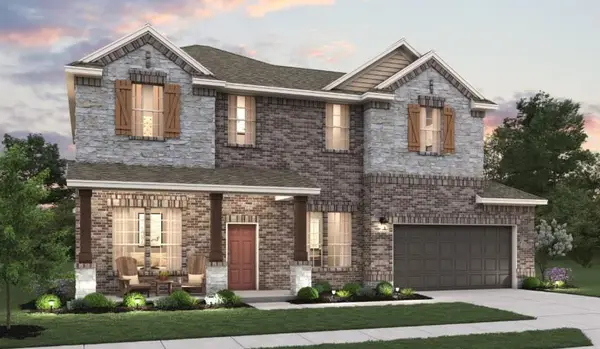
This gently lived in freestanding home is MOVE - IN READY! Backyard privacy with a quiet and manageable yard makes for relaxing evenings on the patio. Fresh paint throughout the home will have your buyers feel like they are purchasing a brand new home! ****CURRENT PHOTOS DO NOT REFLECT THE NEW PAINT*** Call or Text Stephanie @ 979-541-7501 for all showings.
Contact an agent
Home facts
- Year built:2019
- Subdivision & Development:Fort Dessau
- Listing ID #:2845986
- Updated:November 11, 2026 at 08:55 PM
Rooms and interior
- Bedrooms:3
- Total bathrooms:3
- Full bathrooms:2
- Half bathrooms:1
- Flooring:Carpet, Vinyl
- Kitchen Description:Dishwasher, Disposal, Exhaust Fan, Gas Oven, Microwave, Self Cleaning Oven, Vented Exhaust Fan
- Living area:2,512 sq. ft.
Heating and cooling
- Cooling:Central
- Heating:Central, Natural Gas
- Central air:Yes
Structure and exterior
- Roof:Composition
- Year built:2019
- Building area:2,512 sq. ft.
- Lot Features:Back Yard, Curbs, Trees-Small (Under 20 Ft)
- Construction Materials:HardiPlank Type, Stone
- Exterior Features:Private Entrance, Private Yard
- Foundation Description:Slab
Schools
- High school:John B Connally
- Elementary school:Wieland
Utilities
- Water:Public
- Sewer:Public Sewer
Finances and disclosures
- Price:$360,000
- Price per sq. ft.:$143.31
Features and amenities
- Appliances:Dishwasher, Disposal, Exhaust Fan, Gas Oven, Microwave, Self Cleaning Oven, Vented Exhaust Fan, Washer/Dryer
- Laundry features:Washer/Dryer
- Amenities:Pantry, Storage
Parking
- Total parking spaces:4
- Parking description:Attached, Door-Single, Driveway, Garage Door Opener, Garage Faces Front
- Garage:Yes
- Garage spaces:2
New listings near 1509 Kandinsky Bnd #23
- New
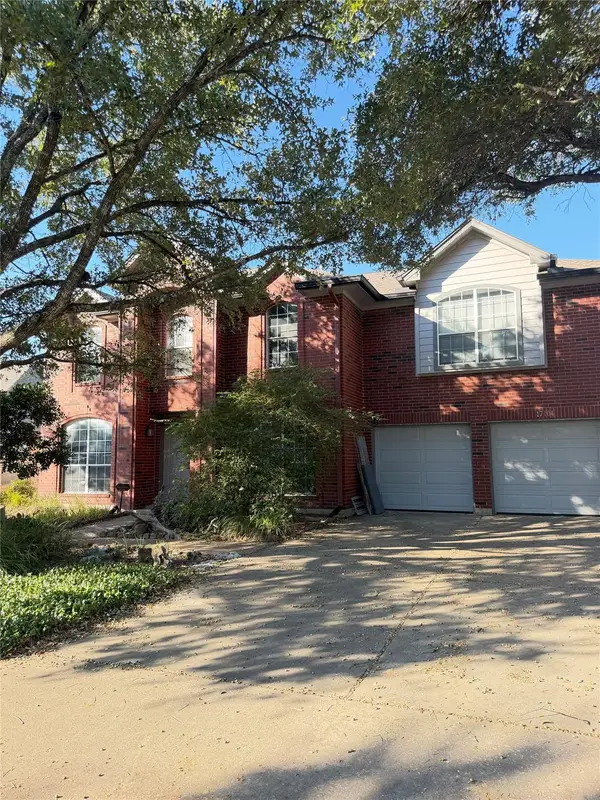 $299,990Active3 beds 3 baths2,470 sq. ft.
17104 Tortoise St, Round Rock, TX 78664
MLS# 3104518Listed by: BRAMLETT PARTNERS - New
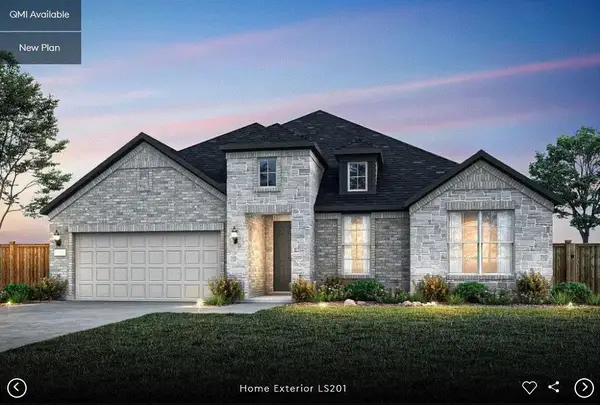 $683,096Active4 beds 4 baths2,914 sq. ft.
16732 Aminia Ave, Pflugerville, TX 78660
MLS# 1271990Listed by: ERA EXPERTS - New
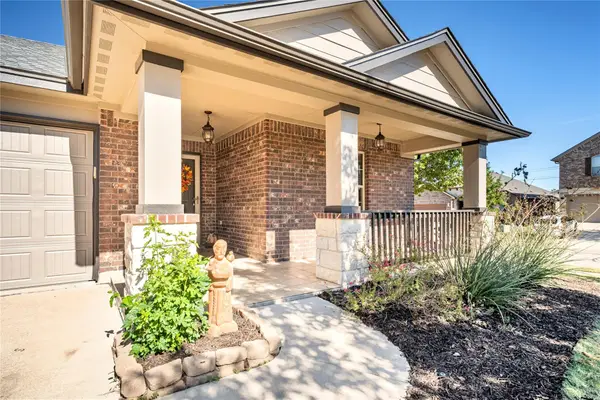 $349,900Active4 beds 2 baths1,992 sq. ft.
4728 Randig Ln, Pflugerville, TX 78660
MLS# 6296081Listed by: ANDREW CLEMENTS REALTY LLC - New
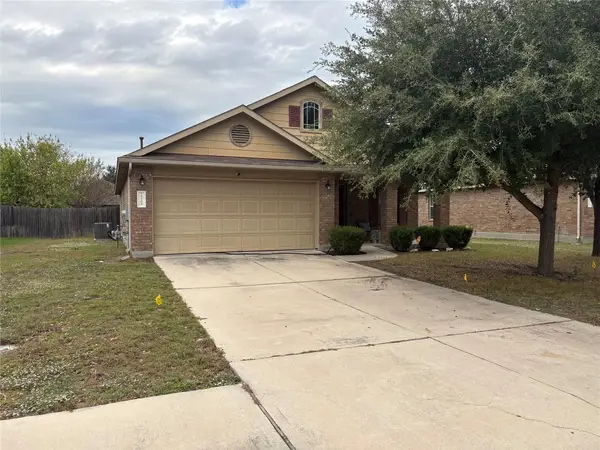 $250,000Active3 beds 2 baths1,442 sq. ft.
20304 Stanley Robin Ln, Pflugerville, TX 78660
MLS# 8729996Listed by: GLOBAL PROPERTY BROKERS - New
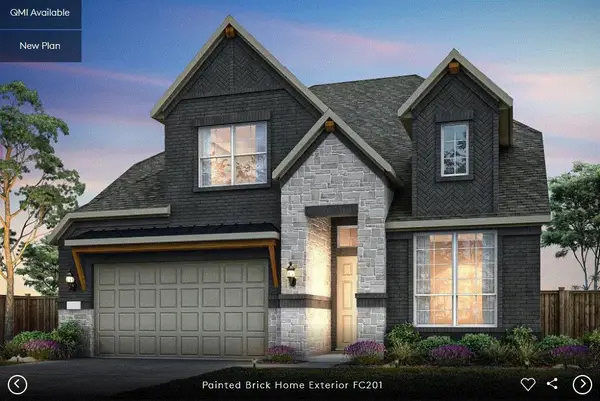 $760,033Active4 beds 4 baths3,507 sq. ft.
16608 Aminia Ave, Pflugerville, TX 78660
MLS# 9095230Listed by: ERA EXPERTS - New
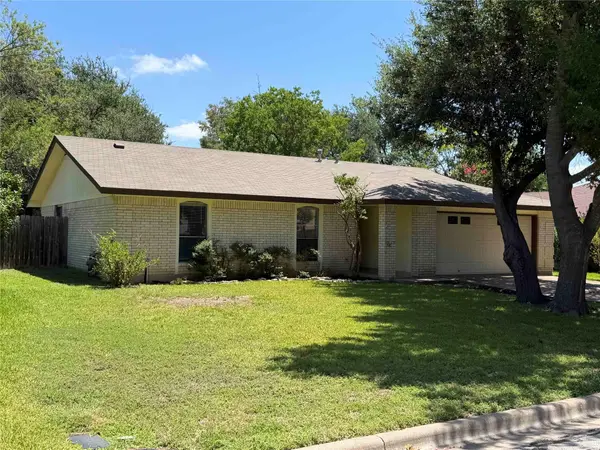 $314,900Active3 beds 2 baths1,469 sq. ft.
606 Brookhollow Dr, Pflugerville, TX 78660
MLS# 1094890Listed by: CDI PROPERTIES - Open Sat, 12 to 2pmNew
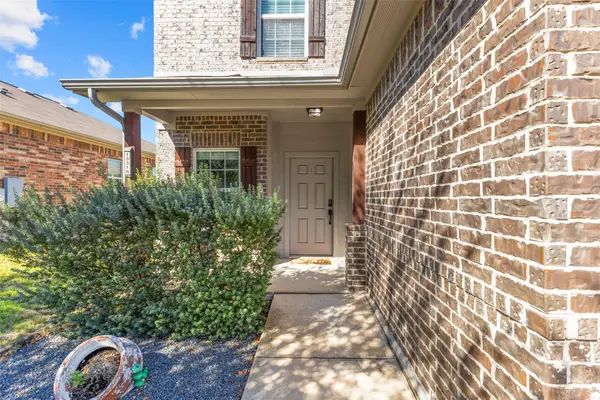 $359,000Active4 beds 3 baths2,219 sq. ft.
13316 Kearns Dr, Pflugerville, TX 78660
MLS# 9989741Listed by: KELLER WILLIAMS REALTY 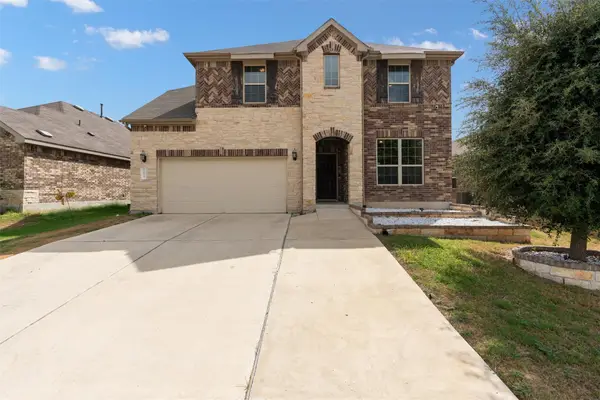 $599,900Active5 beds 3 baths3,718 sq. ft.
16925 Lathrop Ave, Pflugerville, TX 78660
MLS# 3459243Listed by: ALL CITY REAL ESTATE LTD. CO- New
 $696,706Active5 beds 5 baths2,965 sq. ft.
17209 Alta Madera Ln, Pflugerville, TX 78660
MLS# 6763162Listed by: ERA EXPERTS


Protect your home and budget from life's surprises with an Assurant Home Warranty, backed by a partner that supports you through every step of homeownership. Explore Plans.
©2026 Century 21 Real Estate LLC. All rights reserved. CENTURY 21®, the CENTURY 21 Logo and C21® are service marks owned by Century 21 Real Estate LLC. Century 21 Real Estate LLC fully supports the principles of the Fair Housing Act and the Equal Opportunity Act. Each office is independently owned and operated. Listing information is deemed reliable but not guaranteed accurate.