
1511 Gardena Canyon Dr, Pflugerville, TX 78660
Local realty services provided by:CENTURY 21 North East
Listed by: carlos benavides
Office: compass re texas, llc.
MLS#:5205640
Source:ACTRIS
1511 Gardena Canyon Dr,Pflugerville, TX 78660
$439,900Last list price
- 4 Beds
- 3 Baths
- - sq. ft.
- Single family
- Sold
Sorry, we are unable to map this address
Price summary
- Price:$439,900
- Monthly HOA dues:$30
About this home
Discover an exceptional lifestyle in this captivating two-story residence, where elegance meets everyday comfort. The inviting facade, featuring brick veneer and wood siding, welcomes you home, complemented by subtle outdoor lighting. This meticulously designed 2751 sq ft property offers three full bathrooms and an expansive open floorplan. The airy living area, with warm wood flooring and a striking black brick fireplace, flows into a well-appointed kitchen. This culinary haven boasts ample white cabinetry, sleek countertops, a kitchen island, and modern appliances including a dishwasher, microwave, and range, all illuminated by recessed lighting. Enjoy gatherings in the luminous dining space, adorned with elegant crown molding and screened windows. Retreat to the spacious primary bedroom, featuring hardwood floors, a vaulted ceiling, and abundant natural light. The primary bathroom offers a luxurious experience with a spacious walk-in shower and a double vanity. Additional bedrooms provide tranquil spaces with wood flooring, contemporary ceiling fans, and high ceilings. A graceful staircase ascends to an open landing, showcasing hardwood-style flooring. Step outside to a private, fenced yard with a cozy fire pit and an inviting covered patio. This home is nestled in a harmonious neighborhood with access to a park, playground, and community pool. Located in Pflugerville, this residence combines sophisticated living with a vibrant community atmosphere....
Contact an agent
Home facts
- Year built:2001
- Listing ID #:5205640
- Updated:July 28, 2026 at 07:00 AM
Rooms and interior
- Bedrooms:4
- Total bathrooms:3
- Full bathrooms:3
- Flooring:Vinyl
- Kitchen Description:Dishwasher, Microwave, Range
Heating and cooling
- Cooling:Central
- Heating:Central
- Central air:Yes
Structure and exterior
- Roof:Shingle
- Year built:2001
- Lot Features:Trees-Large (Over 40 Ft)
- Exterior Features:Private Yard
- Foundation Description:Slab
Schools
- High school:Pflugerville
- Elementary school:Highland Park (Pflugerville ISD)
Utilities
- Water:Public
- Sewer:Public Sewer
Finances and disclosures
- Price:$439,900
- Tax amount:$8,735 (2026)
Features and amenities
- Appliances:Dishwasher, Microwave, Range
- Amenities:Pantry
Parking
- Total parking spaces:3
- Garage:Yes
- Garage spaces:2
New listings near 1511 Gardena Canyon Dr
- New
 $350,000Active3 beds 2 baths1,534 sq. ft.
18809 Derby Hill Lane, Pflugerville, TX 78660
MLS# 620893Listed by: REALTY TEXAS LLC - New
 $388,000Active4 beds 3 baths2,342 sq. ft.
18001 Dansworth Dr, Pflugerville, TX 78660
MLS# 6648068Listed by: REDFIN CORPORATION - New
 $540,000Active3 beds 3 baths2,806 sq. ft.
19217 Tristan Stone Dr, Pflugerville, TX 78660
MLS# 7178401Listed by: JPAR AUSTIN - New
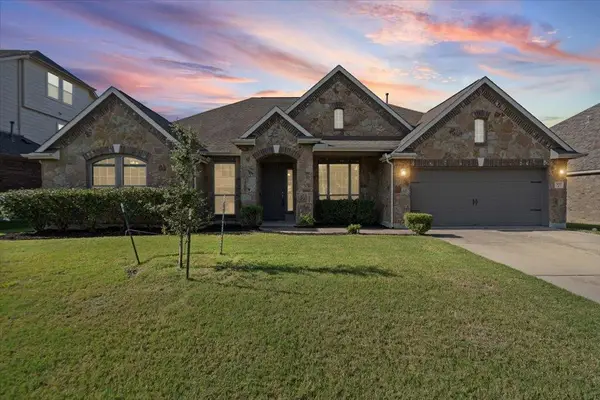 $579,000Active4 beds 3 baths2,981 sq. ft.
3217 Falconers Way, Pflugerville, TX 78660
MLS# 5230756Listed by: ICON REALTY TEXAS LLC - New
 $674,990Active4 beds 3 baths2,753 sq. ft.
17205 Hope Bergman Dr, Pflugerville, TX 78660
MLS# 8173837Listed by: MALLACH AND COMPANY - New
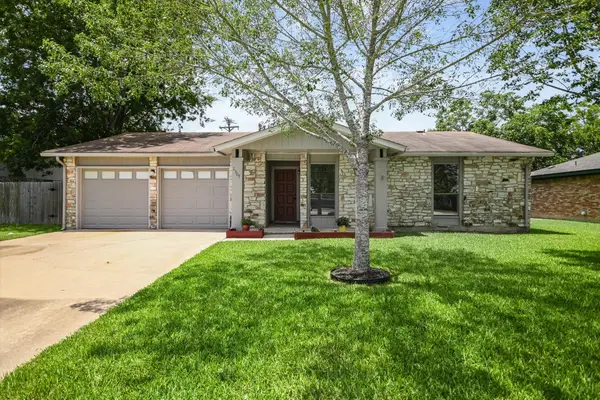 $264,999Active3 beds 2 baths1,153 sq. ft.
1307 Dove Haven Dr, Pflugerville, TX 78660
MLS# 9456170Listed by: TEAM PRICE REAL ESTATE - New
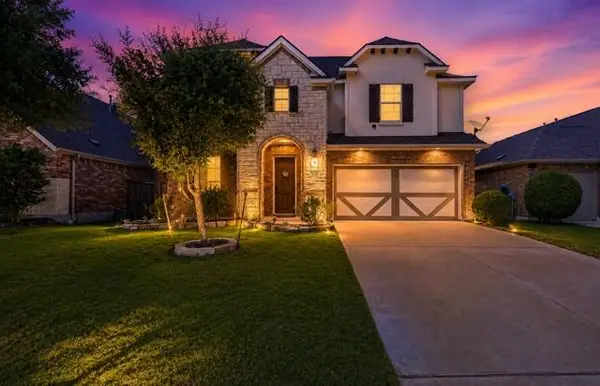 $450,000Active4 beds 3 baths2,822 sq. ft.
21013 Abigail Way, Pflugerville, TX 78660
MLS# 5210702Listed by: ALL CITY REAL ESTATE LTD. CO - New
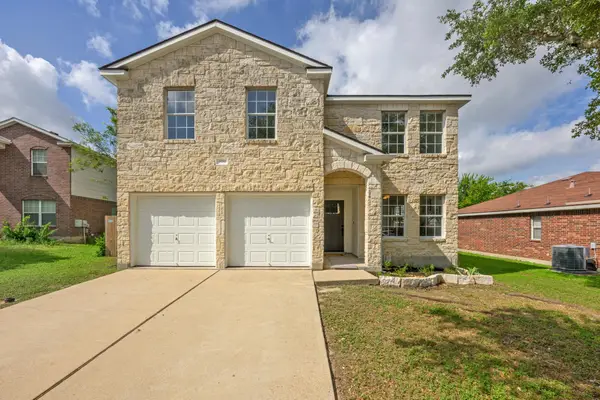 $370,000Active3 beds 3 baths2,411 sq. ft.
809 Tapestry Cv, Pflugerville, TX 78660
MLS# 9566210Listed by: "MIKSCH REALTY" - New
 $459,900Active4 beds 3 baths3,743 sq. ft.
804 Cisco Valley Cv, Round Rock, TX 78664
MLS# 4662999Listed by: WATTERS INTERNATIONAL REALTY - Open Sat, 1 to 3pmNew
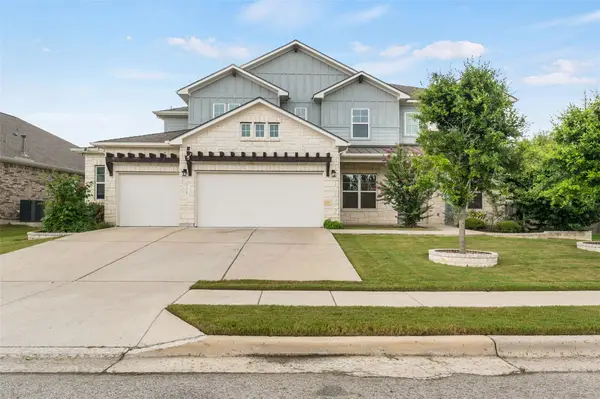 $695,000Active6 beds 4 baths4,028 sq. ft.
5700 Fresno Ave, Pflugerville, TX 78660
MLS# 6859075Listed by: COLDWELL BANKER REALTY


Protect your home and budget from life's surprises with an Assurant Home Warranty, backed by a partner that supports you through every step of homeownership. Explore Plans.
©2026 Century 21 Real Estate LLC. All rights reserved. CENTURY 21®, the CENTURY 21 Logo and C21® are service marks owned by Century 21 Real Estate LLC. Century 21 Real Estate LLC fully supports the principles of the Fair Housing Act and the Equal Opportunity Act. Each office is independently owned and operated. Listing information is deemed reliable but not guaranteed accurate.