
16023 Windermere Dr, Pflugerville, TX 78660
Local realty services provided by:CENTURY 21 North East
Listed by: christina mugno
Office: spyglass realty
MLS#:9507824
Source:ACTRIS
16023 Windermere Dr,Pflugerville, TX 78660
$205,000
- 2 Beds
- 1 Baths
- 870 sq. ft.
- Townhouse
- Active
Price summary
- Price:$205,000
- Price per sq. ft.:$235.63
- Monthly HOA dues:$10.17
About this home
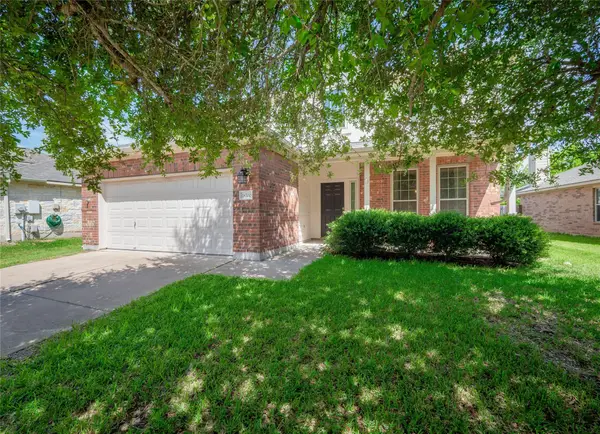
Tenant occupied and currently leased through December 31 at $1,650/month, this single-level Pflugerville townhouse offers a practical opportunity for an investor or future owner-occupant. Featuring 2 bedrooms, 1 full bath, and 870 sq ft, the home offers an efficient layout with both bedrooms on the main level, high and vaulted ceilings, a fireplace in the family room, breakfast bar, and tile and wood flooring. The kitchen includes a built-in oven, electric cooktop, microwave, refrigerator, washer, dryer, and disposal. Outside, the property features a private yard, large mature trees, alley access, and a detached rear-facing garage with additional parking. Conveniently located in the established Windermere community near W Pecan St, Wells Branch Pkwy, I-35, shopping, dining, parks, and everyday Pflugerville amenities. A well-located property with rental income already in place and long-term potential.
Contact an agent
Home facts
- Year built:1983
- Listing ID #:9507824
- Updated:July 09, 2026 at 05:48 PM
Rooms and interior
- Bedrooms:2
- Total bathrooms:1
- Full bathrooms:1
- Flooring:Tile, Wood
- Kitchen Description:Built-In Oven(s), Disposal, Electric Cooktop, Microwave, Refrigerator
- Living area:870 sq. ft.
Heating and cooling
- Cooling:Central
- Heating:Central
- Central air:Yes
Structure and exterior
- Roof:Composition
- Year built:1983
- Building area:870 sq. ft.
- Lot area:0.1 Acres
- Lot Features:Alley, Interior Lot, Public Maintained Road, Trees-Large (Over 40 Ft)
- Construction Materials:Stone, Vinyl Siding
- Exterior Features:Exterior Steps, Private Yard
- Foundation Description:Slab
Schools
- High school:Pflugerville
- Elementary school:Windermere
Utilities
- Water:Public
- Sewer:Public Sewer
Finances and disclosures
- Price:$205,000
- Price per sq. ft.:$235.63
- Tax amount:$3,240 (2018)
Features and amenities
- Appliances:Built-In Oven(s), Disposal, Dryer, Electric Cooktop, Microwave, Refrigerator, Washer
- Laundry features:Dryer, Washer
Parking
- Total parking spaces:2
- Parking description:Detached, Door-Single, Garage, Garage Faces Rear
- Garage:Yes
- Garage spaces:1
New listings near 16023 Windermere Dr
- New
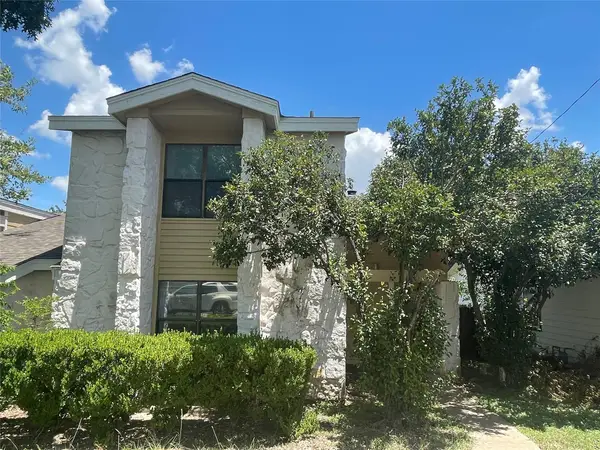 $205,000Active2 beds 2 baths999 sq. ft.
16021 Windermere Dr, Pflugerville, TX 78660
MLS# 7165968Listed by: SPYGLASS REALTY - New
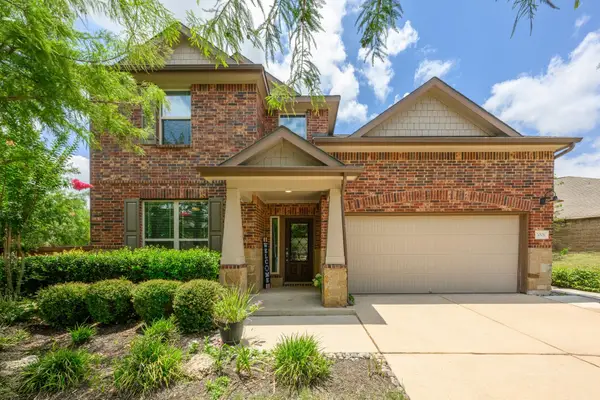 $489,900Active4 beds 3 baths2,789 sq. ft.
3001 Edwards Plateau, Pflugerville, TX 78660
MLS# 9524682Listed by: BRAMLETT PARTNERS - New
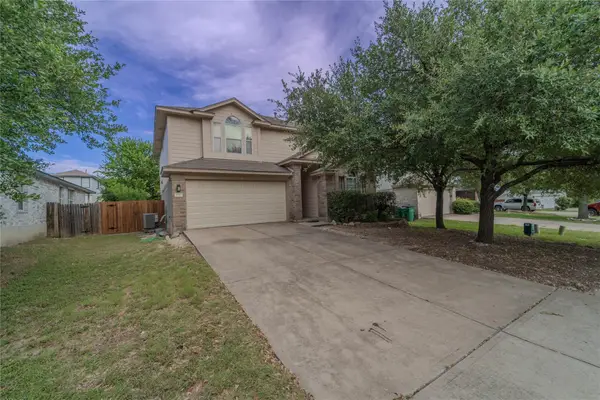 $325,000Active4 beds 3 baths1,878 sq. ft.
17303 Orwell Ln, Round Rock, TX 78664
MLS# 4349574Listed by: KELLER WILLIAMS REALTY LONE ST - New
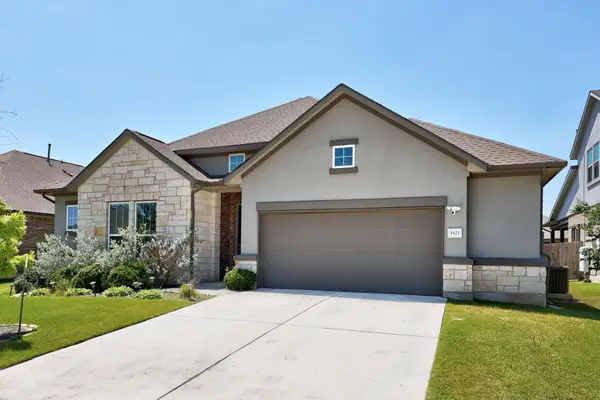 $504,999Active4 beds 3 baths2,567 sq. ft.
3821 Raven Caw Pass, Pflugerville, TX 78660
MLS# 6990790Listed by: PROPER MANAGEMENT - Open Sat, 11am to 2pmNew
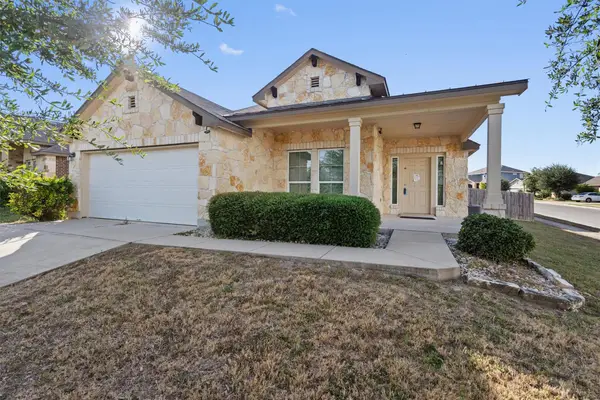 $350,000Active4 beds 2 baths1,750 sq. ft.
13729 Bauhaus Bnd, Pflugerville, TX 78660
MLS# 7087821Listed by: KELLER WILLIAMS REALTY LONE ST - New
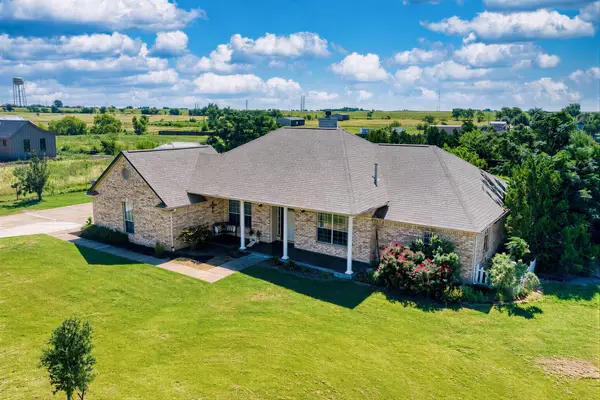 $715,000Active3 beds 2 baths1,759 sq. ft.
4900 Gate Dancer Ln, Pflugerville, TX 78660
MLS# 7135158Listed by: KELLER WILLIAMS REALTY LONE ST - New
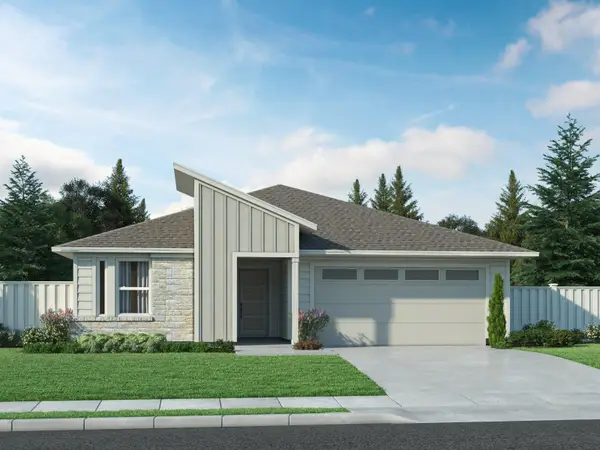 $439,990Active4 beds 5 baths2,004 sq. ft.
17128 Loch Rd, Pflugerville, TX 78660
MLS# 3027646Listed by: MERITAGE HOMES REALTY - Open Sun, 1 to 3pmNew
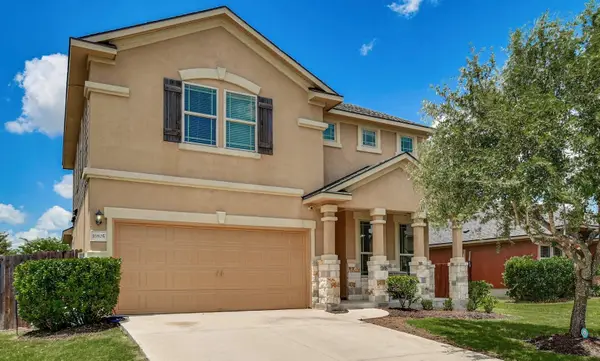 $399,000Active4 beds 3 baths2,574 sq. ft.
16805 Bridgefarmer Blvd, Pflugerville, TX 78660
MLS# 4683331Listed by: STEPSTONE REALTY LLC - New
 $349,999Active4 beds 3 baths2,281 sq. ft.
18700 Silent Water Way, Pflugerville, TX 78660
MLS# 5641764Listed by: WATTERS INTERNATIONAL REALTY


Protect your home and budget from life's surprises with an Assurant Home Warranty, backed by a partner that supports you through every step of homeownership. Explore Plans.
©2026 Century 21 Real Estate LLC. All rights reserved. CENTURY 21®, the CENTURY 21 Logo and C21® are service marks owned by Century 21 Real Estate LLC. Century 21 Real Estate LLC fully supports the principles of the Fair Housing Act and the Equal Opportunity Act. Each office is independently owned and operated. Listing information is deemed reliable but not guaranteed accurate.