
1606 Middleway Rd, Pflugerville, TX 78660
Local realty services provided by:CENTURY 21 Judge Fite Company
Listed by: anthony sanchez
Office: real broker, llc.
MLS#:1724876
Source:ACTRIS
1606 Middleway Rd,Pflugerville, TX 78660
$299,999
- 3 Beds
- 2 Baths
- 1,450 sq. ft.
- Single family
- Active
Price summary
- Price:$299,999
- Price per sq. ft.:$206.9
About this home
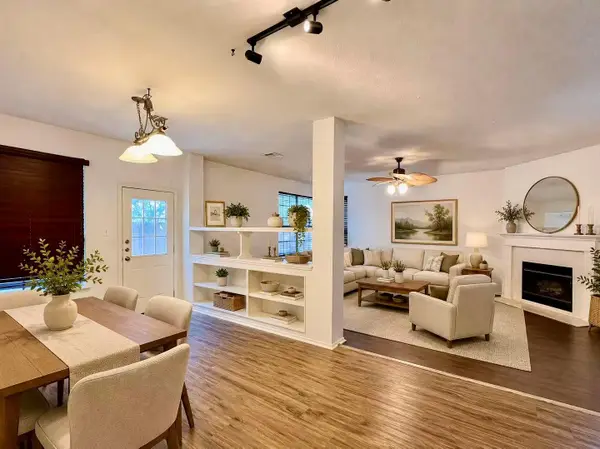
Welcome to 1606 Middleway Rd, a bright and inviting Pflugerville home surrounded by large, mature trees and peaceful greenery. Filled with natural light, this home features vaulted ceilings, updated vinyl flooring throughout, and beautiful views of the outdoors from nearly every window. The living area offers a cozy fireplace, perfect for cooler Texas evenings, while the front and back patios create easy spaces to relax, sip coffee, or enjoy the shade of the established lot. Conveniently located near shopping, dining, parks, major roadways, and everyday essentials, this home offers the perfect balance of comfort and accessibility. With easy access to Pflugerville Parkway, SH-130, SH-45, I-35, Stone Hill Town Center, and major employers throughout Pflugerville and North Austin, 1606 Middleway Rd is a charming opportunity in a well-connected location.
Contact an agent
Home facts
- Year built:1985
- Subdivision & Development:Gatlinburg Sec 04
- Listing ID #:1724876
- Updated:August 26, 2026 at 03:01 AM
Rooms and interior
- Bedrooms:3
- Total bathrooms:2
- Full bathrooms:2
- Flooring:Carpet, Vinyl
- Kitchen Description:Dishwasher, Exhaust Fan, Gas Range
- Living area:1,450 sq. ft.
Heating and cooling
- Heating:Natural Gas
Structure and exterior
- Roof:Composition
- Year built:1985
- Building area:1,450 sq. ft.
- Lot area:0.22 Acres
- Lot Features:Back Yard
- Construction Materials:Stone Veneer, Wood Siding
- Exterior Features:Private Yard
- Foundation Description:Slab
Schools
- High school:Pflugerville
- Elementary school:Pflugerville
Utilities
- Water:Public
- Sewer:Public Sewer
Finances and disclosures
- Price:$299,999
- Price per sq. ft.:$206.9
- Tax amount:$6,599 (2025)
Features and amenities
- Appliances:Dishwasher, Exhaust Fan, Gas Range
Parking
- Total parking spaces:4
- Parking description:Driveway, Garage
- Garage:Yes
- Garage spaces:2
New listings near 1606 Middleway Rd
- Open Sat, 1 to 3pmNew
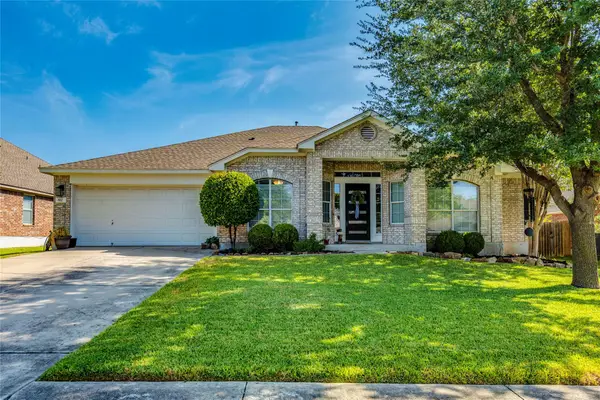 $429,999Active4 beds 2 baths2,337 sq. ft.
812 Dover Castle Ln, Pflugerville, TX 78660
MLS# 1052535Listed by: COMPASS RE TEXAS, LLC - New
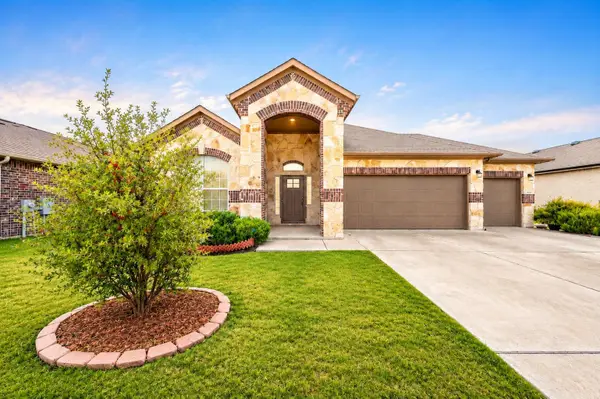 $424,990Active3 beds 2 baths2,068 sq. ft.
18217 Cercina Trl, Pflugerville, TX 78660
MLS# 7246210Listed by: EXP REALTY, LLC - New
 $386,000Active4 beds 3 baths2,500 sq. ft.
13416 Kearns Dr, Pflugerville, TX 78660
MLS# 9215368Listed by: EXP REALTY, LLC 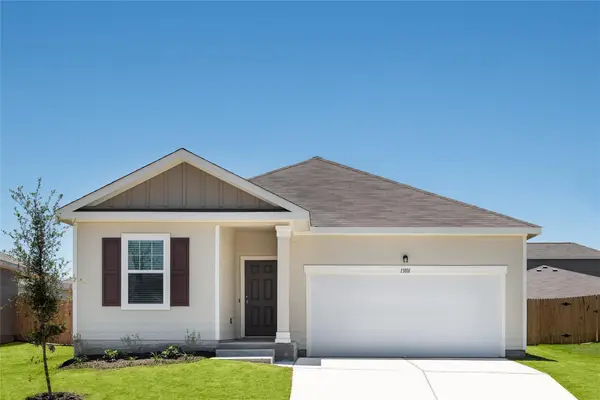 $348,990Pending3 beds 2 baths1,662 sq. ft.
17512 Ronocco Rd, Pflugerville, TX 78660
MLS# 3723835Listed by: ERA EXPERTS- New
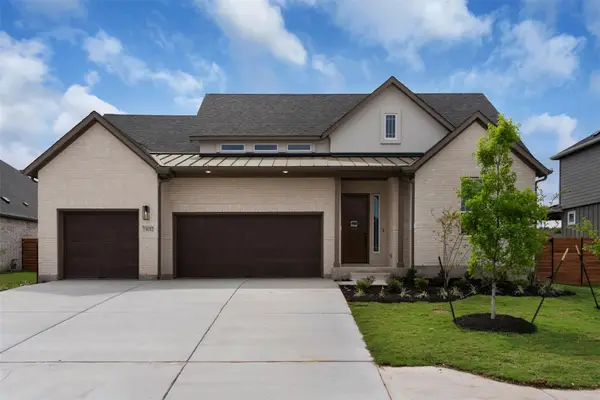 $659,141Active4 beds 4 baths2,988 sq. ft.
17300 Silverman Dr, Pflugerville, TX 78660
MLS# 3909524Listed by: CHESMAR HOMES - New
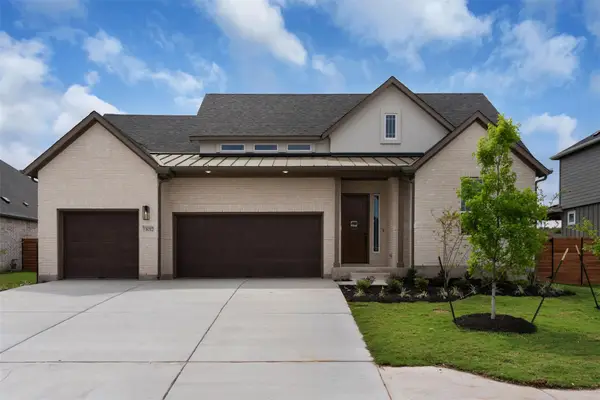 $655,373Active4 beds 4 baths2,988 sq. ft.
17320 Joy Kay Cotton St, Pflugerville, TX 78660
MLS# 7393705Listed by: CHESMAR HOMES 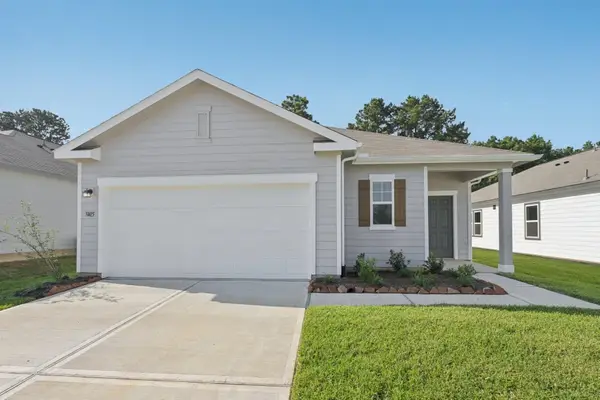 $333,990Pending3 beds 2 baths1,536 sq. ft.
17504 Ronocco Rd, Pflugerville, TX 78660
MLS# 6727890Listed by: ERA EXPERTS- New
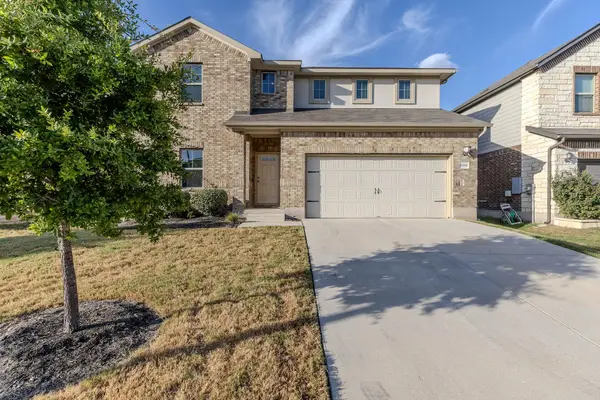 $469,000Active5 beds 3 baths2,958 sq. ft.
6700 Folsom Ave, Pflugerville, TX 78660
MLS# 8110229Listed by: JOSEPH WALTER REALTY, LLC - New
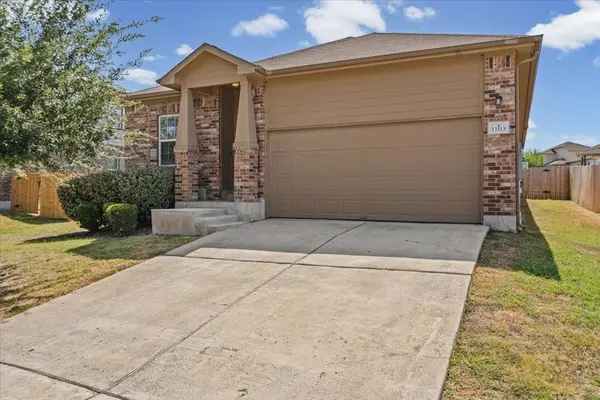 $342,000Active4 beds 2 baths1,839 sq. ft.
13513 Kearns Dr, Pflugerville, TX 78660
MLS# 6183710Listed by: WOMACK REAL ESTATE LLC - New
 $298,000Active4 beds 2 baths2,190 sq. ft.
1235 Blackthorn Dr, Pflugerville, TX 78660
MLS# 5473540Listed by: GOLDEN APPLE REALTY LLC


Protect your home and budget from life's surprises with an Assurant Home Warranty, backed by a partner that supports you through every step of homeownership. Explore Plans.
©2026 Century 21 Real Estate LLC. All rights reserved. CENTURY 21®, the CENTURY 21 Logo and C21® are service marks owned by Century 21 Real Estate LLC. Century 21 Real Estate LLC fully supports the principles of the Fair Housing Act and the Equal Opportunity Act. Each office is independently owned and operated. Listing information is deemed reliable but not guaranteed accurate.