
17213 Alta Madera Ln, Pflugerville, TX 78660
Local realty services provided by:CENTURY 21 North East
Listed by: kent zarbock, raquel atwell
Office: era experts
MLS#:8564786
Source:ACTRIS
17213 Alta Madera Ln,Pflugerville, TX 78660
$679,127
- 4 Beds
- 4 Baths
- 3,441 sq. ft.
- Single family
- Active
Price summary
- Price:$679,127
- Price per sq. ft.:$197.36
- Monthly HOA dues:$85
About this home
NEW CONSTRUCTION BY ASHTON WOODS! Available December 2026! Crafted for hosting and everyday living, the two story, 4-bedroom Ashlyn floorplan fosters connection while combining unparalleled elegance with modern comfort throughout. This thoughtfully designed layout includes the primary bedroom and study upgrade downstairs, a spacious family room with a fireplace just off the open kitchen, creating a seamless flow for gathering with family and friends. A separate dining area provides the perfect setting for cozy meals, whether it's a quiet dinner at home or a special occasion. With its blend of function and style, the Ashlyn offers a welcoming space where lasting memories are made.
Contact an agent
Home facts
- Year built:2026
- Subdivision & Development:The Trails at Carmel
- Listing ID #:8564786
- Updated:September 01, 2026 at 05:48 PM
Rooms and interior
- Bedrooms:4
- Total bathrooms:4
- Full bathrooms:3
- Half bathrooms:1
- Flooring:Carpet, Vinyl
- Kitchen Description:Built-In Oven(s), Dishwasher, Disposal, Exhaust Fan, Gas Cooktop, Microwave, Stainless Steel Appliance(s)
- Living area:3,441 sq. ft.
Heating and cooling
- Cooling:Central, ENERGY STAR Qualified Equipment
- Heating:Central, Fireplace(s)
- Central air:Yes
Structure and exterior
- Roof:Composition, Shingle
- Year built:2026
- Building area:3,441 sq. ft.
- Lot area:0.17 Acres
- Lot Features:Interior Lot, Sprinkler - Automatic
- Construction Materials:Brick Veneer, Masonry Partial, Stone Veneer
- Exterior Features:Gutters Full, Pest Tubes in Walls
- Foundation Description:Slab
Schools
- High school:Weiss
- Elementary school:Carpenter Elementary School
Utilities
- Water:MUD
Finances and disclosures
- Price:$679,127
- Price per sq. ft.:$197.36
- Tax amount:$133 (2025)
Features and amenities
- Appliances:Built-In Oven(s), Dishwasher, Disposal, Exhaust Fan, Gas Cooktop, Microwave, Stainless Steel Appliance(s), Water Heater
- Amenities:Pantry
Parking
- Total parking spaces:3
- Parking description:Attached, Garage, Garage Door Opener, Garage Faces Front
- Garage:Yes
- Garage spaces:3
New listings near 17213 Alta Madera Ln
- Open Sat, 1 to 3pmNew
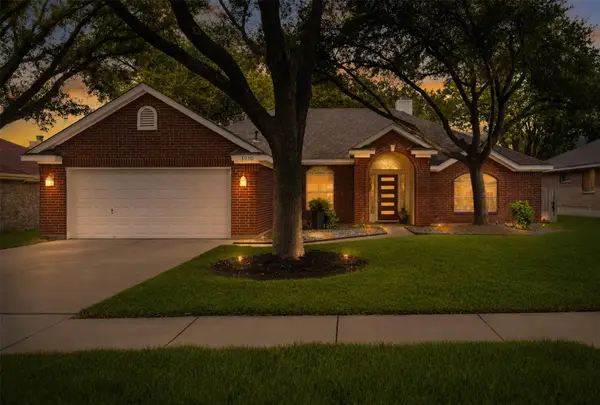 $380,000Active3 beds 2 baths1,815 sq. ft.
1010 Rocky Creek Dr, Pflugerville, TX 78660
MLS# 9563234Listed by: REAL BROKER, LLC - New
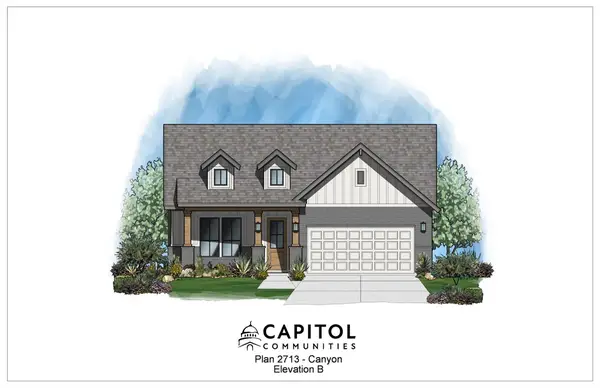 $539,990Active4 beds 4 baths2,509 sq. ft.
19804 Domino Champ Dr, Pflugerville, TX 78660
MLS# 6859800Listed by: MOVE UP AMERICA - New
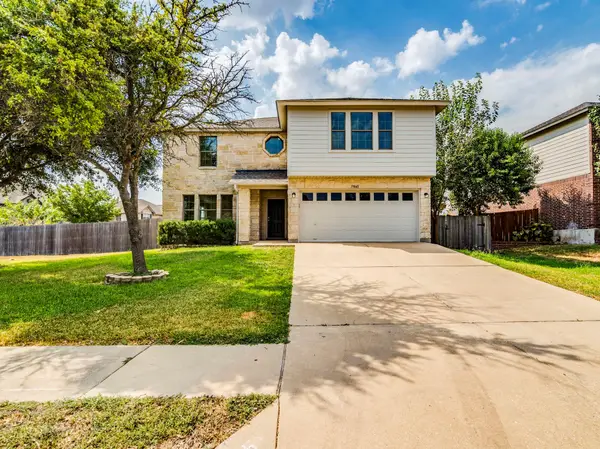 $444,000Active4 beds 3 baths2,890 sq. ft.
19845 San Chisolm Dr, Round Rock, TX 78664
MLS# 4506658Listed by: KELLER WILLIAMS REALTY - New
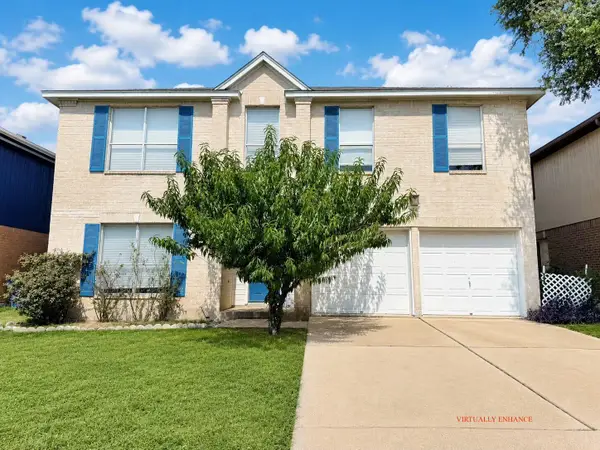 $400,000Active5 beds 4 baths3,050 sq. ft.
1002 Acanthus St, Pflugerville, TX 78660
MLS# 4675429Listed by: ALL CITY REAL ESTATE LTD. CO - New
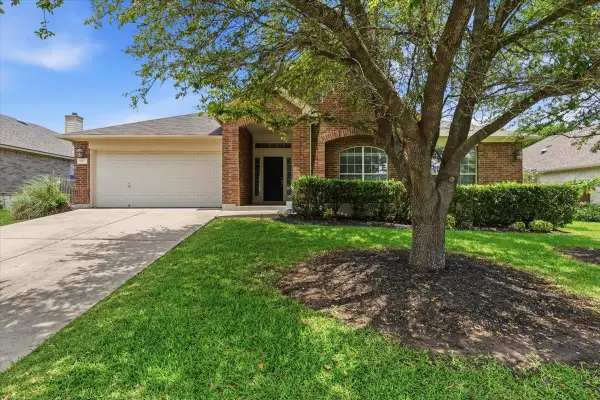 $475,000Active4 beds 3 baths3,013 sq. ft.
908 Dover Castle Ln, Pflugerville, TX 78660
MLS# 1400656Listed by: RELIANCE REALTY GROUP - New
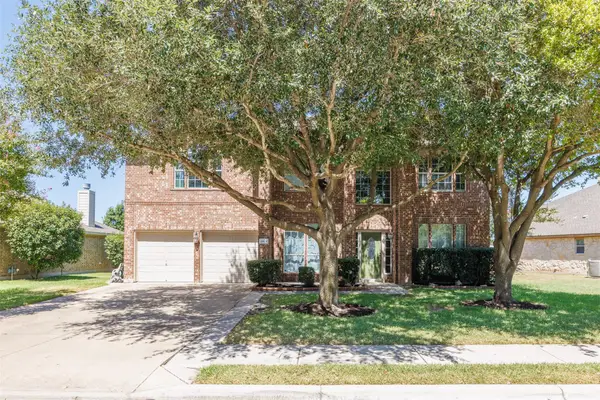 $499,900Active6 beds 4 baths3,493 sq. ft.
18624 Alnwick Castle Dr, Pflugerville, TX 78660
MLS# 2255959Listed by: E3 PROPERTIES - New
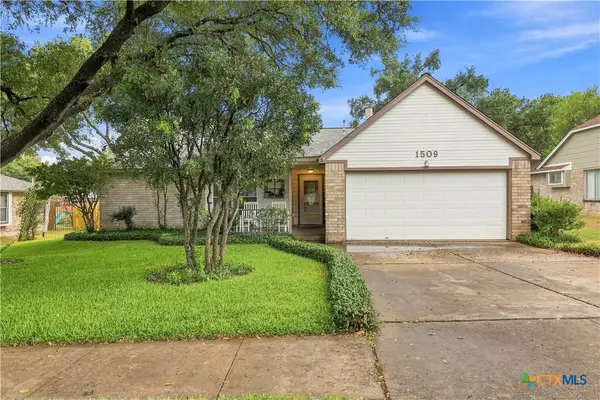 $439,000Active4 beds 2 baths2,016 sq. ft.
1509 Quail Run Road, Pflugerville, TX 78660
MLS# 623963Listed by: JUNIPER REAL ESTATE - New
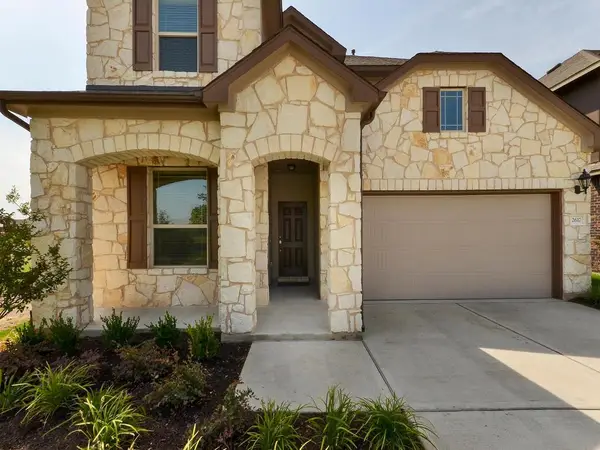 $475,000Active4 beds 3 baths2,743 sq. ft.
2617 Creeping Vine Ct, Pflugerville, TX 78660
MLS# 9280135Listed by: PROPER MANAGEMENT - New
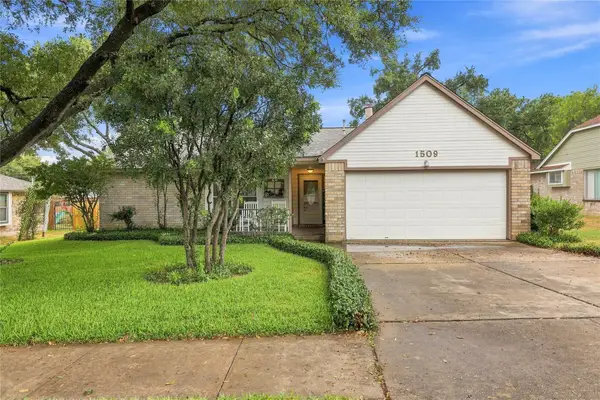 $439,000Active4 beds 2 baths2,016 sq. ft.
1509 Quail Run Rd, Pflugerville, TX 78660
MLS# 7638611Listed by: JUNIPER REAL ESTATE


Protect your home and budget from life's surprises with an Assurant Home Warranty, backed by a partner that supports you through every step of homeownership. Explore Plans.
©2026 Century 21 Real Estate LLC. All rights reserved. CENTURY 21®, the CENTURY 21 Logo and C21® are service marks owned by Century 21 Real Estate LLC. Century 21 Real Estate LLC fully supports the principles of the Fair Housing Act and the Equal Opportunity Act. Each office is independently owned and operated. Listing information is deemed reliable but not guaranteed accurate.