
17317 Silverman Dr, Pflugerville, TX 78660
Local realty services provided by:CENTURY 21 North East
Listed by: daniel wilson
Office: new home now
MLS#:4080213
Source:ACTRIS
17317 Silverman Dr,Pflugerville, TX 78660
$729,900
- 4 Beds
- 5 Baths
- 3,544 sq. ft.
- Single family
- Active
Price summary
- Price:$729,900
- Price per sq. ft.:$205.95
- Monthly HOA dues:$40.33
About this home
New Coventry Home! Experience the Motley II, where luxury, space, and exceptional design come together! This impressive two-story home features 4 bedrooms, 4.5 bathrooms, a private study, game room, media room, and a 3-car garage. The stunning open-concept living area is anchored by a cozy living room fireplace and flows seamlessly into a gourmet kitchen with an oversized island, walk-in pantry, prep kitchen, office nook, and casual dining area. Step outside to an extended covered patio, perfect for relaxing or entertaining in style. The private first-floor owner's suite offers a luxurious bath and oversized walk-in closet, while a secondary bedroom and full bath provide ideal guest accommodations. Upstairs, two additional bedrooms, two full baths, a spacious game room, and a media room create the ultimate retreat for family fun and movie nights. The Motley II delivers the space, sophistication, and lifestyle you've been waiting for!
Contact an agent
Home facts
- Year built:2026
- Subdivision & Development:Blackhawk
- Listing ID #:4080213
- Updated:October 30, 2026 at 08:45 PM
Rooms and interior
- Bedrooms:4
- Total bathrooms:5
- Full bathrooms:4
- Half bathrooms:1
- Flooring:Carpet, Laminate, Tile
- Kitchen Description:Built-In Electric Oven, Cooktop, Dishwasher, Disposal, ENERGY STAR Qualified Appliances, Exhaust Fan, Gas Cooktop, Microwave, Stainless Steel Appliance(s)
- Living area:3,544 sq. ft.
Heating and cooling
- Cooling:Central
- Heating:Central
- Central air:Yes
Structure and exterior
- Roof:Composition, Shingle
- Year built:2026
- Building area:3,544 sq. ft.
- Lot area:0.17 Acres
- Lot Features:Back Yard, Corner Lot, Curbs, Front Yard, Sprinkler - Automatic
- Construction Materials:Brick, Concrete, Frame, Glass, HardiPlank Type, Masonry All Sides
- Exterior Features:Private Yard
- Foundation Description:Slab
Schools
- High school:Weiss
- Elementary school:Mott
Utilities
- Water:MUD
Finances and disclosures
- Price:$729,900
- Price per sq. ft.:$205.95
Features and amenities
- Appliances:Built-In Electric Oven, Cooktop, Dishwasher, Disposal, ENERGY STAR Qualified Appliances, Exhaust Fan, Gas Cooktop, Microwave, Stainless Steel Appliance(s)
- Amenities:Pantry
Parking
- Total parking spaces:3
- Parking description:Attached, Door-Single, Driveway, Garage, Garage Door Opener, Garage Faces Front, Inside Entrance, Kitchen Level
- Garage:Yes
- Garage spaces:3
New listings near 17317 Silverman Dr
- New
 $322,249Active4 beds 3 baths2,078 sq. ft.
17806 Yellow Warbler Way, Pflugerville, TX 78660
MLS# 2782220Listed by: KELLER WILLIAMS CITY-VIEW - New
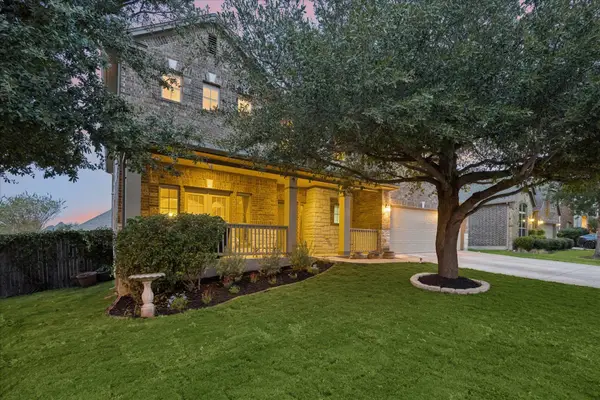 $675,000Active5 beds 5 baths4,724 sq. ft.
17900 Misty Harbor Dr, Pflugerville, TX 78660
MLS# 6831164Listed by: COMPASS RE TEXAS, LLC - New
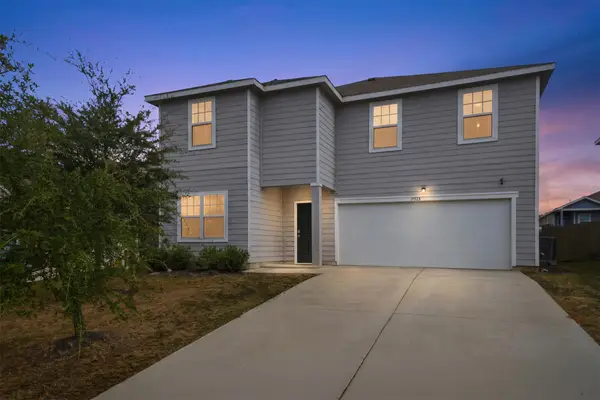 $375,000Active5 beds 3 baths2,722 sq. ft.
19425 Berringer Dr, Pflugerville, TX 78660
MLS# 3009789Listed by: LET'S MOVE AUSTIN LLC - New
 $275,000Active3 beds 2 baths1,474 sq. ft.
21120 Secretariat Ridge Lane, Pflugerville, TX 78660
MLS# 629004Listed by: OVERALL REALTY, LLC - New
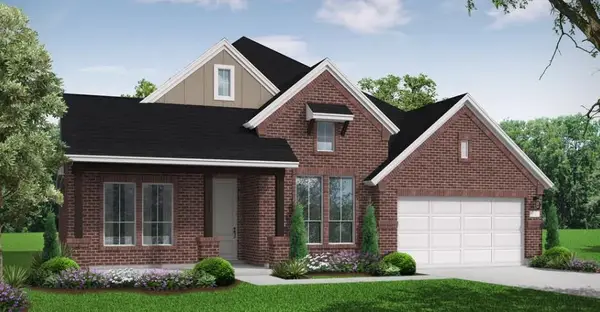 $674,900Active4 beds 4 baths2,854 sq. ft.
19729 Helens Catch Dr, Pflugerville, TX 78660
MLS# 3563531Listed by: NEW HOME NOW - New
 $385,000Active3 beds 2 baths2,014 sq. ft.
2205 Terradyne Dr, Pflugerville, TX 78660
MLS# 3693909Listed by: MAGNOLIA REALTY ROUND ROCK - New
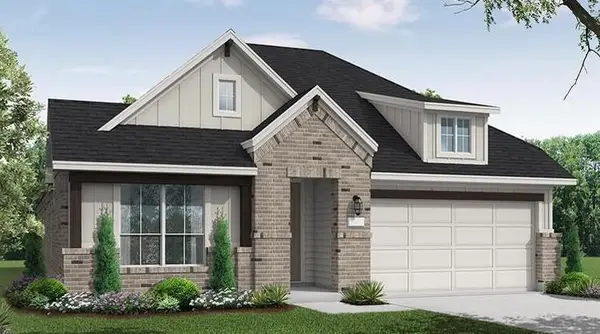 $524,900Active4 beds 3 baths2,331 sq. ft.
17508 Evelyn Ann Way, Pflugerville, TX 78660
MLS# 7092762Listed by: NEW HOME NOW - New
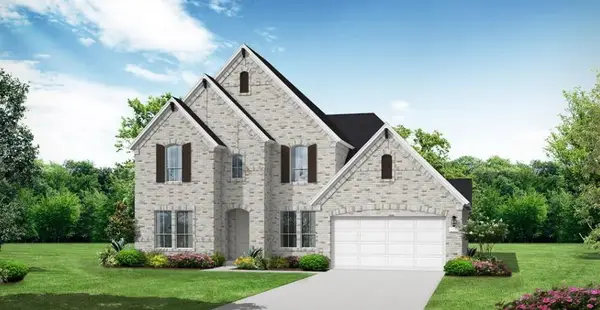 $724,900Active4 beds 4 baths3,423 sq. ft.
17309 Lisa Samuels Dr, Pflugerville, TX 78660
MLS# 8894855Listed by: NEW HOME NOW - New
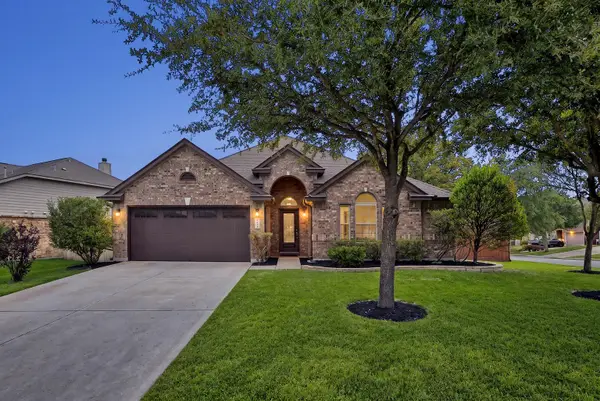 $449,995Active4 beds 3 baths2,514 sq. ft.
19601 Maiden Grass Dr, Pflugerville, TX 78660
MLS# 5191984Listed by: TEAM WEST REAL ESTATE LLC


Protect your home and budget from life's surprises with an Assurant Home Warranty, backed by a partner that supports you through every step of homeownership. Explore Plans.
©2026 Century 21 Real Estate LLC. All rights reserved. CENTURY 21®, the CENTURY 21 Logo and C21® are service marks owned by Century 21 Real Estate LLC. Century 21 Real Estate LLC fully supports the principles of the Fair Housing Act and the Equal Opportunity Act. Each office is independently owned and operated. Listing information is deemed reliable but not guaranteed accurate.