
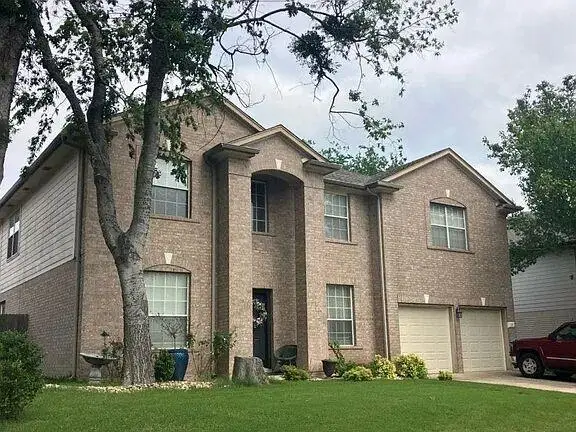
17930 Giglio Way, Pflugerville, TX 78660
Local realty services provided by:CENTURY 21 Judge Fite Company
Listed by: brendan sanford
Office: keller williams realty
MLS#:2945164
Source:ACTRIS
17930 Giglio Way,Pflugerville, TX 78660
$298,900
- 3 Beds
- 3 Baths
- 1,372 sq. ft.
- Single family
- Pending
Price summary
- Price:$298,900
- Price per sq. ft.:$217.86
- Monthly HOA dues:$173
About this home
1% LENDER CREDIT ($2,989) TOWARD BUYER’S CLOSING COSTS/RATE BUYDOWN AT NO COST TO BUYER. Enjoy a nearly-new, 2024-built corner-lot home by Pacesetter in the peaceful Sorento community, with no rear neighbors and no side neighbors on one side for added privacy. Amazing Pond next door! HOA covers the front yard maintenance! In-ground sprinkler system and a fully finished garage with enclosed drywall walls, a very rare feature in this community. Impeccably maintained, the home still carries a fresh new-home feel and is filled with natural light from abundant windows throughout. Designed with daily life in mind, it features an open-concept layout, quartz counters, and a smart, efficient use of space that allows the home to live much larger than expected. A charming pond and green-space setting alongside the home adds to the sense of openness and creates a calming view from the upstairs balcony, and you are just steps away from scenic walking trails. Lake Pflugerville is just 2 minutes away, offering 7 fishing piers, swimming, paddling, wind surfing, and a 3-mile trail. The Sorento Community Clubhouse is only 4 minutes away and includes a gym, yoga room, pool, splash pad, and playground. Plus, you are just 7 minutes from the new Pflugerville Parkway HEB and less than 15 minutes from Stone Hill Town Center for easy access to shopping, dining, and everyday convenience....
Contact an agent
Home facts
- Year built:2024
- Subdivision & Development:Sorento
- Listing ID #:2945164
- Updated:August 25, 2026 at 07:51 AM
Rooms and interior
- Bedrooms:3
- Total bathrooms:3
- Full bathrooms:2
- Half bathrooms:1
- Flooring:Carpet, Vinyl
- Kitchen Description:Dishwasher, Disposal, Free-Standing Gas Oven, Microwave, Refrigerator, Stainless Steel Appliance(s)
- Living area:1,372 sq. ft.
Heating and cooling
- Cooling:Central
- Heating:Central
- Central air:Yes
Structure and exterior
- Roof:Composition
- Year built:2024
- Building area:1,372 sq. ft.
- Lot area:0.07 Acres
- Lot Features:Back Yard, Corner Lot, Front Yard, Landscaped, Sprinkler - Automatic
- Construction Materials:Brick Veneer, HardiPlank Type
- Exterior Features:Balcony, Private Yard
- Foundation Description:Slab
Schools
- High school:Weiss
- Elementary school:Hidden Lake
Utilities
- Water:MUD, Public
Finances and disclosures
- Price:$298,900
- Price per sq. ft.:$217.86
- Tax amount:$5,773 (2025)
Features and amenities
- Appliances:Dishwasher, Disposal, Free-Standing Gas Oven, Microwave, Refrigerator, Stainless Steel Appliance(s), Washer/Dryer
- Laundry features:Washer/Dryer
- Amenities:Pantry
Parking
- Total parking spaces:2
- Parking description:Alley Access, Detached
- Garage:Yes
- Garage spaces:2
New listings near 17930 Giglio Way
- New
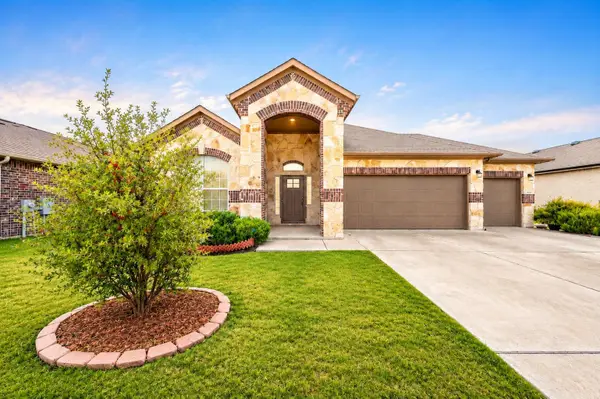 $424,990Active3 beds 2 baths2,068 sq. ft.
18217 Cercina Trl, Pflugerville, TX 78660
MLS# 7246210Listed by: EXP REALTY, LLC - New
 $386,000Active4 beds 3 baths2,500 sq. ft.
13416 Kearns Dr, Pflugerville, TX 78660
MLS# 9215368Listed by: EXP REALTY, LLC - New
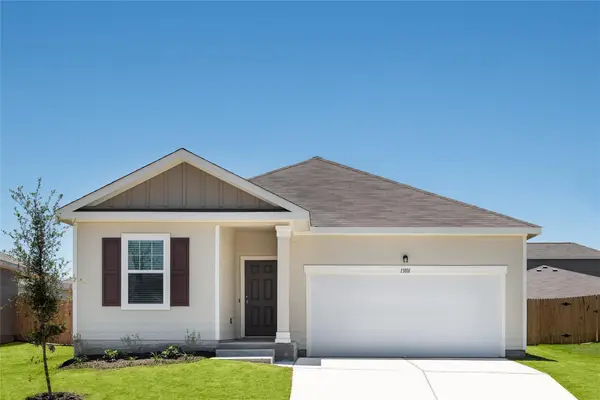 $348,990Active3 beds 2 baths1,662 sq. ft.
17512 Ronocco Rd, Pflugerville, TX 78660
MLS# 3723835Listed by: ERA EXPERTS - New
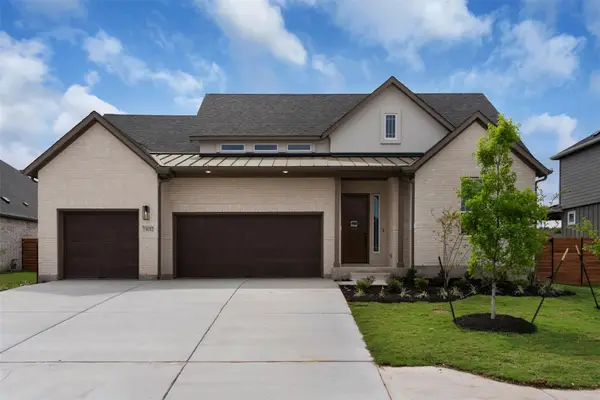 $659,141Active4 beds 4 baths2,988 sq. ft.
17300 Silverman Dr, Pflugerville, TX 78660
MLS# 3909524Listed by: CHESMAR HOMES - New
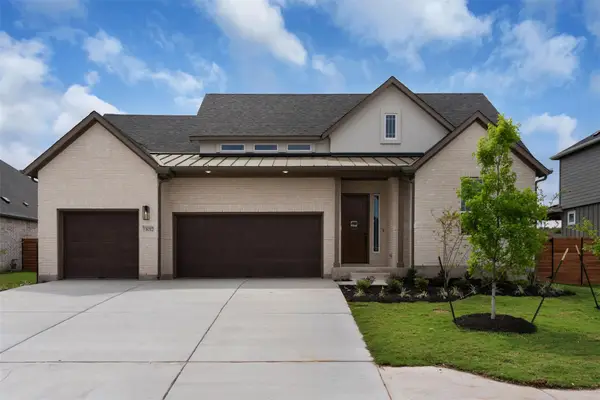 $655,373Active4 beds 4 baths2,988 sq. ft.
17320 Joy Kay Cotton St, Pflugerville, TX 78660
MLS# 7393705Listed by: CHESMAR HOMES - New
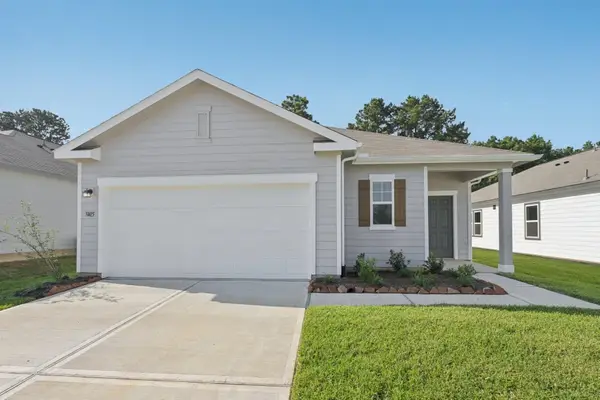 $333,990Active3 beds 2 baths1,536 sq. ft.
17504 Ronocco Rd, Pflugerville, TX 78660
MLS# 6727890Listed by: ERA EXPERTS - New
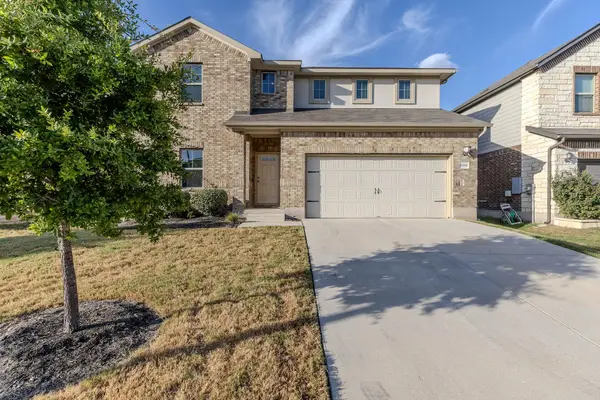 $469,000Active5 beds 3 baths2,958 sq. ft.
6700 Folsom Ave, Pflugerville, TX 78660
MLS# 8110229Listed by: JOSEPH WALTER REALTY, LLC - New
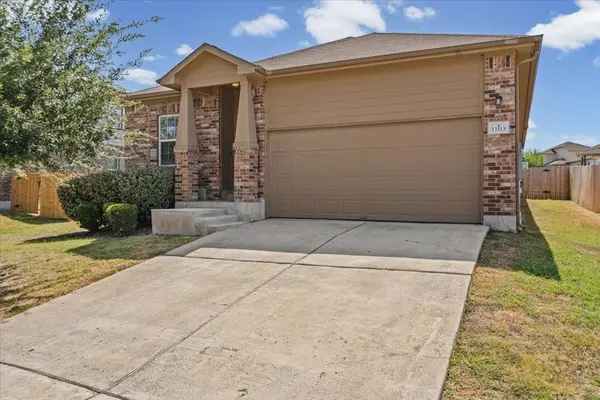 $342,000Active4 beds 2 baths1,839 sq. ft.
13513 Kearns Dr, Pflugerville, TX 78660
MLS# 6183710Listed by: WOMACK REAL ESTATE LLC - New
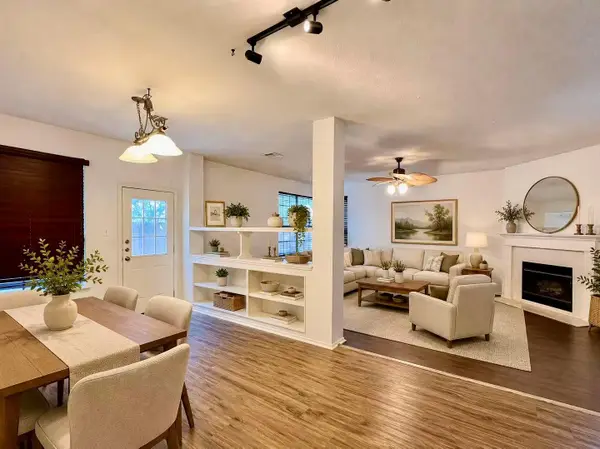 $298,000Active4 beds 2 baths2,190 sq. ft.
1235 Blackthorn Dr, Pflugerville, TX 78660
MLS# 5473540Listed by: GOLDEN APPLE REALTY LLC - New
 $560,000Active5 beds 3 baths3,525 sq. ft.
210 Settlers Valley Dr, Pflugerville, TX 78660
MLS# 6148479Listed by: HOMECITY REAL ESTATE


Protect your home and budget from life's surprises with an Assurant Home Warranty, backed by a partner that supports you through every step of homeownership. Explore Plans.
©2026 Century 21 Real Estate LLC. All rights reserved. CENTURY 21®, the CENTURY 21 Logo and C21® are service marks owned by Century 21 Real Estate LLC. Century 21 Real Estate LLC fully supports the principles of the Fair Housing Act and the Equal Opportunity Act. Each office is independently owned and operated. Listing information is deemed reliable but not guaranteed accurate.