
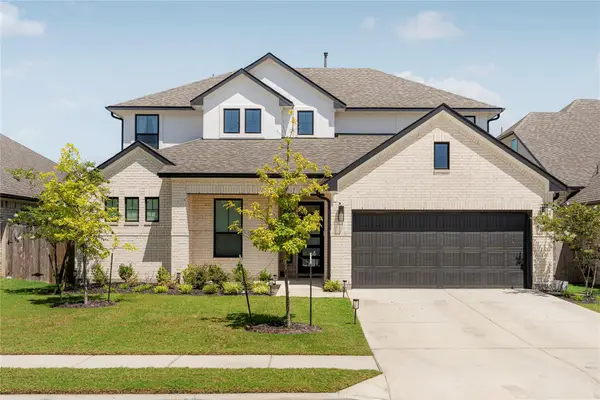
18416 Cumberland Gap St, Pflugerville, TX 78660
Local realty services provided by:CENTURY 21 North East
Listed by: rosie ochoa
Office: christies intl real estate lone star
MLS#:5029702
Source:ACTRIS
Upcoming open houses
- Sun, Aug 0211:00 am - 12:30 pm
Price summary
- Price:$339,900
- Price per sq. ft.:$184.23
- Monthly HOA dues:$45
About this home
Built in 2017, this thoughtfully designed Highland Park home offers 1,845 square feet with 3 bedrooms, 2.5 bathrooms, and a versatile upstairs loft, all zoned to highly regarded Hendrickson High School. A rear-entry garage accessed from the alley preserves the home's charming curb appeal, complete with a welcoming covered front porch. Inside, the open-concept main level creates an easy flow for both everyday living and entertaining. The kitchen features granite countertops, white cabinetry, stainless steel appliances, and overlooks the dining and living areas, making it easy to stay connected. A dedicated laundry room with utility sink, convenient powder bath, and generous under-stair storage add everyday functionality. Upstairs, the private primary suite offers a spacious retreat with a dual vanity, walk-in shower, and oversized walk-in closet. Two secondary bedrooms share a full bath, while the loft provides flexible space for a home office, media room, play area, or workout space. Outside, the backyard has been designed for easy maintenance and maximum enjoyment. Extended fencing and paver hardscaping create additional usable outdoor living space, while the covered patio offers a comfortable spot to relax, entertain, or unwind after a long day. Solar panels provide added energy efficiency. Residents of Highland Park enjoy exceptional community amenities for just $45 per month, including a resort-style pool with lap lanes, basketball court, soccer field, playground, and miles of walking trails. Everyday conveniences, shopping, and dining are all within minutes, with Downtown Austin less than 20 miles away....
Contact an agent
Home facts
- Year built:2017
- Subdivision & Development:Highland Park Ph C Sec 2
- Listing ID #:5029702
- Updated:August 01, 2026 at 03:07 PM
Rooms and interior
- Bedrooms:3
- Total bathrooms:3
- Full bathrooms:2
- Half bathrooms:1
- Flooring:Carpet, Tile
- Kitchen Description:Electric Oven, Exhaust Fan, Free-Standing Electric Range, Microwave, Stainless Steel Appliance(s)
- Living area:1,845 sq. ft.
Heating and cooling
- Cooling:Central
- Heating:Central
- Central air:Yes
Structure and exterior
- Roof:Composition, Shingle
- Year built:2017
- Building area:1,845 sq. ft.
- Lot area:0.1 Acres
- Lot Features:Alley, Back Yard, Front Yard, Trees-Small (Under 20 Ft)
- Construction Materials:HardiPlank Type
- Exterior Features:Exterior Steps
- Foundation Description:Slab
Schools
- High school:Hendrickson
- Elementary school:Highland Park (Pflugerville ISD)
Utilities
- Water:Public
- Sewer:Public Sewer
Finances and disclosures
- Price:$339,900
- Price per sq. ft.:$184.23
- Tax amount:$5,971 (2025)
Features and amenities
- Appliances:Electric Oven, Exhaust Fan, Free-Standing Electric Range, Microwave, Stainless Steel Appliance(s), Water Softener
Parking
- Total parking spaces:4
- Parking description:Alley Access, Attached, Garage, Garage Door Opener, Garage Faces Rear, Inside Entrance, Kitchen Level
- Garage:Yes
- Garage spaces:2
New listings near 18416 Cumberland Gap St
- Open Sat, 12am to 2pmNew
 $359,000Active3 beds 2 baths1,316 sq. ft.
616 Smoke Signal Pass, Pflugerville, TX 78660
MLS# 5972598Listed by: STEPSTONE REALTY LLC - New
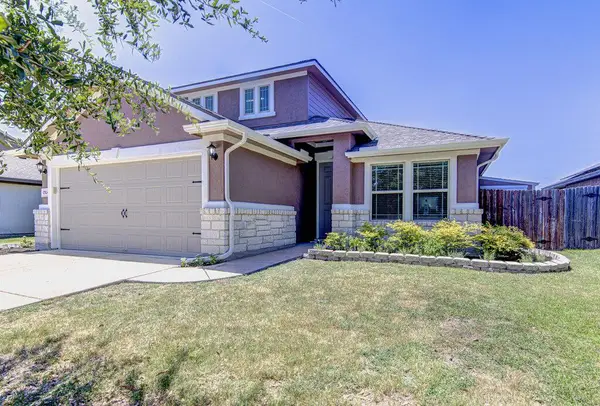 $350,000Active3 beds 2 baths2,050 sq. ft.
17524 Bridgefarmer Blvd, Pflugerville, TX 78660
MLS# 6633689Listed by: AUSTIN HOMEPAGE REAL ESTATE - New
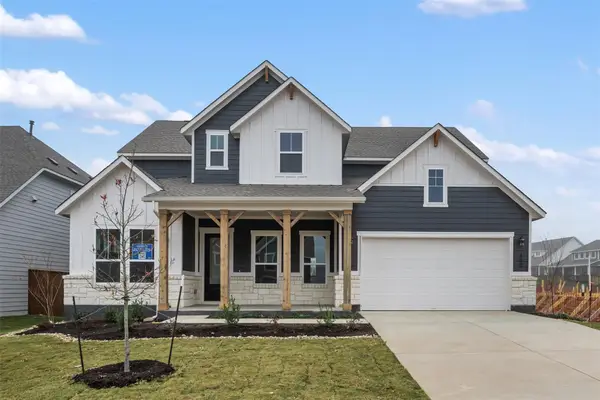 $750,681Active4 beds 4 baths3,181 sq. ft.
17200 Genista Way, Pflugerville, TX 78660
MLS# 1817113Listed by: ERA EXPERTS - Open Sat, 12 to 2pmNew
 $360,000Active3 beds 2 baths1,410 sq. ft.
1408 Gatlinburg Dr, Pflugerville, TX 78660
MLS# 7936342Listed by: FOX REALTY - New
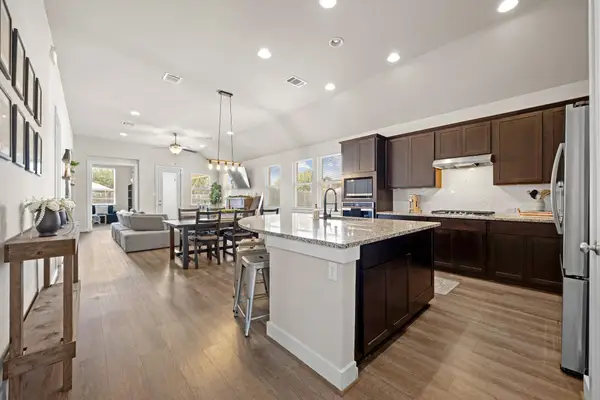 $420,000Active3 beds 2 baths2,013 sq. ft.
20128 Garganey Dr, Pflugerville, TX 78660
MLS# 8557266Listed by: GOODRICH REALTY LLC - New
 $599,806Active4 beds 3 baths2,392 sq. ft.
17225 Alta Madera Ln, Pflugerville, TX 78660
MLS# 4941552Listed by: ERA EXPERTS - New
 $389,000Active3 beds 3 baths2,389 sq. ft.
17705 Kessler Dr, Pflugerville, TX 78660
MLS# 3731557Listed by: COMPASS RE TEXAS, LLC - Open Sat, 1 to 4pmNew
 $349,000Active3 beds 2 baths1,642 sq. ft.
16804 Gravesend Rd, Pflugerville, TX 78660
MLS# 2165834Listed by: PURE REALTY - Open Sun, 12 to 2pmNew
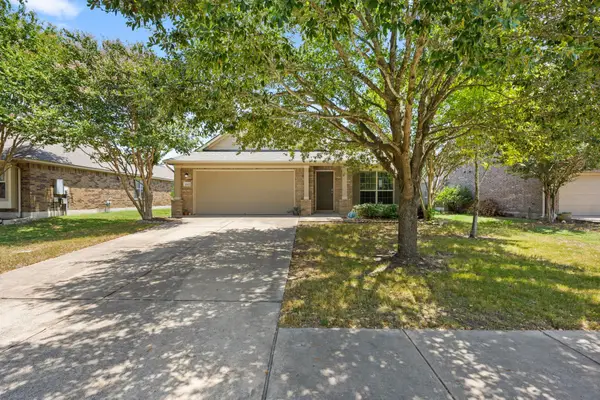 $350,000Active3 beds 2 baths1,552 sq. ft.
18809 Derby Hill Ln, Pflugerville, TX 78660
MLS# 4792246Listed by: REALTY TEXAS LLC - Open Sat, 10am to 12pmNew
 $649,000Active4 beds 4 baths3,258 sq. ft.
20225 Dustin Ln, Pflugerville, TX 78660
MLS# 5008968Listed by: CHRISTIES INTL REAL ESTATE LONE STAR


Protect your home and budget from life's surprises with an Assurant Home Warranty, backed by a partner that supports you through every step of homeownership. Explore Plans.
©2026 Century 21 Real Estate LLC. All rights reserved. CENTURY 21®, the CENTURY 21 Logo and C21® are service marks owned by Century 21 Real Estate LLC. Century 21 Real Estate LLC fully supports the principles of the Fair Housing Act and the Equal Opportunity Act. Each office is independently owned and operated. Listing information is deemed reliable but not guaranteed accurate.