
20216 Clare Island Bnd, Pflugerville, TX 78660
Local realty services provided by:CENTURY 21 North East
Listed by: melissa isaac, heather witte
Office: real broker, llc.
MLS#:5615571
Source:ACTRIS
20216 Clare Island Bnd,Pflugerville, TX 78660
$534,900
- 3 Beds
- 3 Baths
- 2,784 sq. ft.
- Single family
- Active
Upcoming open houses
- Sat, Aug 2912:00 pm - 02:00 pm
Price summary
- Price:$534,900
- Price per sq. ft.:$192.13
- Monthly HOA dues:$40
About this home
What stands out about this Lakeside at Blackhawk home is the space, privacy, & upgrades you don’t often find together. This exceptionally well-maintained single-story offers 3 bedrooms, 2.5 baths, 2 dining areas, & a large second living/game room. Soaring coffered ceilings & walls of windows make the main living areas feel open & bright. The private primary suite features a HUGE multi-head walk-in shower, deep soaking tub, & massive walk-in closet. The kitchen is built for gathering with quartz counters, an oversized island, gas cooktop, built-in appliances, vented hood, & extensive cabinetry. The home has been pre-inspected, with almost every inspection finding already addressed, and the roof was replaced in July 2026. Nearly $50,000 in structural & design upgrades, extensive smart-home technology, Level 2 EV charger, owned water softener, full gutters, sprinkler system, & professionally designed landscaping add even more value. Outside, enjoy a covered patio & only 1 shared fence line, with HOA trails along the side & rear for added privacy. Blackhawk amenities include pools, fitness center, clubhouse, golf course, sport courts, playgrounds, trails & community events....
Contact an agent
Home facts
- Year built:2020
- Subdivision & Development:Lakeside at Blackhawk III Ph 3
- Listing ID #:5615571
- Updated:August 26, 2026 at 08:02 PM
Rooms and interior
- Bedrooms:3
- Total bathrooms:3
- Full bathrooms:2
- Half bathrooms:1
- Flooring:Carpet, Tile, Wood
- Kitchen Description:Built-In Oven(s), Dishwasher, Disposal, Gas Cooktop, Microwave, Plumbed For Ice Maker, Stainless Steel Appliance(s), Vented Exhaust Fan
- Living area:2,784 sq. ft.
Heating and cooling
- Cooling:Central
- Heating:Central, Natural Gas
- Central air:Yes
Structure and exterior
- Roof:Composition
- Year built:2020
- Building area:2,784 sq. ft.
- Lot area:0.19 Acres
- Lot Features:Back Yard, Front Yard, Garden, Interior Lot, Landscaped, Near Golf Course, Public Maintained Road, Sprinkler - Automatic
- Construction Materials:HardiPlank Type, Masonry All Sides, Stone Veneer, Stucco
- Exterior Features:Electric Car Plug-in, Garden, Gutters Full, Pest Tubes in Walls, Private Yard
- Foundation Description:Slab
Schools
- High school:Weiss
- Elementary school:Mott
Utilities
- Water:MUD
- Sewer:Public Sewer
Finances and disclosures
- Price:$534,900
- Price per sq. ft.:$192.13
- Tax amount:$11,761 (2025)
Features and amenities
- Appliances:Built-In Oven(s), Dishwasher, Disposal, Gas Cooktop, Microwave, Plumbed For Ice Maker, RNGHD, Stainless Steel Appliance(s), Vented Exhaust Fan, Washer, Water Heater, Water Softener Owned
- Laundry features:Washer
- Amenities:Pantry
- Smart home:Yes
Parking
- Total parking spaces:4
- Parking description:Attached, Door-Single, Garage, Garage Door Opener, Garage Faces Front, Kitchen Level
- Garage:Yes
- Garage spaces:2
New listings near 20216 Clare Island Bnd
- New
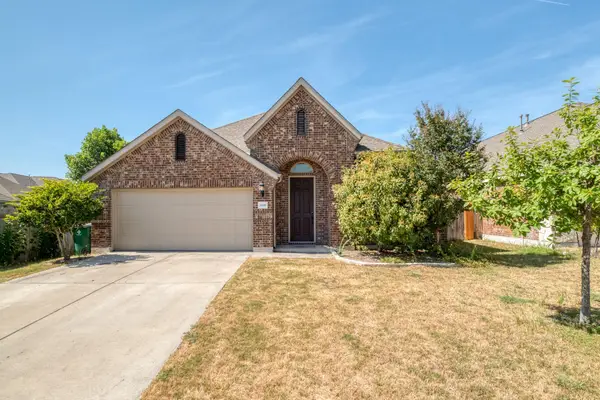 $355,000Active3 beds 2 baths2,009 sq. ft.
20000 Rhiannon Ln, Pflugerville, TX 78660
MLS# 3567022Listed by: T J LEWIS REAL ESTATE - New
 $309,000Active3 beds 3 baths1,346 sq. ft.
708 Craters Of The Moon Blvd, Pflugerville, TX 78660
MLS# 3274685Listed by: TEAM PRICE REAL ESTATE - Open Sat, 1 to 3pmNew
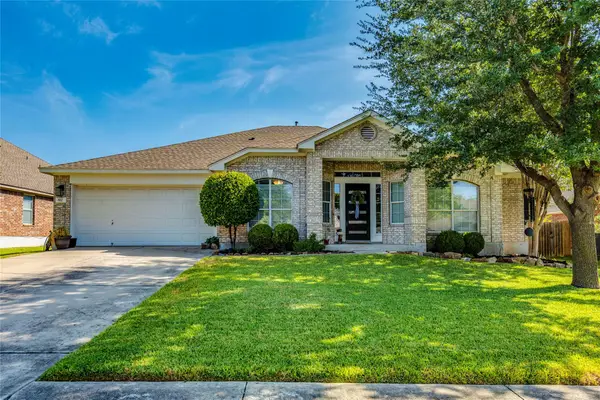 $429,999Active4 beds 2 baths2,337 sq. ft.
812 Dover Castle Ln, Pflugerville, TX 78660
MLS# 1052535Listed by: COMPASS RE TEXAS, LLC - New
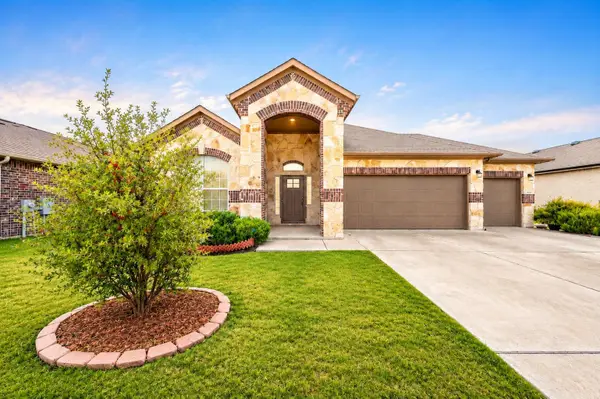 $424,990Active3 beds 2 baths2,068 sq. ft.
18217 Cercina Trl, Pflugerville, TX 78660
MLS# 7246210Listed by: EXP REALTY, LLC - New
 $386,000Active4 beds 3 baths2,500 sq. ft.
13416 Kearns Dr, Pflugerville, TX 78660
MLS# 9215368Listed by: EXP REALTY, LLC 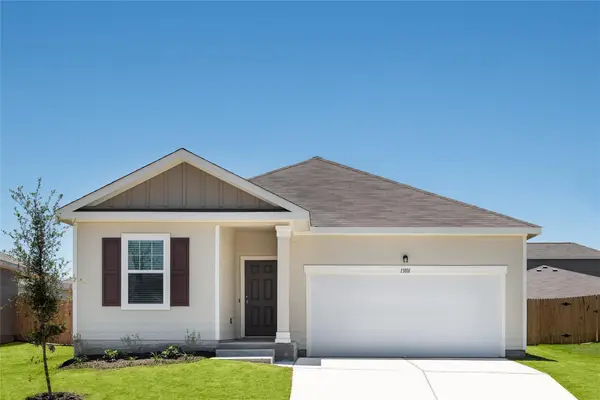 $348,990Pending3 beds 2 baths1,662 sq. ft.
17512 Ronocco Rd, Pflugerville, TX 78660
MLS# 3723835Listed by: ERA EXPERTS- New
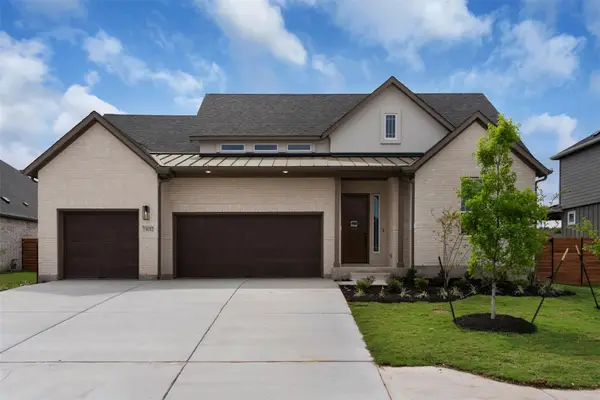 $659,141Active4 beds 4 baths2,988 sq. ft.
17300 Silverman Dr, Pflugerville, TX 78660
MLS# 3909524Listed by: CHESMAR HOMES - New
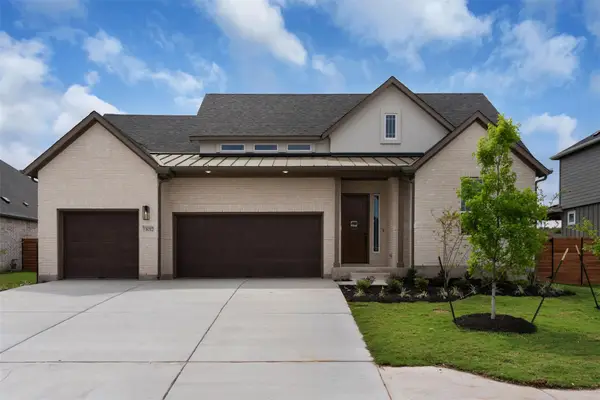 $655,373Active4 beds 4 baths2,988 sq. ft.
17320 Joy Kay Cotton St, Pflugerville, TX 78660
MLS# 7393705Listed by: CHESMAR HOMES 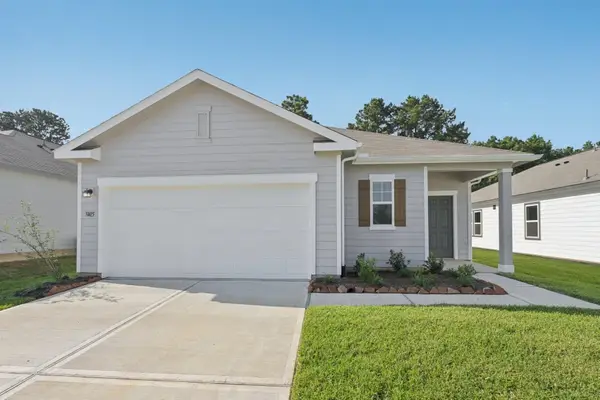 $333,990Pending3 beds 2 baths1,536 sq. ft.
17504 Ronocco Rd, Pflugerville, TX 78660
MLS# 6727890Listed by: ERA EXPERTS


Protect your home and budget from life's surprises with an Assurant Home Warranty, backed by a partner that supports you through every step of homeownership. Explore Plans.
©2026 Century 21 Real Estate LLC. All rights reserved. CENTURY 21®, the CENTURY 21 Logo and C21® are service marks owned by Century 21 Real Estate LLC. Century 21 Real Estate LLC fully supports the principles of the Fair Housing Act and the Equal Opportunity Act. Each office is independently owned and operated. Listing information is deemed reliable but not guaranteed accurate.