
2329 Village View Loop, Pflugerville, TX 78660
Local realty services provided by:CENTURY 21 North East
Listed by: rex edwards
Office: central texas homes
MLS#:4511049
Source:ACTRIS
Price summary
- Price:$489,900
- Price per sq. ft.:$178.47
- Monthly HOA dues:$95
About this home
Rare opportunity to own an impeccably maintained, single-owner four-sided stone Highland Home where true craftsmanship meets premium modern upgrades. Built to a higher standard than typical market competition, this residence offers incredible value and exceptional attention to detail throughout. The main level boasts soaring 10-foot ceilings, a home office with custom stained doors, and a gourmet kitchen equipped with upgraded cabinetry, under-cabinet lighting, a new convection oven (2024), a high-end professional-series vent hood (2024), and a new garbage disposal(2026). The versatile upper level is dedicated entirely to a massive gameroom, guest suite, or media room complete with its own full bath and ample closet space. Major high-dollar mechanicals and energy efficiency upgrades set this home apart, including over $20,000 in custom high-end window replacements, a full-home Kinetico water softener system (~$4,000 value), and a Kinetico Reverse Osmosis system (~$2,600 value) plumbed directly to the kitchen sink and refrigerator. Additional mechanical highlights include a Rinnai gas tankless water heater, zoned A/C with a recently replaced downstairs unit (Nov 2023), fresh interior paint, and recently updated exterior paint. Outdoor living features a huge, partially covered patio with an attached custom screened-in structure (roof replaced 2021), a fully fenced yard (replaced 2018), an internet-controlled sprinkler system, and a mature, producing orange tree. The garage is fully equipped for a workshop/hobby setup with a 30-amp circuit, utility sink, extra outlets. Enjoy unbeatable lifestyle convenience by ditching the daily drop-off lines—the home backs directly to Hendrickson High School, with the elementary school and middle school just 3-5 minutes walk on the back sidewalk to each school! A truly exceptional property that must be seen to be fully appreciated! Any shopping you could need is within a 5-6 minute drive. All in a beautiful master planned community....
Contact an agent
Home facts
- Year built:2006
- Subdivision & Development:Falcon Pointe
- Listing ID #:4511049
- Updated:October 25, 2026 at 10:15 AM
Rooms and interior
- Bedrooms:3
- Total bathrooms:3
- Full bathrooms:3
- Flooring:Carpet, Tile, Wood
- Kitchen Description:Free-Standing Electric Range
- Living area:2,745 sq. ft.
Heating and cooling
- Cooling:Central, Zoned
- Heating:Central, Hot Water, Natural Gas, Zoned
- Central air:Yes
Structure and exterior
- Roof:Composition
- Year built:2006
- Building area:2,745 sq. ft.
- Lot area:0.24 Acres
- Lot Features:Interior Lot, Trees-Small (Under 20 Ft)
- Construction Materials:Stone
- Exterior Features:Electric Car Plug-in
- Foundation Description:Slab
Schools
- High school:Hendrickson
- Elementary school:Murchison
Utilities
- Water:Public
- Sewer:Public Sewer
Finances and disclosures
- Price:$489,900
- Price per sq. ft.:$178.47
- Tax amount:$10,356 (2026)
Features and amenities
- Appliances:Free-Standing Electric Range
Parking
- Total parking spaces:2
- Parking description:Door-Multi, Driveway, Garage
- Garage:Yes
- Garage spaces:2
New listings near 2329 Village View Loop
- New
 $500,000Active4 beds 3 baths2,954 sq. ft.
17609 Chino Ln S, Pflugerville, TX 78660
MLS# 1180811Listed by: REAL BROKER, LLC - New
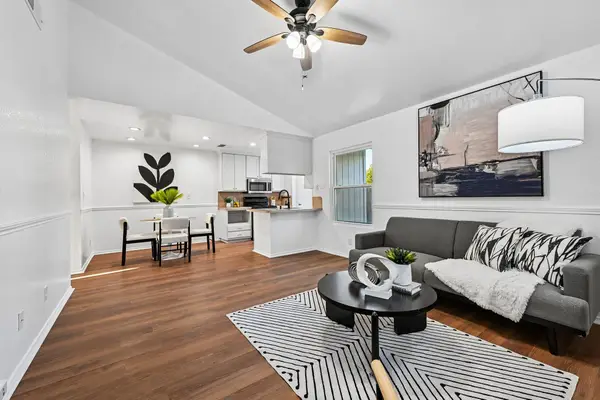 $199,990Active2 beds 1 baths897 sq. ft.
16100 Windermere Dr, Pflugerville, TX 78660
MLS# 3693961Listed by: FATHOM REALTY - Open Sun, 12 to 2pmNew
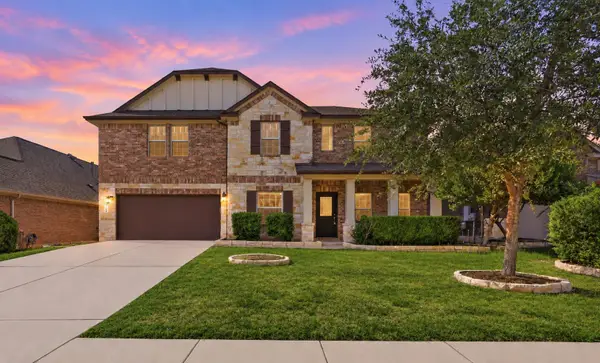 $500,000Active4 beds 4 baths3,421 sq. ft.
18412 Wind Valley Way, Pflugerville, TX 78660
MLS# 4343373Listed by: KELLER WILLIAMS REALTY - New
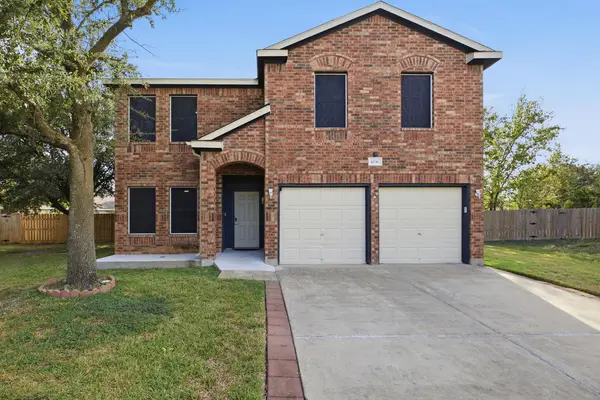 $465,000Active4 beds 4 baths2,411 sq. ft.
1036 Antique Heritage Dr, Pflugerville, TX 78660
MLS# 2265563Listed by: AGANDY & CO. - New
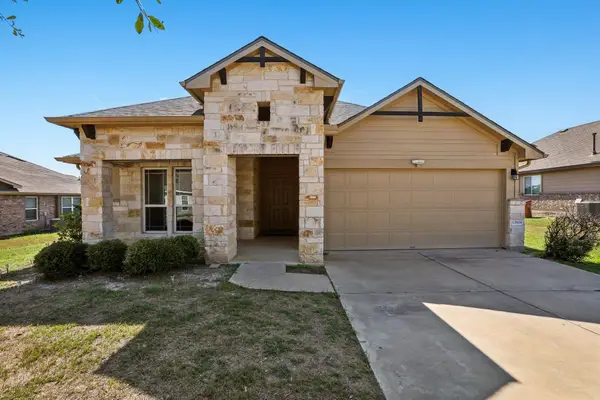 $330,000Active4 beds 2 baths1,715 sq. ft.
13804 Bauhaus Bnd, Pflugerville, TX 78660
MLS# 3415455Listed by: ALL CITY REAL ESTATE LTD. CO - New
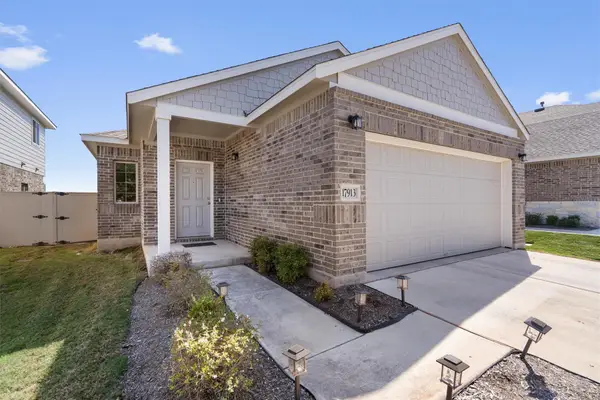 $325,000Active3 beds 2 baths1,498 sq. ft.
17913 Cipresso Way, Pflugerville, TX 78660
MLS# 1274844Listed by: REAL BROKER, LLC - New
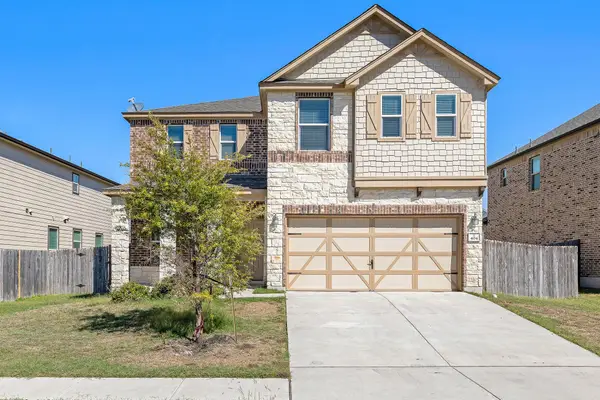 $399,900Active5 beds 3 baths2,898 sq. ft.
404 Lynwood Gold Way, Pflugerville, TX 78660
MLS# 1932117Listed by: LPT REALTY LLC - ASCEND GROUP - Open Sun, 11am to 1pmNew
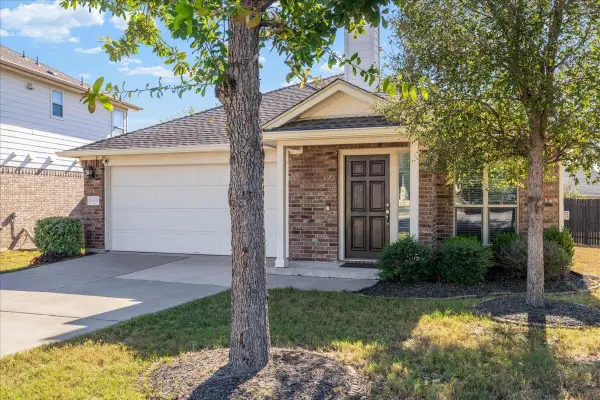 $319,000Active3 beds 2 baths1,509 sq. ft.
18017 Moreto Loop, Pflugerville, TX 78660
MLS# 3871695Listed by: COMPASS RE TEXAS, LLC - New
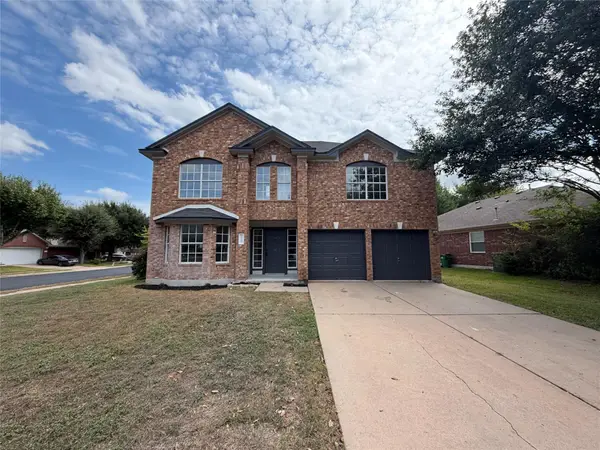 $385,000Active4 beds 3 baths2,718 sq. ft.
16205 Glorious Ln, Pflugerville, TX 78660
MLS# 8542146Listed by: OPENDOOR BROKERAGE, LLC


Protect your home and budget from life's surprises with an Assurant Home Warranty, backed by a partner that supports you through every step of homeownership. Explore Plans.
©2026 Century 21 Real Estate LLC. All rights reserved. CENTURY 21®, the CENTURY 21 Logo and C21® are service marks owned by Century 21 Real Estate LLC. Century 21 Real Estate LLC fully supports the principles of the Fair Housing Act and the Equal Opportunity Act. Each office is independently owned and operated. Listing information is deemed reliable but not guaranteed accurate.