
4100 Godwit Dr, Pflugerville, TX 78660
Local realty services provided by:CENTURY 21 North East
Listed by: jorie shalem
Office: spencer properties
MLS#:7791771
Source:ACTRIS
4100 Godwit Dr,Pflugerville, TX 78660
$585,000
- 5 Beds
- 4 Baths
- 3,315 sq. ft.
- Single family
- Active
Upcoming open houses
- Sun, Aug 0201:00 pm - 03:00 pm
Price summary
- Price:$585,000
- Price per sq. ft.:$176.47
- Monthly HOA dues:$40
About this home
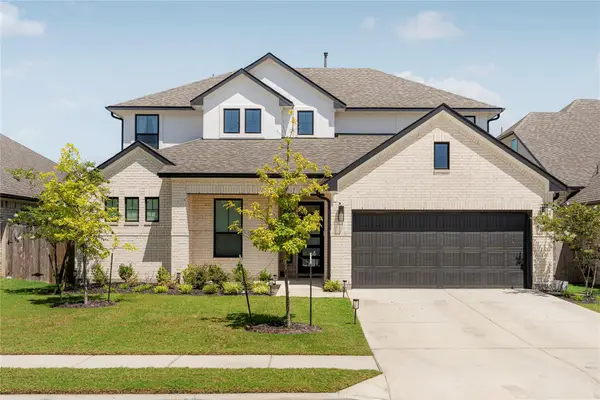
Welcome to Blackhawk, one of Pflugerville's premier golf course communities! Situated on an oversized corner lot at the end of a quiet cul-de-sac, this beautifully maintained home backs to a tranquil pond, offering privacy and peaceful views. Designed with flexibility in mind, the floor plan is ideal for multi-generational living with a guest bedroom and full bath on the main level, perfect for extended family or visitors. The open-concept layout features soaring ceilings, abundant natural light, tray ceilings in the family room and primary suite, and a cozy fireplace. The gourmet kitchen is the heart of the home, showcasing an oversized granite island, large pantry, self-closing cabinets, and generous workspace for entertaining or everyday living. Upstairs, a spacious loft with a wet bar provides a second living area, along with three additional bedrooms, two full baths including a Jack-and-Jill bath, and walk-in closets throughout. The private primary suite offers dual vanities, a garden tub, separate shower, linen closet, and two walk-in closets. Step outside to a beautifully landscaped backyard with a covered patio overlooking the pond—the perfect place to enjoy your morning coffee or unwind in the evening. The backyard is an oasis with an easy to maintain beautiful garden & covered patio. Additional features include a 3-car garage with built-in storage, security system, water softener, sprinkler system, and both the kitchen and garage refrigerators convey. Residents enjoy outstanding HOA amenities including two pools, two parks, two fitness centers, tennis courts, scenic walking trails, and neighborhood ponds. Conveniently located near SH-130, SH-45, Blackhawk Golf Club, Tesla, Samsung, Tech Ridge, The Domain, and Lake Pflugerville, this home combines peaceful living with easy access to major employers, shopping, dining, and recreation. This exceptional home offers the space, comfort, and location you've been searching for. Schedule your private showing today!...
Contact an agent
Home facts
- Year built:2018
- Subdivision & Development:Park/Blackhawk 6 Sec 5
- Listing ID #:7791771
- Updated:August 01, 2026 at 03:07 PM
Rooms and interior
- Bedrooms:5
- Total bathrooms:4
- Full bathrooms:4
- Flooring:Carpet, Tile
- Kitchen Description:Dishwasher, Disposal, Free-Standing Gas Range, Microwave, Refrigerator, Self Cleaning Oven
- Living area:3,315 sq. ft.
Heating and cooling
- Cooling:Central
- Heating:Central, Natural Gas
- Central air:Yes
Structure and exterior
- Roof:Composition, Shingle
- Year built:2018
- Building area:3,315 sq. ft.
- Lot area:0.23 Acres
- Lot Features:Back Yard, Corner Lot, Front Yard, Sprinkler - Automatic
- Construction Materials:Brick Veneer, Masonry All Sides
- Exterior Features:Private Yard
- Foundation Description:Slab
Schools
- High school:Hendrickson
- Elementary school:Mott
Utilities
- Water:Public
- Sewer:Public Sewer
Finances and disclosures
- Price:$585,000
- Price per sq. ft.:$176.47
- Tax amount:$13,605 (2026)
Features and amenities
- Appliances:Dishwasher, Disposal, Free-Standing Gas Range, Microwave, Refrigerator, Self Cleaning Oven, Water Heater, Water Softener
- Amenities:Pantry, Storage
Parking
- Total parking spaces:6
- Parking description:Driveway, Garage
- Garage:Yes
- Garage spaces:3
New listings near 4100 Godwit Dr
- Open Sat, 12am to 2pmNew
 $359,000Active3 beds 2 baths1,316 sq. ft.
616 Smoke Signal Pass, Pflugerville, TX 78660
MLS# 5972598Listed by: STEPSTONE REALTY LLC - New
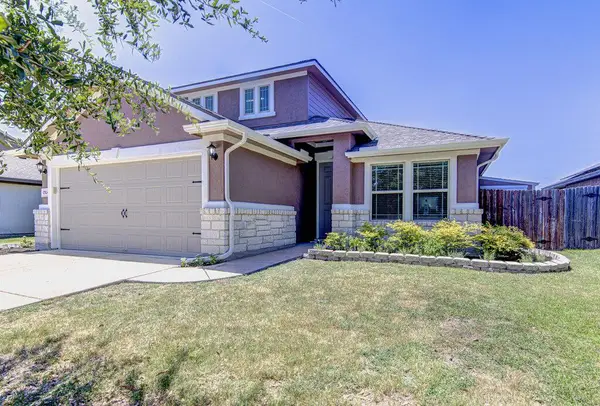 $350,000Active3 beds 2 baths2,050 sq. ft.
17524 Bridgefarmer Blvd, Pflugerville, TX 78660
MLS# 6633689Listed by: AUSTIN HOMEPAGE REAL ESTATE - New
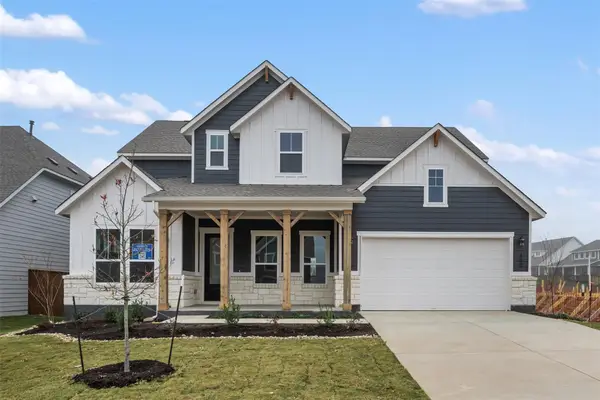 $750,681Active4 beds 4 baths3,181 sq. ft.
17200 Genista Way, Pflugerville, TX 78660
MLS# 1817113Listed by: ERA EXPERTS - Open Sat, 12 to 2pmNew
 $360,000Active3 beds 2 baths1,410 sq. ft.
1408 Gatlinburg Dr, Pflugerville, TX 78660
MLS# 7936342Listed by: FOX REALTY - New
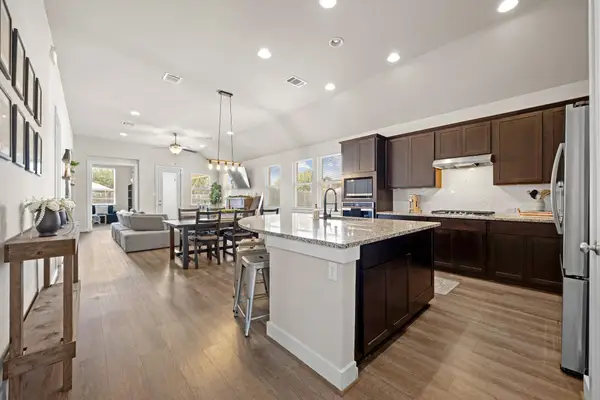 $420,000Active3 beds 2 baths2,013 sq. ft.
20128 Garganey Dr, Pflugerville, TX 78660
MLS# 8557266Listed by: GOODRICH REALTY LLC - New
 $599,806Active4 beds 3 baths2,392 sq. ft.
17225 Alta Madera Ln, Pflugerville, TX 78660
MLS# 4941552Listed by: ERA EXPERTS - New
 $389,000Active3 beds 3 baths2,389 sq. ft.
17705 Kessler Dr, Pflugerville, TX 78660
MLS# 3731557Listed by: COMPASS RE TEXAS, LLC - Open Sat, 1 to 4pmNew
 $349,000Active3 beds 2 baths1,642 sq. ft.
16804 Gravesend Rd, Pflugerville, TX 78660
MLS# 2165834Listed by: PURE REALTY - Open Sun, 12 to 2pmNew
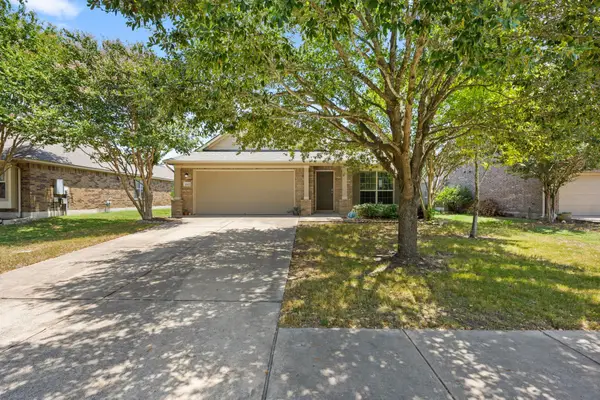 $350,000Active3 beds 2 baths1,552 sq. ft.
18809 Derby Hill Ln, Pflugerville, TX 78660
MLS# 4792246Listed by: REALTY TEXAS LLC - Open Sat, 10am to 12pmNew
 $649,000Active4 beds 4 baths3,258 sq. ft.
20225 Dustin Ln, Pflugerville, TX 78660
MLS# 5008968Listed by: CHRISTIES INTL REAL ESTATE LONE STAR


Protect your home and budget from life's surprises with an Assurant Home Warranty, backed by a partner that supports you through every step of homeownership. Explore Plans.
©2026 Century 21 Real Estate LLC. All rights reserved. CENTURY 21®, the CENTURY 21 Logo and C21® are service marks owned by Century 21 Real Estate LLC. Century 21 Real Estate LLC fully supports the principles of the Fair Housing Act and the Equal Opportunity Act. Each office is independently owned and operated. Listing information is deemed reliable but not guaranteed accurate.