
615 Runners Rdg, Pflugerville, TX 78660
Local realty services provided by:CENTURY 21 Judge Fite Company
Listed by: angie mcwethy
Office: magnolia realty round rock
MLS#:7506400
Source:ACTRIS
Price summary
- Price:$289,000
- Price per sq. ft.:$141.53
- Monthly HOA dues:$52
About this home
If you’ve been waiting for a house with “good bones” and a price tag that leaves room for your Pinterest board, contractor, and imagination… here you go.
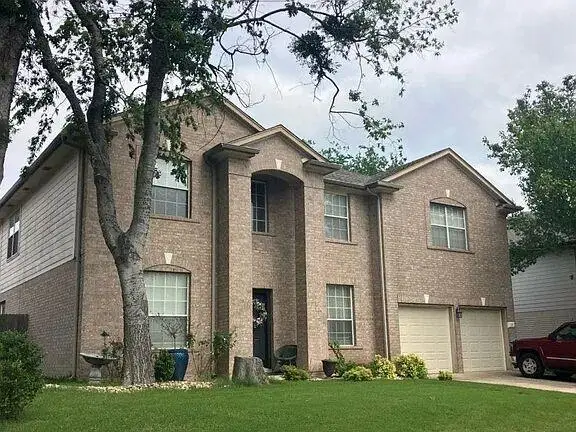
Welcome to this 4 bedroom, 2.5 bath home in The Club at Wells Point, where the floorplan is spacious, the yard is large, the location is solid… and yes, she needs work. But at $289K, this is the kind of opportunity buyers and investors chase.
Built in 1998 and well loved over the years, this home is ready for its glow up. Features include formal living and dining spaces, a functional layout, stainless steel appliances, and cabinetry that is still in great shape and could easily be refinished or refaced for a fresh new look.
Now let’s keep it real:
The roof needs replacement (estimate approx. $10K), exterior trim/fascia/siding repairs are needed, chimney trim needs attention, and the exterior could use fresh paint. Inside, there are sheetrock and ceiling repairs from previous roof leaks, carpet has already been removed in 2 bedrooms, and the bathrooms are begging for a 2026 makeover. Fence replacement is needed on 2 sides and the left neighbor is willing to split costs.
BUT… this is exactly the kind of property where sweat equity can turn into serious value. Whether you are looking to renovate and make it your own or transform it into your next flip project, the potential here is undeniable.
Sold AS-IS. Priced accordingly. And likely not lasting long. Bring your vision, your contractor, and maybe a little caffeine....
Contact an agent
Home facts
- Year built:1998
- Subdivision & Development:Club At Wells Point Ph A Sec
- Listing ID #:7506400
- Updated:August 25, 2026 at 03:58 PM
Rooms and interior
- Bedrooms:4
- Total bathrooms:3
- Full bathrooms:2
- Half bathrooms:1
- Flooring:Carpet, Laminate, Tile, Vinyl
- Kitchen Description:Dishwasher, Disposal, Free-Standing Gas Range, Microwave
- Living area:2,042 sq. ft.
Heating and cooling
- Cooling:Central
- Heating:Central
- Central air:Yes
Structure and exterior
- Roof:Composition, Shingle
- Year built:1998
- Building area:2,042 sq. ft.
- Lot area:0.21 Acres
- Lot Features:Interior Lot, Trees-Large (Over 40 Ft)
- Construction Materials:HardiPlank Type, Masonry Partial
- Foundation Description:Slab
Schools
- High school:Pflugerville
- Elementary school:Springhill
Utilities
- Water:Public
- Sewer:Public Sewer
Finances and disclosures
- Price:$289,000
- Price per sq. ft.:$141.53
- Tax amount:$8,264 (2025)
Features and amenities
- Appliances:Dishwasher, Disposal, Free-Standing Gas Range, Microwave, Water Heater
- Amenities:Pantry
Parking
- Total parking spaces:4
- Parking description:Attached, Garage
- Garage:Yes
- Garage spaces:2
New listings near 615 Runners Rdg
- New
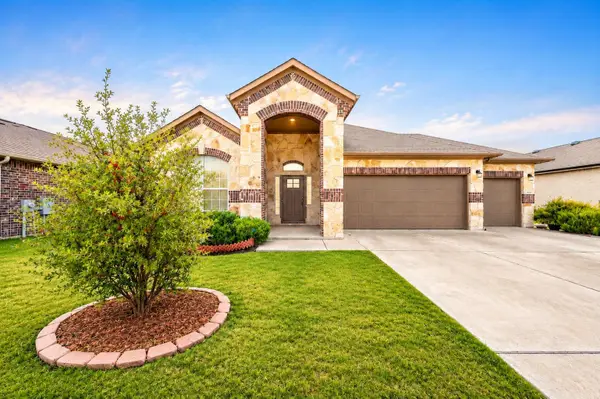 $424,990Active3 beds 2 baths2,068 sq. ft.
18217 Cercina Trl, Pflugerville, TX 78660
MLS# 7246210Listed by: EXP REALTY, LLC - New
 $386,000Active4 beds 3 baths2,500 sq. ft.
13416 Kearns Dr, Pflugerville, TX 78660
MLS# 9215368Listed by: EXP REALTY, LLC - New
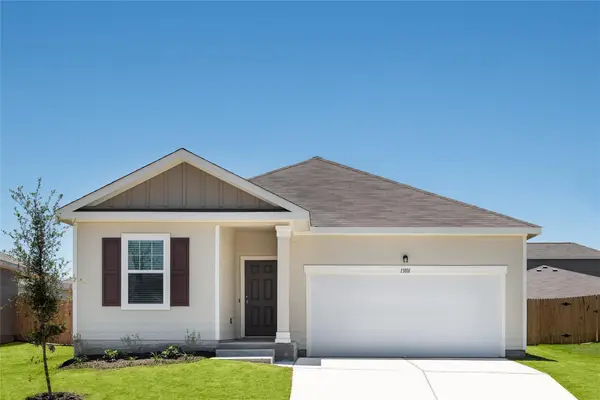 $348,990Active3 beds 2 baths1,662 sq. ft.
17512 Ronocco Rd, Pflugerville, TX 78660
MLS# 3723835Listed by: ERA EXPERTS - New
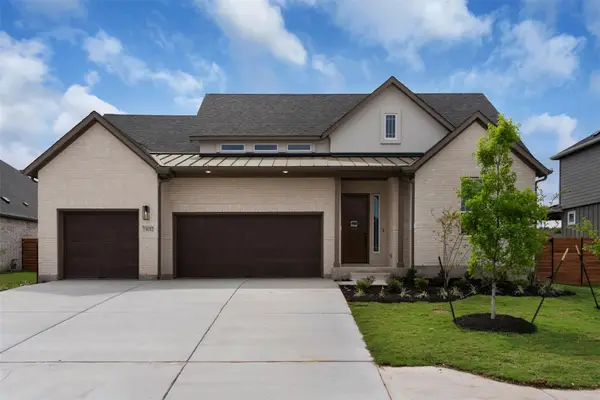 $659,141Active4 beds 4 baths2,988 sq. ft.
17300 Silverman Dr, Pflugerville, TX 78660
MLS# 3909524Listed by: CHESMAR HOMES - New
 $655,373Active4 beds 4 baths2,988 sq. ft.
17320 Joy Kay Cotton St, Pflugerville, TX 78660
MLS# 7393705Listed by: CHESMAR HOMES - New
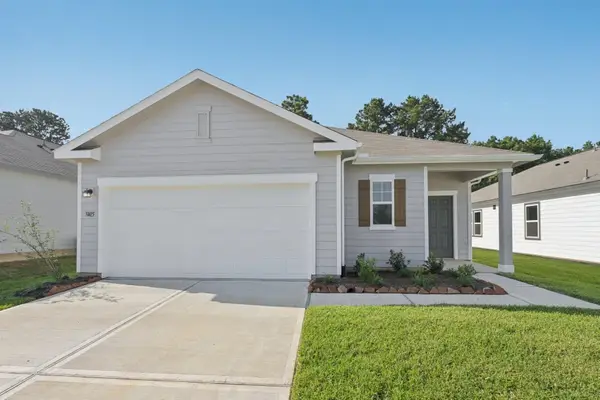 $333,990Active3 beds 2 baths1,536 sq. ft.
17504 Ronocco Rd, Pflugerville, TX 78660
MLS# 6727890Listed by: ERA EXPERTS - New
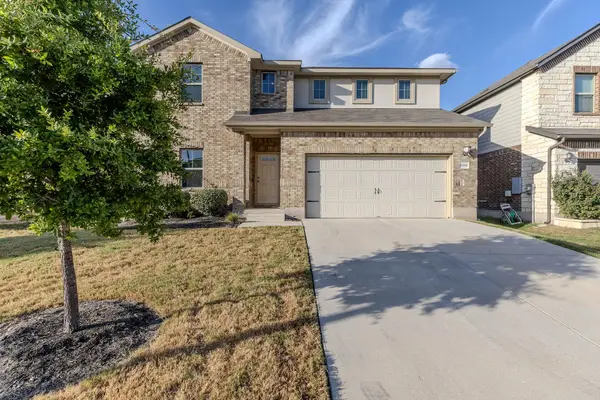 $469,000Active5 beds 3 baths2,958 sq. ft.
6700 Folsom Ave, Pflugerville, TX 78660
MLS# 8110229Listed by: JOSEPH WALTER REALTY, LLC - New
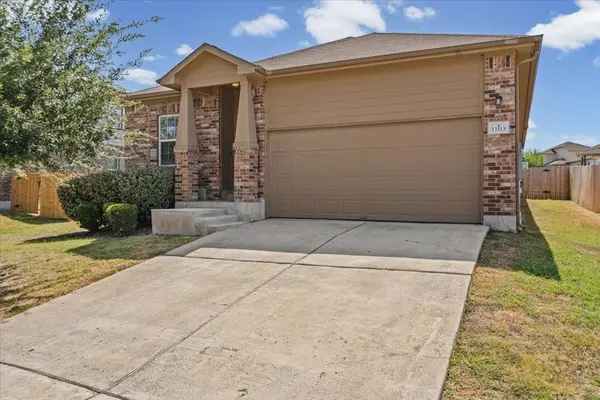 $342,000Active4 beds 2 baths1,839 sq. ft.
13513 Kearns Dr, Pflugerville, TX 78660
MLS# 6183710Listed by: WOMACK REAL ESTATE LLC - New
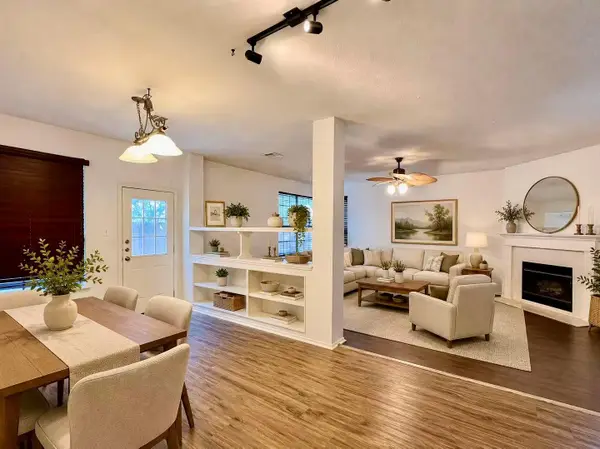 $298,000Active4 beds 2 baths2,190 sq. ft.
1235 Blackthorn Dr, Pflugerville, TX 78660
MLS# 5473540Listed by: GOLDEN APPLE REALTY LLC - New
 $560,000Active5 beds 3 baths3,525 sq. ft.
210 Settlers Valley Dr, Pflugerville, TX 78660
MLS# 6148479Listed by: HOMECITY REAL ESTATE


Protect your home and budget from life's surprises with an Assurant Home Warranty, backed by a partner that supports you through every step of homeownership. Explore Plans.
©2026 Century 21 Real Estate LLC. All rights reserved. CENTURY 21®, the CENTURY 21 Logo and C21® are service marks owned by Century 21 Real Estate LLC. Century 21 Real Estate LLC fully supports the principles of the Fair Housing Act and the Equal Opportunity Act. Each office is independently owned and operated. Listing information is deemed reliable but not guaranteed accurate.