
617 Katmai Cir, Pflugerville, TX 78660
Local realty services provided by:CENTURY 21 Judge Fite Company
Listed by: salman ashraf
Office: ashrock realty
MLS#:1194959
Source:ACTRIS
617 Katmai Cir,Pflugerville, TX 78660
$279,000
- 4 Beds
- 3 Baths
- 1,560 sq. ft.
- Townhouse
- Active
Price summary
- Price:$279,000
- Price per sq. ft.:$178.85
- Monthly HOA dues:$182
About this home
Cozy town home in highly desirable Highland Park. Fresh paint throughout. Open kitchen, living/dining. Study downstairs has doors not in standard plan so can be used as a bedroom. 3 bedrooms 2 baths up. All appliances including refrigerator, washer, dryer. Unit faces open park area. Covered patio in back with small garden faces 2 car detached garage. Low maintenance, lock and leave lifestyle. Community amenities include pool, club house, several acres of parks, hike and bike trail, basketball court, soccer fields.
Contact an agent
Home facts
- Year built:2016
- Subdivision & Development:Highland Park
- Listing ID #:1194959
- Updated:November 03, 2026 at 11:42 PM
Rooms and interior
- Bedrooms:4
- Total bathrooms:3
- Full bathrooms:2
- Half bathrooms:1
- Flooring:Carpet, Tile
- Kitchen Description:Dishwasher, Disposal, Electric Range, Exhaust Fan, Free-Standing Range, Microwave, Refrigerator
- Living area:1,560 sq. ft.
Heating and cooling
- Cooling:Central, Electric
- Heating:Central, Electric
- Central air:Yes
Structure and exterior
- Roof:Composition
- Year built:2016
- Building area:1,560 sq. ft.
- Lot area:0.06 Acres
- Lot Features:Alley, Interior Lot, Level, Public Maintained Road, Sprinkler - Automatic, Trees-Small (Under 20 Ft)
- Construction Materials:Brick Veneer, HardiPlank Type, Stone Veneer
- Exterior Features:Exterior Steps
- Foundation Description:Slab
Schools
- High school:Hendrickson
- Elementary school:Highland Park (Pflugerville ISD)
Utilities
- Water:Public
- Sewer:Public Sewer
Finances and disclosures
- Price:$279,000
- Price per sq. ft.:$178.85
- Tax amount:$5,526 (2026)
Features and amenities
- Appliances:Dishwasher, Disposal, Electric Range, Electric Water Heater, Exhaust Fan, Free-Standing Range, Microwave, Refrigerator, Washer/Dryer Stacked
- Laundry features:Washer/Dryer Stacked
Parking
- Total parking spaces:2
- Parking description:Detached, Garage, Garage Door Opener
- Garage:Yes
- Garage spaces:2
New listings near 617 Katmai Cir
- New
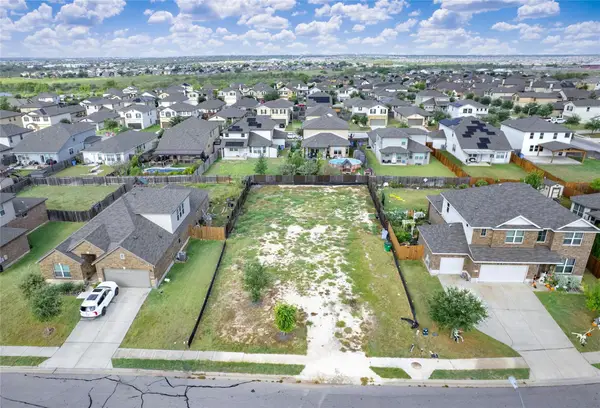 $83,900Active0.23 Acres
19204 Quebrada Dr, Pflugerville, TX 78660
MLS# 4956624Listed by: WATTERS INTERNATIONAL REALTY - New
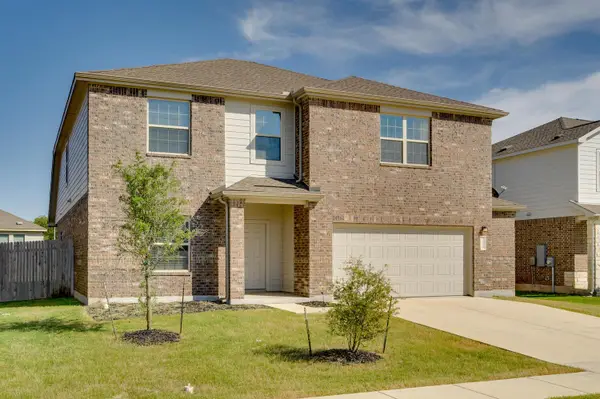 $389,000Active4 beds 3 baths3,029 sq. ft.
21717 Windmill Ranch Ave, Pflugerville, TX 78660
MLS# 7836747Listed by: COMPASS RE TEXAS, LLC - New
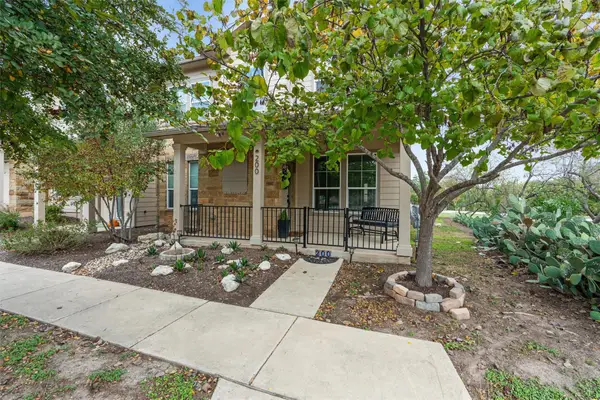 $275,000Active3 beds 3 baths1,788 sq. ft.
200 Adage Dr, Pflugerville, TX 78660
MLS# 3814272Listed by: REALAGENT - New
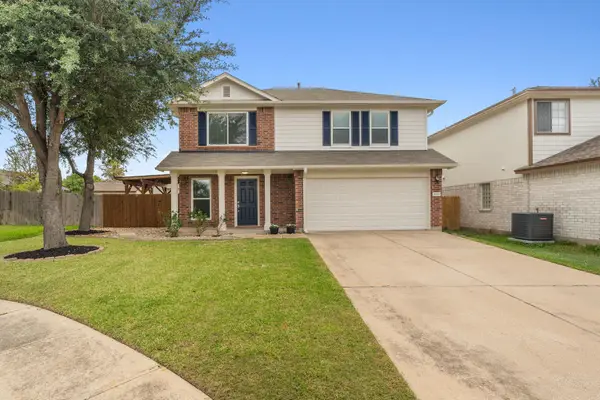 $297,000Active3 beds 3 baths1,480 sq. ft.
15113 Donna Jane Loop, Pflugerville, TX 78660
MLS# 6714907Listed by: COMPASS RE TEXAS, LLC - New
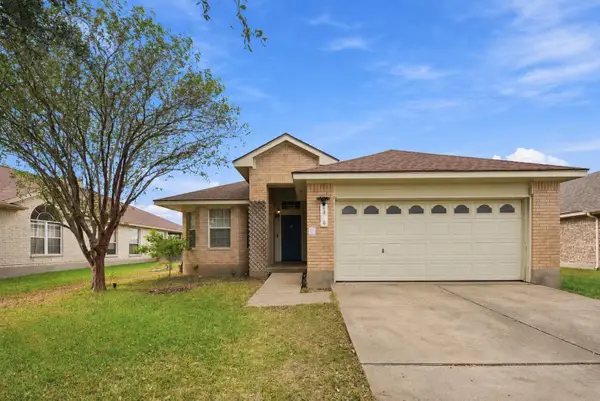 $279,900Active3 beds 2 baths1,857 sq. ft.
1320 Bunratty Cir, Pflugerville, TX 78660
MLS# 9386686Listed by: EPIQUE REALTY LLC - New
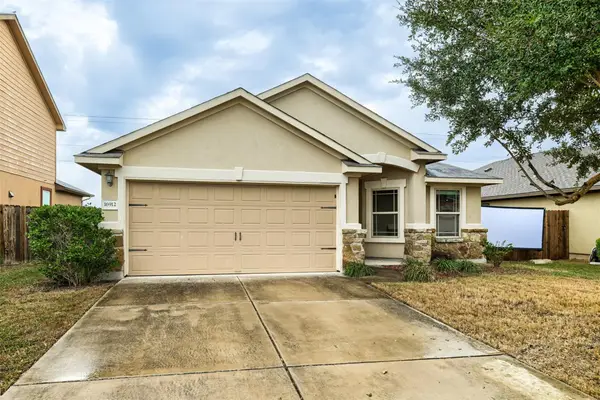 $350,000Active3 beds 2 baths1,473 sq. ft.
16912 Bridgefarmer Blvd, Pflugerville, TX 78660
MLS# 4861942Listed by: EXP REALTY, LLC - New
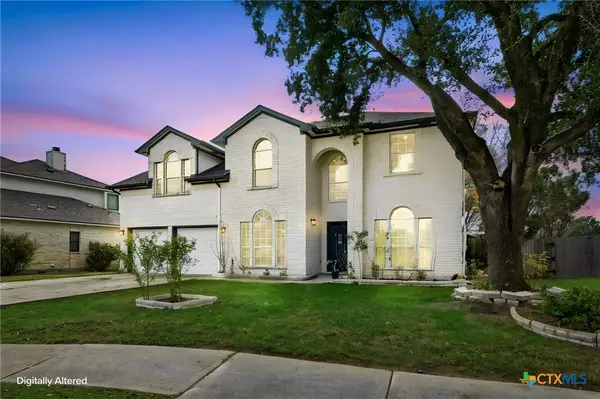 $449,999Active4 beds 3 baths3,235 sq. ft.
1410 Katie Lynch Drive, Pflugerville, TX 78660
MLS# 629154Listed by: REALTY TEXAS LLC - New
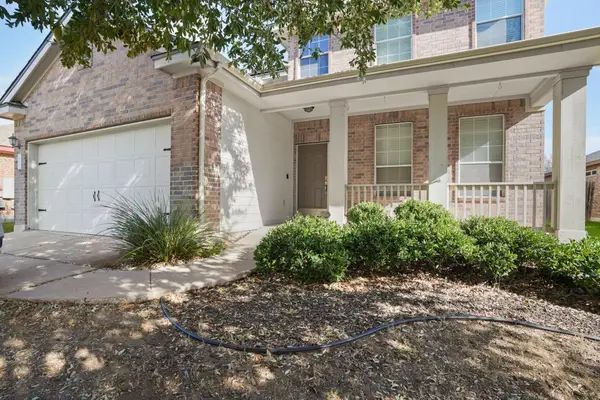 $399,500Active4 beds 3 baths2,066 sq. ft.
18901 Leigh Ln, Pflugerville, TX 78660
MLS# 4625798Listed by: RUDDER REALTY, INC. - Open Thu, 1 to 4pmNew
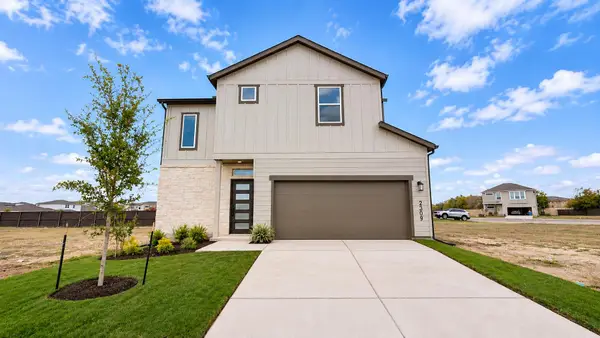 $450,615Active3 beds 3 baths1,914 sq. ft.
2309 Copa Ln, Pflugerville, TX 78664
MLS# 5939354Listed by: CHRISTIES INTL REAL ESTATE LONE STAR


Protect your home and budget from life's surprises with an Assurant Home Warranty, backed by a partner that supports you through every step of homeownership. Explore Plans.
©2026 Century 21 Real Estate LLC. All rights reserved. CENTURY 21®, the CENTURY 21 Logo and C21® are service marks owned by Century 21 Real Estate LLC. Century 21 Real Estate LLC fully supports the principles of the Fair Housing Act and the Equal Opportunity Act. Each office is independently owned and operated. Listing information is deemed reliable but not guaranteed accurate.