
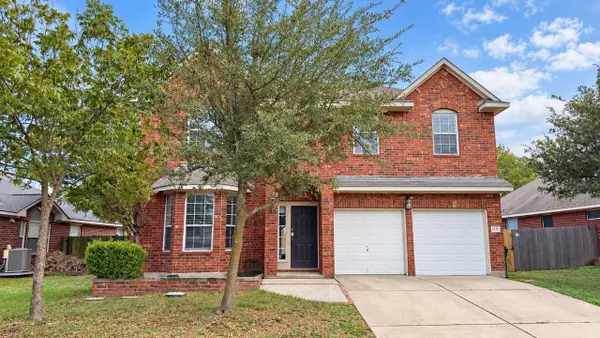
720 Durness Dr, Pflugerville, TX 78660
Local realty services provided by:CENTURY 21 Judge Fite Company
Listed by: chris hitchcock
Office: billboard asset management llc.
MLS#:1188648
Source:ACTRIS
Upcoming open houses
- Sun, Oct 1801:00 pm - 03:00 pm
Price summary
- Price:$414,900
- Price per sq. ft.:$180.71
- Monthly HOA dues:$55
About this home
Make your next move with a little more breathing room in your budget. Seller offering a 2-1 temporary mortgage buydown with an acceptable offer, providing reduced principal-and-interest payments during the first two years, subject to lender approval and buyer qualification.
A welcoming bur oak out front, fruit-bearing trees outside and space for both work and downtime make 720 Durness Drive a home worth exploring. Located in The Crossing at Wells Branch, this well-maintained 2019 home offers approximately 2,296 square feet with four bedrooms, two-and-a-half bathrooms and a dedicated office.
The downstairs primary suite gives you a comfortable retreat at the end of the day, while the separate office keeps work out of your living space without sacrificing a bedroom. A new dishwasher and garbage disposal bring fresh updates to the kitchen. Settle in for movie night with installed overhead speakers and surround-sound wiring, or step outside to enjoy two pear trees and a peach tree with fruit to pick in season. Solar panels and included window blinds add to the home’s features.
From a productive morning in your office to an evening with your favorite soundtrack, there’s room to make everyday life your own. Schedule a showing and ask how the seller-funded buydown could support your purchase....
Contact an agent
Home facts
- Year built:2019
- Subdivision & Development:Ballantyne (The Crossing at Wells Branch)
- Listing ID #:1188648
- Updated:October 16, 2026 at 10:26 AM
Rooms and interior
- Bedrooms:4
- Total bathrooms:3
- Full bathrooms:2
- Half bathrooms:1
- Flooring:Vinyl
- Kitchen Description:Cooktop, Dishwasher, Disposal, Exhaust Fan, Gas Oven, Microwave, Refrigerator
- Living area:2,296 sq. ft.
Heating and cooling
- Cooling:Central
- Heating:Central
- Central air:Yes
Structure and exterior
- Roof:Composition, Shingle
- Year built:2019
- Building area:2,296 sq. ft.
- Lot area:0.11 Acres
- Lot Features:Back Yard, Curbs, Few Trees, Front Yard, Landscaped, Trees-Small (Under 20 Ft)
- Construction Materials:Concrete, HardiPlank Type, Stone Veneer
- Exterior Features:Gas Grill
- Foundation Description:Slab
Schools
- High school:Pflugerville
- Elementary school:Springhill
Utilities
- Water:Public
- Sewer:Public Sewer
Finances and disclosures
- Price:$414,900
- Price per sq. ft.:$180.71
- Tax amount:$10,386 (2026)
Features and amenities
- Appliances:Cooktop, Dishwasher, Disposal, Exhaust Fan, Gas Oven, Microwave, Refrigerator, Washer/Dryer, Water Heater
- Laundry features:Washer/Dryer
- Amenities:Pantry, Storage
Parking
- Total parking spaces:4
- Parking description:Driveway, Garage, Off Street
- Garage:Yes
- Garage spaces:2
New listings near 720 Durness Dr
- New
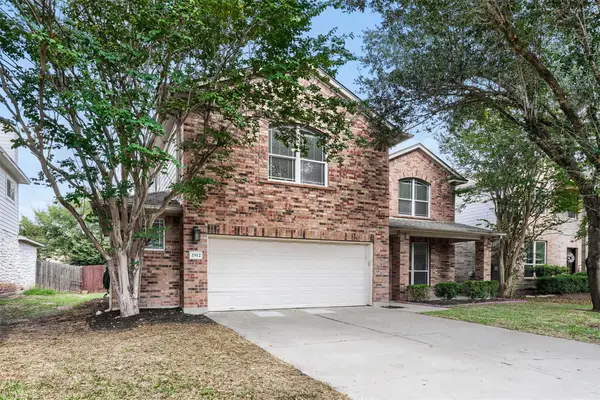 $411,000Active4 beds 3 baths2,481 sq. ft.
2512 Grand Mission Way, Pflugerville, TX 78660
MLS# 2024606Listed by: CENTRAL METRO REALTY - New
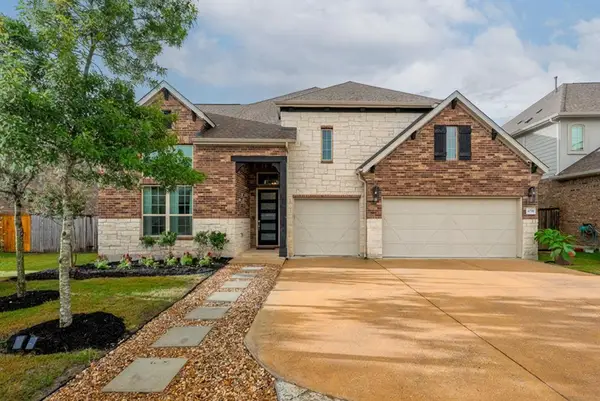 $629,000Active4 beds 4 baths3,442 sq. ft.
4209 Brean Down Rd, Pflugerville, TX 78660
MLS# 6259829Listed by: PROPERTYSMITH REALTY - New
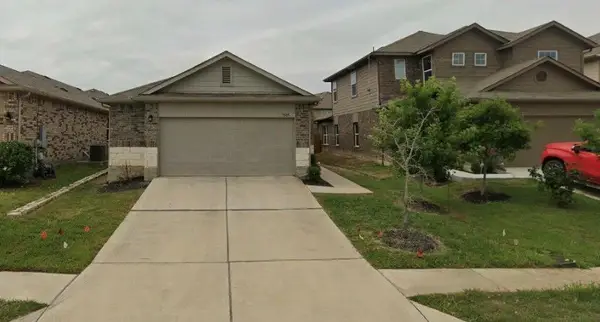 $298,990Active4 beds 2 baths1,735 sq. ft.
3505 Ortman Dr, Pflugerville, TX 78660
MLS# 7796696Listed by: D.R. HORTON, AMERICA'S BUILDER - New
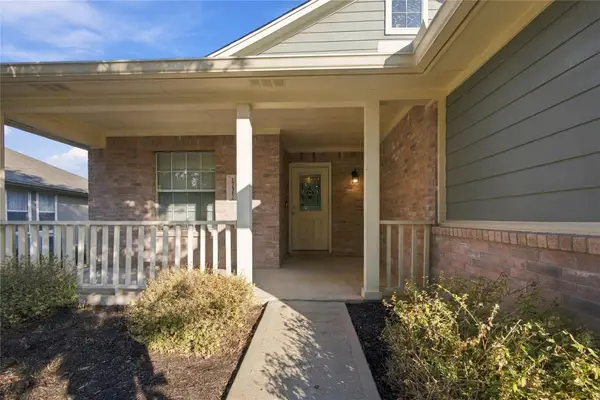 $320,000Active3 beds 2 baths1,890 sq. ft.
17512 Wiseman Dr, Pflugerville, TX 78660
MLS# 4591421Listed by: SERHANT TEXAS, LLC - New
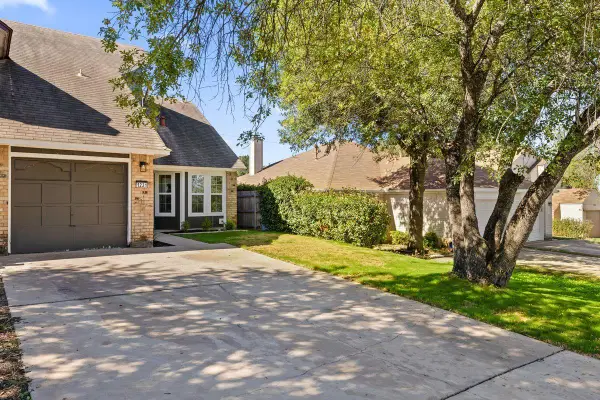 $239,000Active3 beds 2 baths1,372 sq. ft.
1231 Orchard Park Cir, Pflugerville, TX 78660
MLS# 1714754Listed by: KUPER SOTHEBY'S INT'L REALTY - Open Sun, 1 to 3pmNew
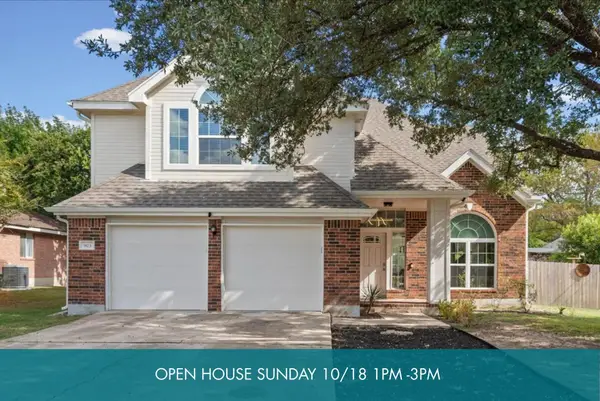 $375,000Active4 beds 3 baths2,298 sq. ft.
903 Meadow Creek Dr, Pflugerville, TX 78660
MLS# 2163885Listed by: THE DAVIS COMPANY - New
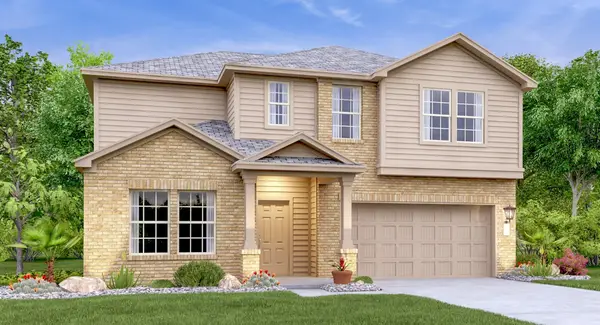 $391,499Active4 beds 3 baths2,512 sq. ft.
18033 Orchard Oriel Way, Pflugerville, TX 78660
MLS# 2819623Listed by: KELLER WILLIAMS CITY-VIEW - New
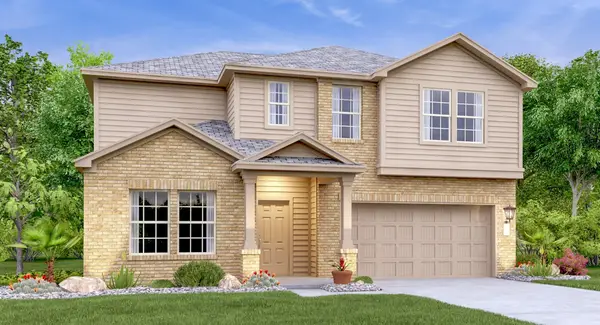 $391,499Active4 beds 3 baths2,512 sq. ft.
18037 Orchard Oriel Way, Pflugerville, TX 78660
MLS# 7486849Listed by: KELLER WILLIAMS CITY-VIEW - New
 $349,900Active4 beds 3 baths2,392 sq. ft.
1111 Glendalough Dr, Pflugerville, TX 78660
MLS# 8824255Listed by: REAL BROKER, LLC


Protect your home and budget from life's surprises with an Assurant Home Warranty, backed by a partner that supports you through every step of homeownership. Explore Plans.
©2026 Century 21 Real Estate LLC. All rights reserved. CENTURY 21®, the CENTURY 21 Logo and C21® are service marks owned by Century 21 Real Estate LLC. Century 21 Real Estate LLC fully supports the principles of the Fair Housing Act and the Equal Opportunity Act. Each office is independently owned and operated. Listing information is deemed reliable but not guaranteed accurate.