
804 Sawbuck Dr, Pflugerville, TX 78660
Local realty services provided by:CENTURY 21 North East
Listed by: job hammond
Office: dash realty
MLS#:8728160
Source:ACTRIS
804 Sawbuck Dr,Pflugerville, TX 78660
$355,000Last list price
- 3 Beds
- 3 Baths
- - sq. ft.
- Single family
- Sold
Sorry, we are unable to map this address
Price summary
- Price:$355,000
- Monthly HOA dues:$29.17
About this home
Welcome to 804 Sawbuck Drive in Pflugerville, a fantastic, recently built home ideally located just minutes from Austin’s major employers and premier entertainment hubs. The property feels remarkably fresh and modern, showcasing a freshly painted interior and brand new carpets throughout its bright and inviting layout. Inside, the wide-open floor plan is beautifully illuminated by recessed lighting and an abundance of natural light, centering around an oversized kitchen area that offers plenty of space for easy cooking and entertaining. Upstairs, you will find a large second living area providing incredible flexibility to serve as a media room, play space, or home office. Designed for effortless, turnkey living.
Contact an agent
Home facts
- Year built:2017
- Listing ID #:8728160
- Updated:July 28, 2026 at 07:00 AM
Rooms and interior
- Bedrooms:3
- Total bathrooms:3
- Full bathrooms:2
- Half bathrooms:1
- Flooring:Carpet, Vinyl
- Kitchen Description:Dishwasher, Free-Standing Electric Range
Heating and cooling
- Cooling:Central
- Heating:Central
- Central air:Yes
Structure and exterior
- Roof:Composition
- Year built:2017
- Lot Features:Interior Lot
- Construction Materials:Brick
- Exterior Features:Private Yard
- Foundation Description:Slab
Schools
- High school:John B Connally
- Elementary school:Northwest
Utilities
- Water:Public
- Sewer:Public Sewer
Finances and disclosures
- Price:$355,000
- Tax amount:$9,139 (2025)
Features and amenities
- Appliances:Dishwasher, Free-Standing Electric Range
- Amenities:Pantry
Parking
- Total parking spaces:4
- Parking description:Driveway, Garage
- Garage:Yes
- Garage spaces:2
New listings near 804 Sawbuck Dr
- New
 $350,000Active3 beds 2 baths1,534 sq. ft.
18809 Derby Hill Lane, Pflugerville, TX 78660
MLS# 620893Listed by: REALTY TEXAS LLC - New
 $388,000Active4 beds 3 baths2,342 sq. ft.
18001 Dansworth Dr, Pflugerville, TX 78660
MLS# 6648068Listed by: REDFIN CORPORATION - New
 $540,000Active3 beds 3 baths2,806 sq. ft.
19217 Tristan Stone Dr, Pflugerville, TX 78660
MLS# 7178401Listed by: JPAR AUSTIN - New
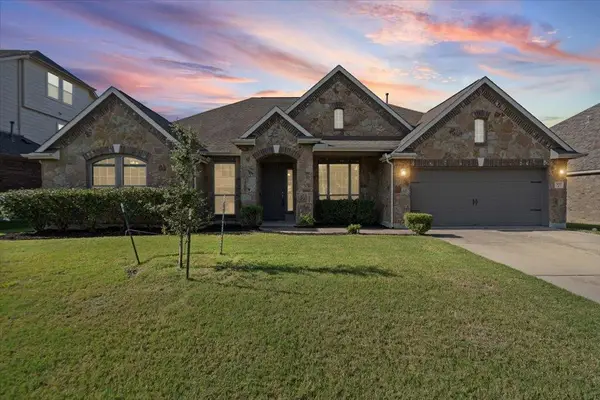 $579,000Active4 beds 3 baths2,981 sq. ft.
3217 Falconers Way, Pflugerville, TX 78660
MLS# 5230756Listed by: ICON REALTY TEXAS LLC - New
 $674,990Active4 beds 3 baths2,753 sq. ft.
17205 Hope Bergman Dr, Pflugerville, TX 78660
MLS# 8173837Listed by: MALLACH AND COMPANY - New
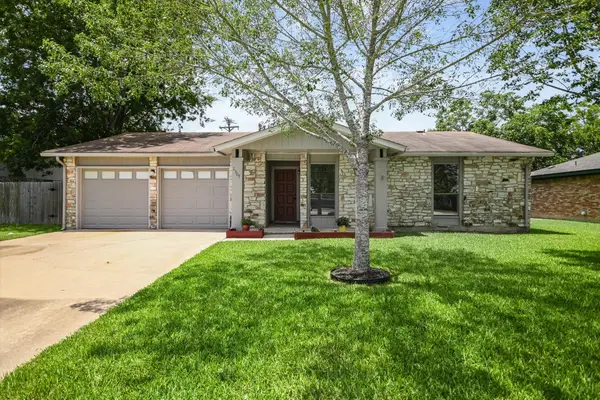 $264,999Active3 beds 2 baths1,153 sq. ft.
1307 Dove Haven Dr, Pflugerville, TX 78660
MLS# 9456170Listed by: TEAM PRICE REAL ESTATE - New
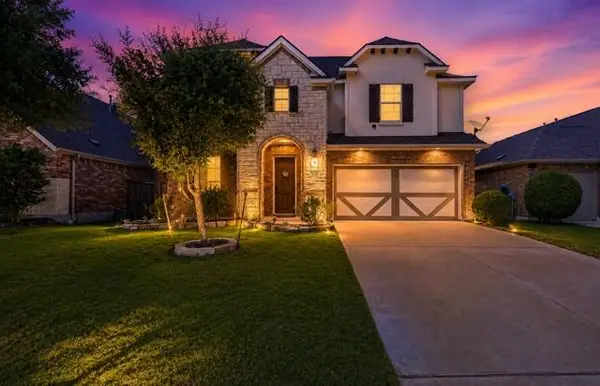 $450,000Active4 beds 3 baths2,822 sq. ft.
21013 Abigail Way, Pflugerville, TX 78660
MLS# 5210702Listed by: ALL CITY REAL ESTATE LTD. CO - New
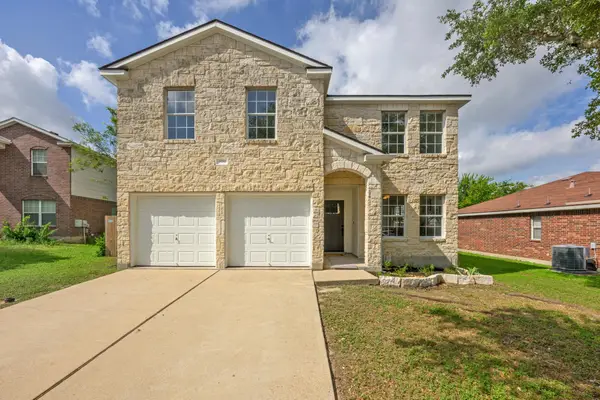 $370,000Active3 beds 3 baths2,411 sq. ft.
809 Tapestry Cv, Pflugerville, TX 78660
MLS# 9566210Listed by: "MIKSCH REALTY" - New
 $459,900Active4 beds 3 baths3,743 sq. ft.
804 Cisco Valley Cv, Round Rock, TX 78664
MLS# 4662999Listed by: WATTERS INTERNATIONAL REALTY - Open Sat, 1 to 3pmNew
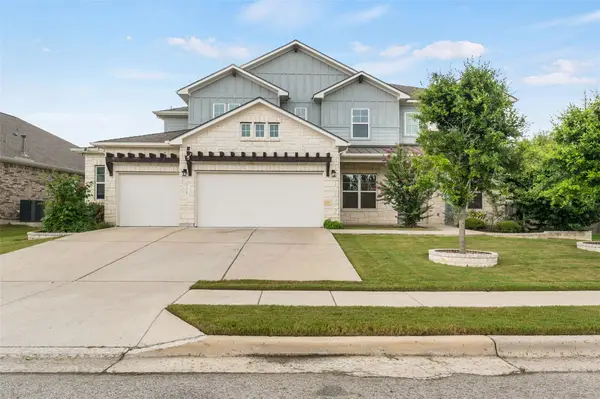 $695,000Active6 beds 4 baths4,028 sq. ft.
5700 Fresno Ave, Pflugerville, TX 78660
MLS# 6859075Listed by: COLDWELL BANKER REALTY


Protect your home and budget from life's surprises with an Assurant Home Warranty, backed by a partner that supports you through every step of homeownership. Explore Plans.
©2026 Century 21 Real Estate LLC. All rights reserved. CENTURY 21®, the CENTURY 21 Logo and C21® are service marks owned by Century 21 Real Estate LLC. Century 21 Real Estate LLC fully supports the principles of the Fair Housing Act and the Equal Opportunity Act. Each office is independently owned and operated. Listing information is deemed reliable but not guaranteed accurate.