
805 Walnut Canyon Blvd, Pflugerville, TX 78660
Local realty services provided by:CENTURY 21 North East
Listed by: reese phillips
Office: compass re texas, llc.
MLS#:5962098
Source:ACTRIS
805 Walnut Canyon Blvd,Pflugerville, TX 78660
$345,000
- 3 Beds
- 2 Baths
- 1,776 sq. ft.
- Single family
- Active
Price summary
- Price:$345,000
- Price per sq. ft.:$194.26
- Monthly HOA dues:$45
About this home
Move-in ready and waiting for you! This single-story DR Horton home in Highland Park just wrapped a full make-ready, so you can unpack the day you close. You’ll love the engineered hardwood flowing through the open living, dining, and kitchen areas, plus granite countertops, a breakfast bar, a center island, and a walk-in pantry. Oil-rubbed bronze fixtures throughout tie it all together. The in-law floor plan puts the primary suite on its own side of the home for extra privacy, and it includes a separate shower and tub plus walk-in closets with built-in shelving. All 3 bedrooms are on the main level, with brand-new carpet and fresh paint throughout, and both baths feature tile surrounds. The big-ticket items are covered: brand-new exterior paint and trim, a new HVAC system (installed 2026), and a 30-year architectural shingle roof. Outside, enjoy a covered front porch, a covered back patio, a vinyl-fenced yard, and a rear-entry 2-car garage with alley access. And the location is the cherry on top. You’re just steps from the community pool, playgrounds, sport court, ponds, and trails that make Highland Park such a great place to call home. Pflugerville ISD, easy access to SH-45 and I-35, and a low $45/month HOA. Come see it before it’s gone!...
Contact an agent
Home facts
- Year built:2013
- Subdivision & Development:Highland Park Ph B Sec 4
- Listing ID #:5962098
- Updated:October 29, 2026 at 01:47 AM
Rooms and interior
- Bedrooms:3
- Total bathrooms:2
- Full bathrooms:2
- Flooring:Carpet, Tile, Wood
- Kitchen Description:Dishwasher, Disposal, Free-Standing Range, Microwave, Refrigerator, Self Cleaning Oven
- Living area:1,776 sq. ft.
Heating and cooling
- Cooling:Central
- Heating:Central
- Central air:Yes
Structure and exterior
- Roof:Composition
- Year built:2013
- Building area:1,776 sq. ft.
- Lot area:0.19 Acres
- Lot Features:Alley, Trees-Small (Under 20 Ft)
- Construction Materials:Brick Veneer, Masonry All Sides, Stone Veneer
- Foundation Description:Slab
Schools
- High school:Hendrickson
- Elementary school:Highland Park (Pflugerville ISD)
Utilities
- Water:Public
- Sewer:Public Sewer
Finances and disclosures
- Price:$345,000
- Price per sq. ft.:$194.26
- Tax amount:$8,169 (2026)
Features and amenities
- Appliances:Dishwasher, Disposal, Dryer, Free-Standing Range, Microwave, Refrigerator, Self Cleaning Oven, Washer, Water Softener Owned
- Laundry features:Dryer, Washer
- Amenities:Pantry
Parking
- Total parking spaces:4
- Parking description:Attached, Garage Faces Rear
- Garage:Yes
- Garage spaces:2
New listings near 805 Walnut Canyon Blvd
- New
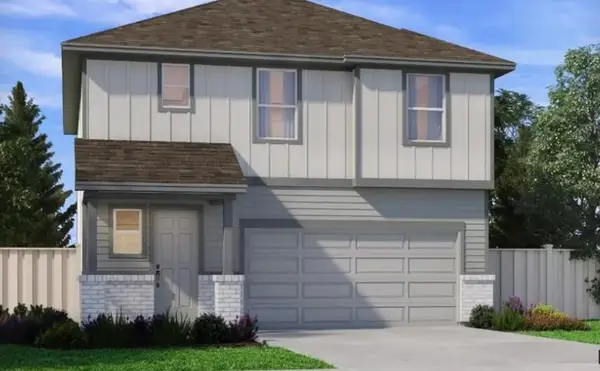 $409,990Active4 beds 3 baths2,021 sq. ft.
17328 Rappen Dr, Pflugerville, TX 78660
MLS# 1298593Listed by: MERITAGE HOMES REALTY - Open Sat, 11am to 1pmNew
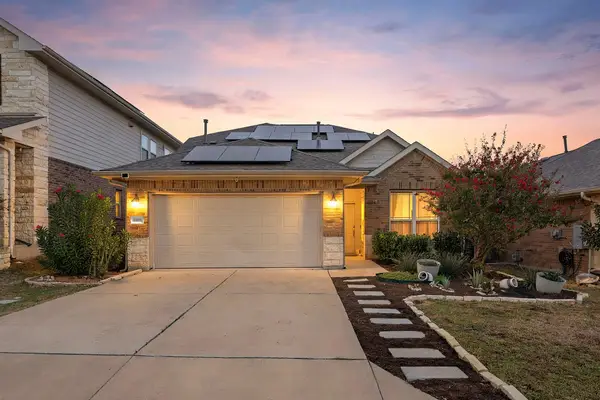 $425,000Active4 beds 3 baths2,101 sq. ft.
1108 Oblique Dr #31, Pflugerville, TX 78660
MLS# 1500381Listed by: REDFIN CORPORATION - New
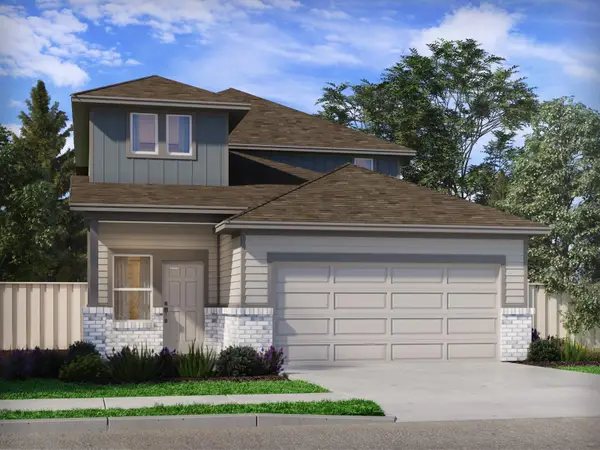 $402,990Active4 beds 3 baths1,981 sq. ft.
17321 Rappen Dr, Pflugerville, TX 78660
MLS# 5451823Listed by: MERITAGE HOMES REALTY - New
 $480,990Active4 beds 3 baths2,674 sq. ft.
17116 Loch Rd, Pflugerville, TX 78660
MLS# 1957475Listed by: MERITAGE HOMES REALTY - New
 $508,990Active5 beds 3 baths2,981 sq. ft.
17108 Loch Rd, Pflugerville, TX 78660
MLS# 2459027Listed by: MERITAGE HOMES REALTY - New
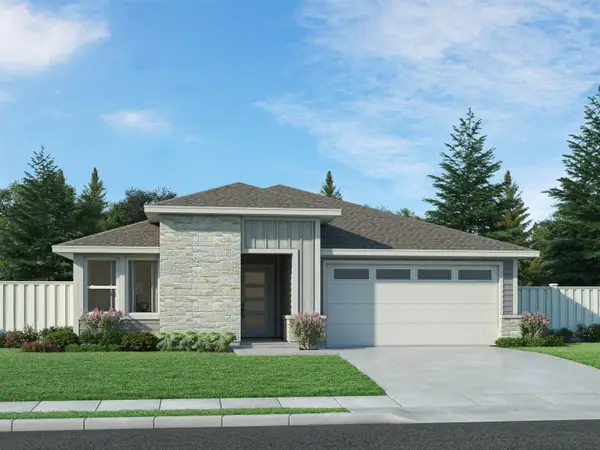 $449,990Active4 beds 3 baths2,202 sq. ft.
17104 Loch Rd, Pflugerville, TX 78660
MLS# 7014929Listed by: MERITAGE HOMES REALTY - New
 $463,970Active5 beds 3 baths3,007 sq. ft.
13515 Stocksbridge Dr, Pflugerville, TX 78660
MLS# 1957221Listed by: NEW HOME NOW - New
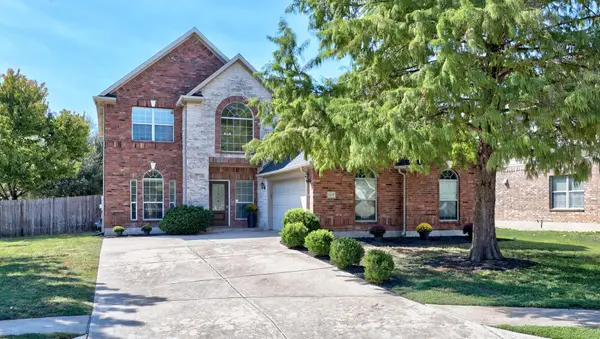 $485,000Active4 beds 3 baths3,082 sq. ft.
2605 Pumpkin Ridge Ct, Pflugerville, TX 78660
MLS# 7985512Listed by: EXP REALTY, LLC - New
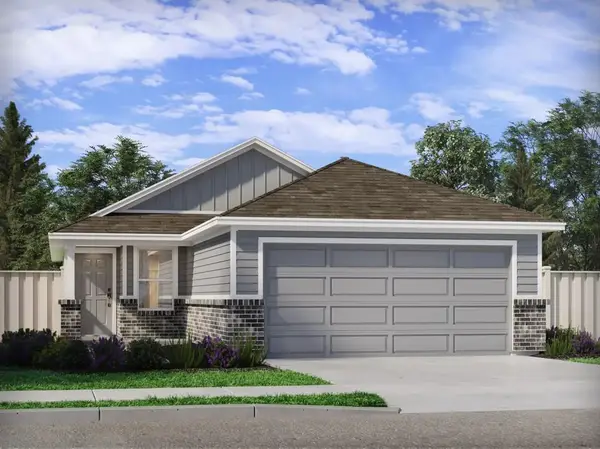 $369,990Active3 beds 2 baths1,498 sq. ft.
17308 Rappen Dr, Pflugerville, TX 78660
MLS# 4387908Listed by: MERITAGE HOMES REALTY


Protect your home and budget from life's surprises with an Assurant Home Warranty, backed by a partner that supports you through every step of homeownership. Explore Plans.
©2026 Century 21 Real Estate LLC. All rights reserved. CENTURY 21®, the CENTURY 21 Logo and C21® are service marks owned by Century 21 Real Estate LLC. Century 21 Real Estate LLC fully supports the principles of the Fair Housing Act and the Equal Opportunity Act. Each office is independently owned and operated. Listing information is deemed reliable but not guaranteed accurate.