
908 Dover Castle Ln, Pflugerville, TX 78660
Local realty services provided by:CENTURY 21 North East
Listed by: sara hough
Office: reliance realty group
MLS#:9797889
Source:ACTRIS
908 Dover Castle Ln,Pflugerville, TX 78660
$489,500
- 4 Beds
- 3 Baths
- 3,013 sq. ft.
- Single family
- Active
Price summary
- Price:$489,500
- Price per sq. ft.:$162.46
- Monthly HOA dues:$30
About this home
Come and take it! This beautiful, well-maintained 4-bedroom, 3-bath home offers a spacious design with ample storage throughout. The light-filled open floor plan is ideal for both everyday living and entertaining. At the center of the home, the kitchen features dark stone countertops, abundant cabinet space, and recessed lighting. The office is located at the front of the home and includes French doors, providing the perfect space for working from home or a quiet retreat. Architectural details such as arched openings, art niches, and 10-foot ceilings add character and charm throughout the home. The sun room on the back of the home is a perfect way to enjoy Texas summers. Major system updates include a new roof (2021) and a new HVAC system (2018), offering peace of mind for years to come. Conveniently located near schools, shopping, dining, and major roadways, this home is a fantastic opportunity for buyers seeking quality updates, comfort, and long-term value.
Contact an agent
Home facts
- Year built:2006
- Subdivision & Development:Highland Park North Ph A Sec
- Listing ID #:9797889
- Updated:August 01, 2026 at 03:07 PM
Rooms and interior
- Bedrooms:4
- Total bathrooms:3
- Full bathrooms:3
- Flooring:Carpet, Tile
- Kitchen Description:Dishwasher, Gas Range, Microwave, Range, Refrigerator
- Living area:3,013 sq. ft.
Heating and cooling
- Cooling:Central
- Heating:Central, Natural Gas
- Central air:Yes
Structure and exterior
- Roof:Composition
- Year built:2006
- Building area:3,013 sq. ft.
- Lot area:0.21 Acres
- Lot Features:Landscaped
- Construction Materials:Masonry Partial
- Exterior Features:Gutters Full
- Foundation Description:Slab
Schools
- High school:Hendrickson
- Elementary school:Highland Park (Pflugerville ISD)
Utilities
- Water:Public
- Sewer:Public Sewer
Finances and disclosures
- Price:$489,500
- Price per sq. ft.:$162.46
- Tax amount:$10,001 (2025)
Features and amenities
- Appliances:Dishwasher, Dryer, Gas Range, Microwave, Range, Refrigerator, Washer, Washer/Dryer
- Laundry features:Dryer, Washer, Washer/Dryer
- Amenities:Pantry
Parking
- Total parking spaces:4
- Parking description:Attached, Garage
- Garage:Yes
- Garage spaces:2
New listings near 908 Dover Castle Ln
- New
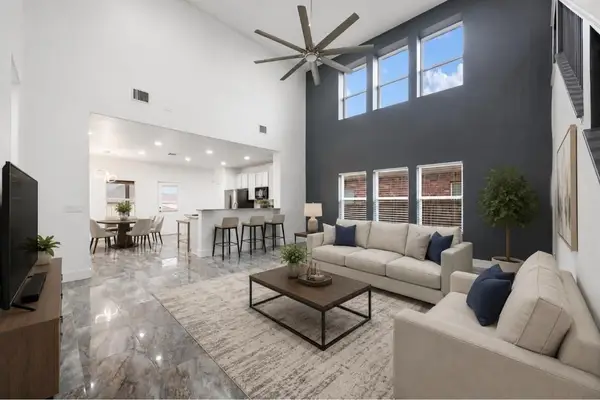 $445,000Active4 beds 3 baths2,500 sq. ft.
3400 Stephans St, Pflugerville, TX 78660
MLS# 3726290Listed by: EXP REALTY, LLC - New
 $300,000Active3 beds 2 baths1,262 sq. ft.
6403 Principale Dr, Pflugerville, TX 78660
MLS# 9975232Listed by: LPT REALTY, LLC - Open Sat, 12am to 2pmNew
 $359,000Active3 beds 2 baths1,316 sq. ft.
616 Smoke Signal Pass, Pflugerville, TX 78660
MLS# 5972598Listed by: STEPSTONE REALTY LLC - New
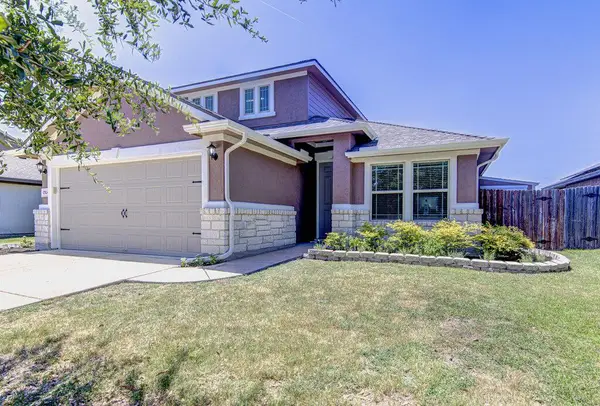 $350,000Active3 beds 2 baths2,050 sq. ft.
17524 Bridgefarmer Blvd, Pflugerville, TX 78660
MLS# 6633689Listed by: AUSTIN HOMEPAGE REAL ESTATE - New
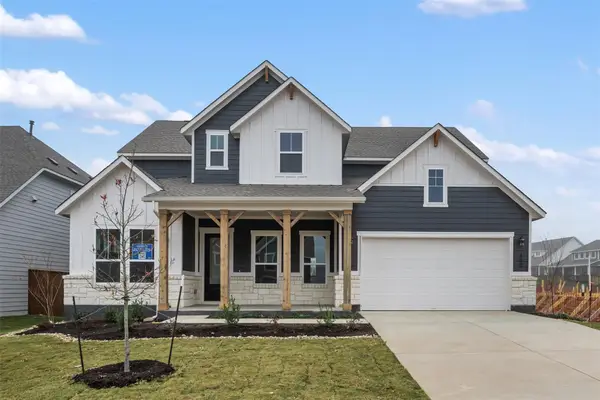 $750,681Active4 beds 4 baths3,181 sq. ft.
17200 Genista Way, Pflugerville, TX 78660
MLS# 1817113Listed by: ERA EXPERTS - Open Sat, 12 to 2pmNew
 $360,000Active3 beds 2 baths1,410 sq. ft.
1408 Gatlinburg Dr, Pflugerville, TX 78660
MLS# 7936342Listed by: FOX REALTY - New
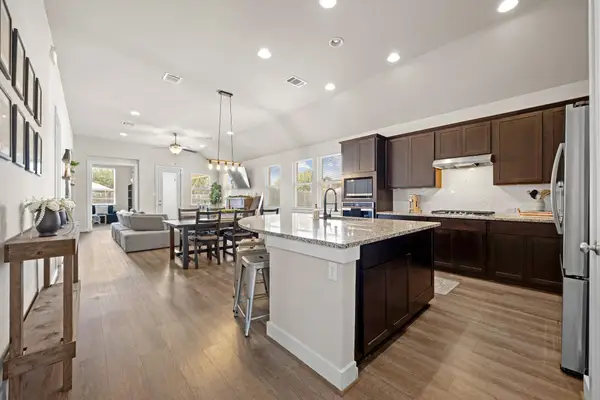 $420,000Active3 beds 2 baths2,013 sq. ft.
20128 Garganey Dr, Pflugerville, TX 78660
MLS# 8557266Listed by: GOODRICH REALTY LLC - New
 $599,806Active4 beds 3 baths2,392 sq. ft.
17225 Alta Madera Ln, Pflugerville, TX 78660
MLS# 4941552Listed by: ERA EXPERTS - New
 $389,000Active3 beds 3 baths2,389 sq. ft.
17705 Kessler Dr, Pflugerville, TX 78660
MLS# 3731557Listed by: COMPASS RE TEXAS, LLC - Open Sat, 1 to 4pmNew
 $349,000Active3 beds 2 baths1,642 sq. ft.
16804 Gravesend Rd, Pflugerville, TX 78660
MLS# 2165834Listed by: PURE REALTY


Protect your home and budget from life's surprises with an Assurant Home Warranty, backed by a partner that supports you through every step of homeownership. Explore Plans.
©2026 Century 21 Real Estate LLC. All rights reserved. CENTURY 21®, the CENTURY 21 Logo and C21® are service marks owned by Century 21 Real Estate LLC. Century 21 Real Estate LLC fully supports the principles of the Fair Housing Act and the Equal Opportunity Act. Each office is independently owned and operated. Listing information is deemed reliable but not guaranteed accurate.